4450 Quimby RD
4450 Quimby RD
4450 Quimby RD
4450 Quimby RD
4450 Quimby RD
4450 Quimby RD
4450 Quimby RD
4450 Quimby RD
4450 Quimby RD
4450 Quimby RD
4450 Quimby RD
4450 Quimby RD
4450 Quimby RD
4450 Quimby RD
4450 Quimby RD
4450 Quimby RD
4450 Quimby RD
4450 Quimby RD
4450 Quimby RD
4450 Quimby RD
4450 Quimby RD
4450 Quimby RD
4450 Quimby RD
4450 Quimby RD
4450 Quimby RD
4450 Quimby RD
4450 Quimby RD
4450 Quimby RD
4450 Quimby RD
4450 Quimby RD
4450 Quimby RD
4450 Quimby RD
4450 Quimby RD
4450 Quimby RD
4450 Quimby RD
4450 Quimby RD
4450 Quimby RD
4450 Quimby RD
4450 Quimby RD
4450 Quimby RD
4450 Quimby RD
4450 Quimby RD
4450 Quimby RD
4450 Quimby RD
4450 Quimby RD
4450 Quimby RD
4450 Quimby RD
4450 Quimby RD
4450 Quimby RD
4450 Quimby RD
4450 Quimby RD
4450 Quimby RD
4450 Quimby RD
4450 Quimby RD
4450 Quimby RD
4450 Quimby RD
4450 Quimby RD
4450 Quimby RD
4450 Quimby RD
4450 Quimby RD
4450 Quimby RD
4450 Quimby RD
4450 Quimby RD
4450 Quimby RD
4450 Quimby RD
4450 Quimby RD
4450 Quimby RD
4450 Quimby RD
4450 Quimby RD
VIEW PHOTOS
Listed by Real Estate 38, Zaid Hanna, Listing Contact: 408-461-9008

Concessions offered at:

$2,349,000

4450 Quimby RD

5 Beds 6 Baths 4,084 Sq.Ft. 8.73 Acres

Description

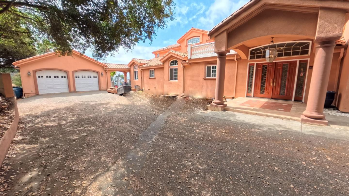
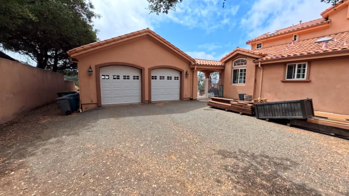
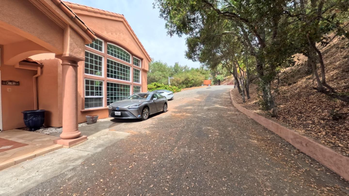
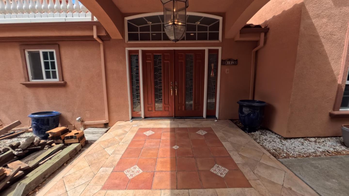
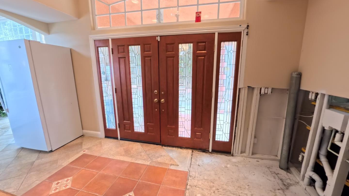
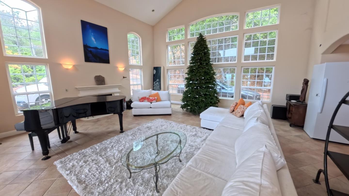
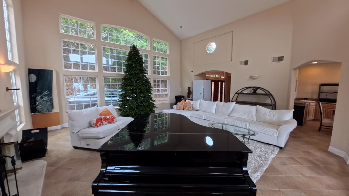
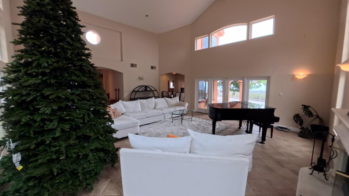
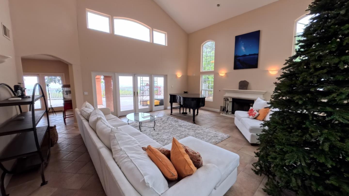
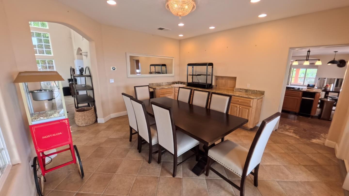
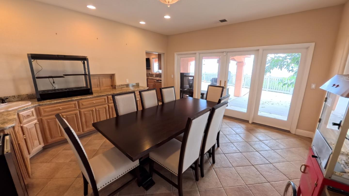
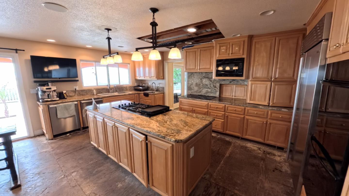
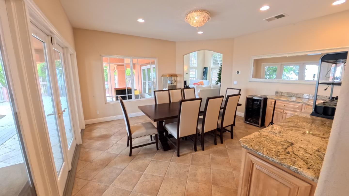
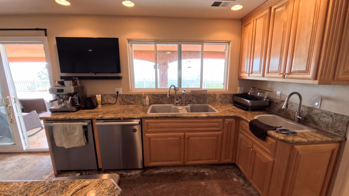
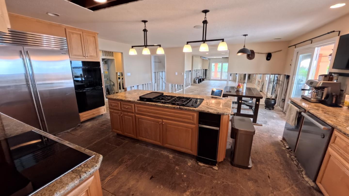
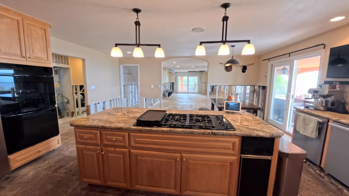
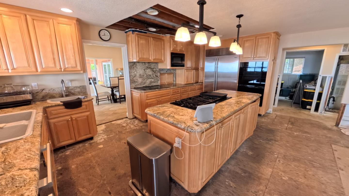
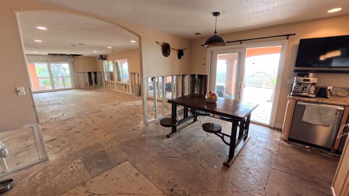
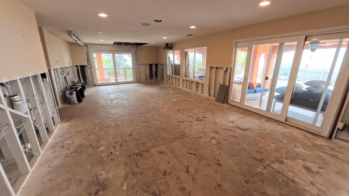
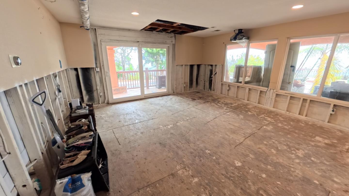
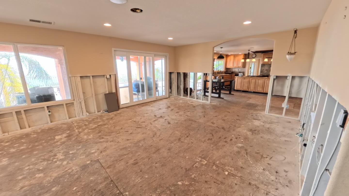
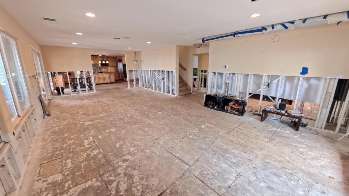
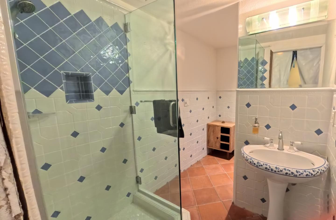
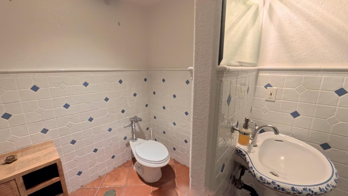
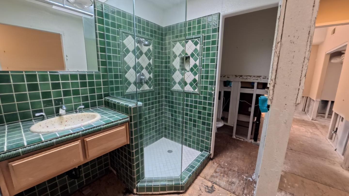
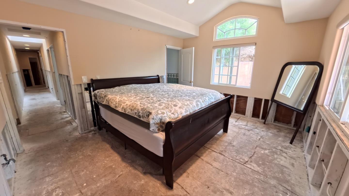
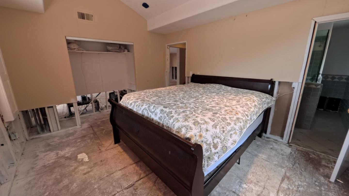
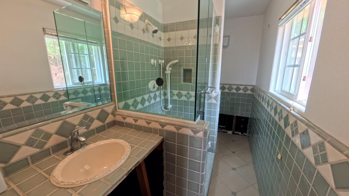
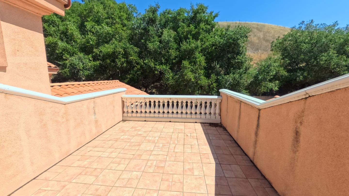
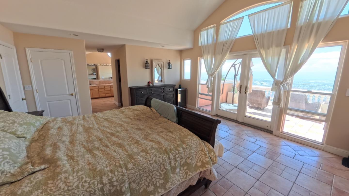
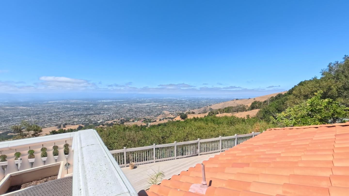
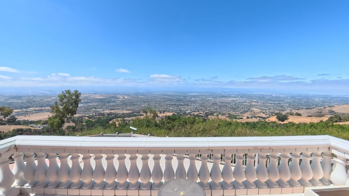
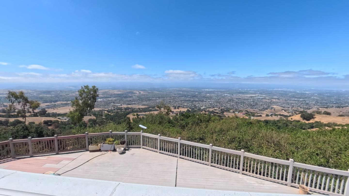
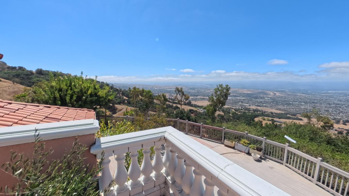
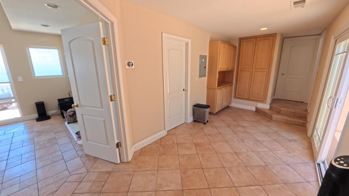
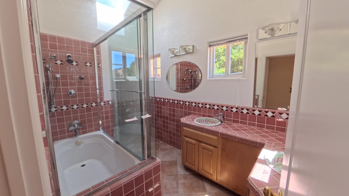
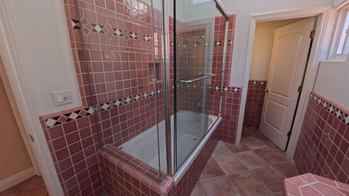
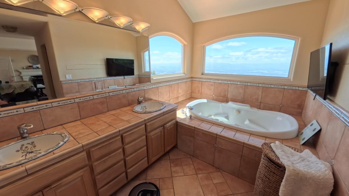
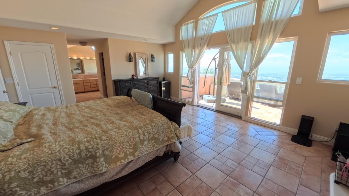
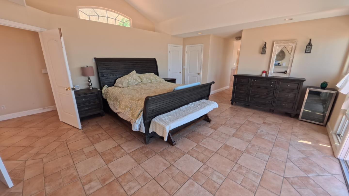
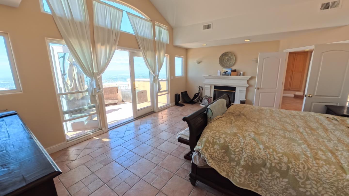
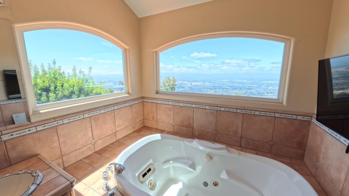
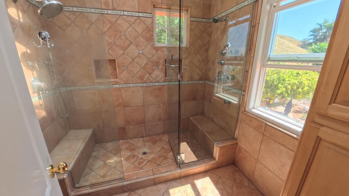
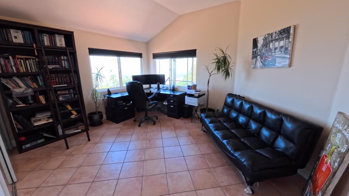
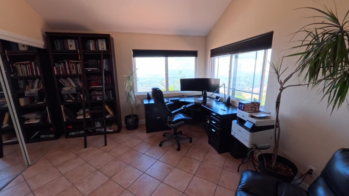
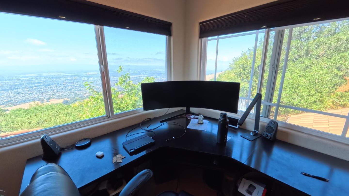
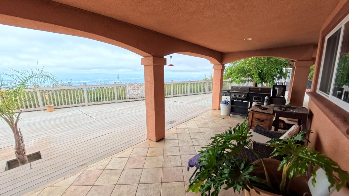
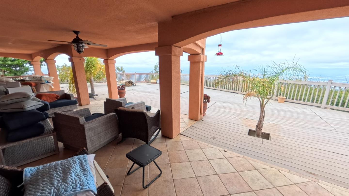
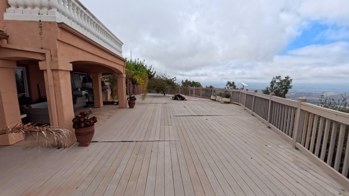
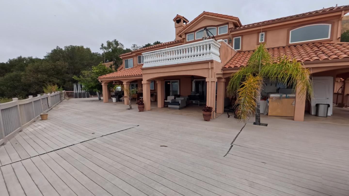
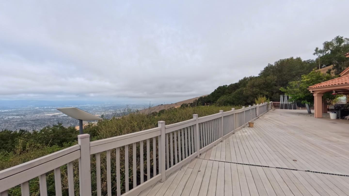
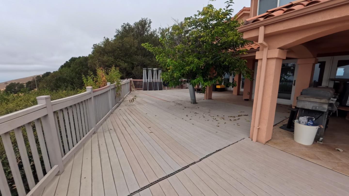
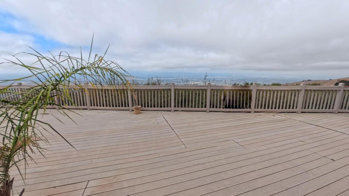
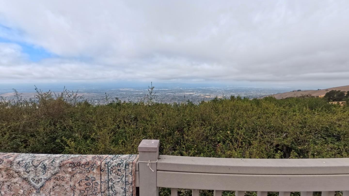
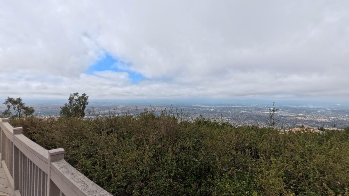
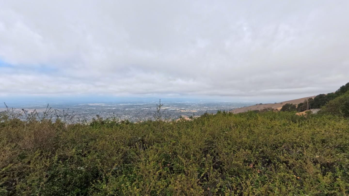
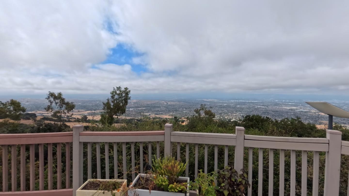
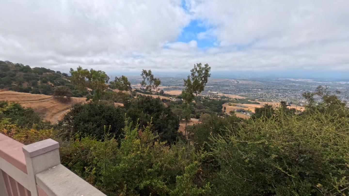
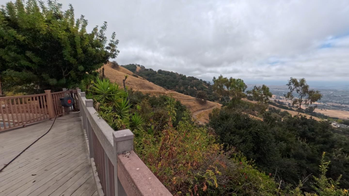
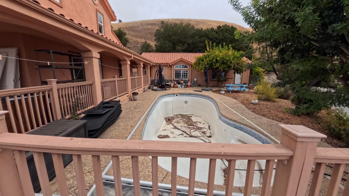
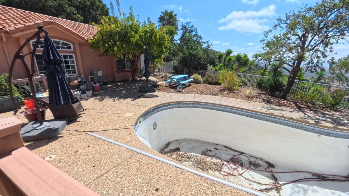
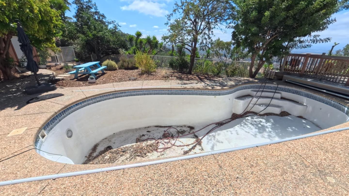
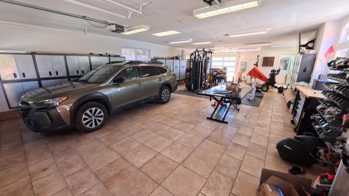
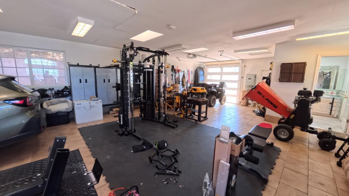
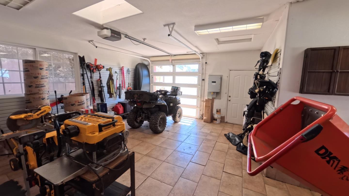
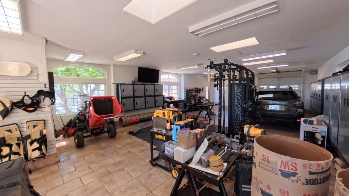
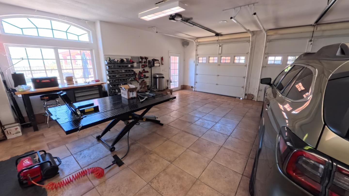
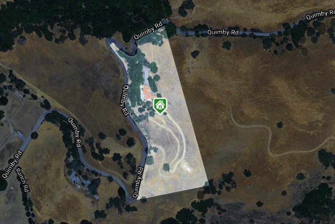
Views, Views, Views, Set above the Evergreen Valley, this newly refreshed 5 bedroom, 6 bathroom estate offers 4,084 sq ft of living space on approximately 8.73 private gated acres with sweeping valley, hillside & city-light views. Dramatic layout defined by soaring ceilings, impressive arched windows, multiple fireplaces & abundant natural light. Generous living, family & dining spaces provide room for both everyday living & large-scale entertaining. The spacious kitchen features ample cabinetry, double ovens, gas & electric cooktops & a prep sink. The primary suite creates its own retreat with a fireplace & direct access to a private terrace overlooking the surrounding landscape. Flexible in-law/guest quarters add versatility. Outside, an in-ground pool, expansive patio areas & wide-open acreage offer exceptional space to relax, entertain & enjoy the setting. A detached multi-car garage, solar & abundant parking complete the property, all near Evergreen Village Square, parks, schools & Hwy 101.

Share Property

Location

4450 Quimby RD, San Jose, CA 95148

Status

For Sale
Zaid Hanna

Zaid Hanna

TITLE

Founder & Broker of Real Estate 38

Property Amenities

Interior
Laundry room Inside
Fireplace Living Room, Primary Bedroom, Wood Burning
Appliances Cooktop Electric, Cooktop Gas, Dishwasher, Garbage Disposal, Hood Over Range, Oven Built In, Refrigerator
Flooring Tile
Total Bedrooms: 5
Full Bathrooms: 6
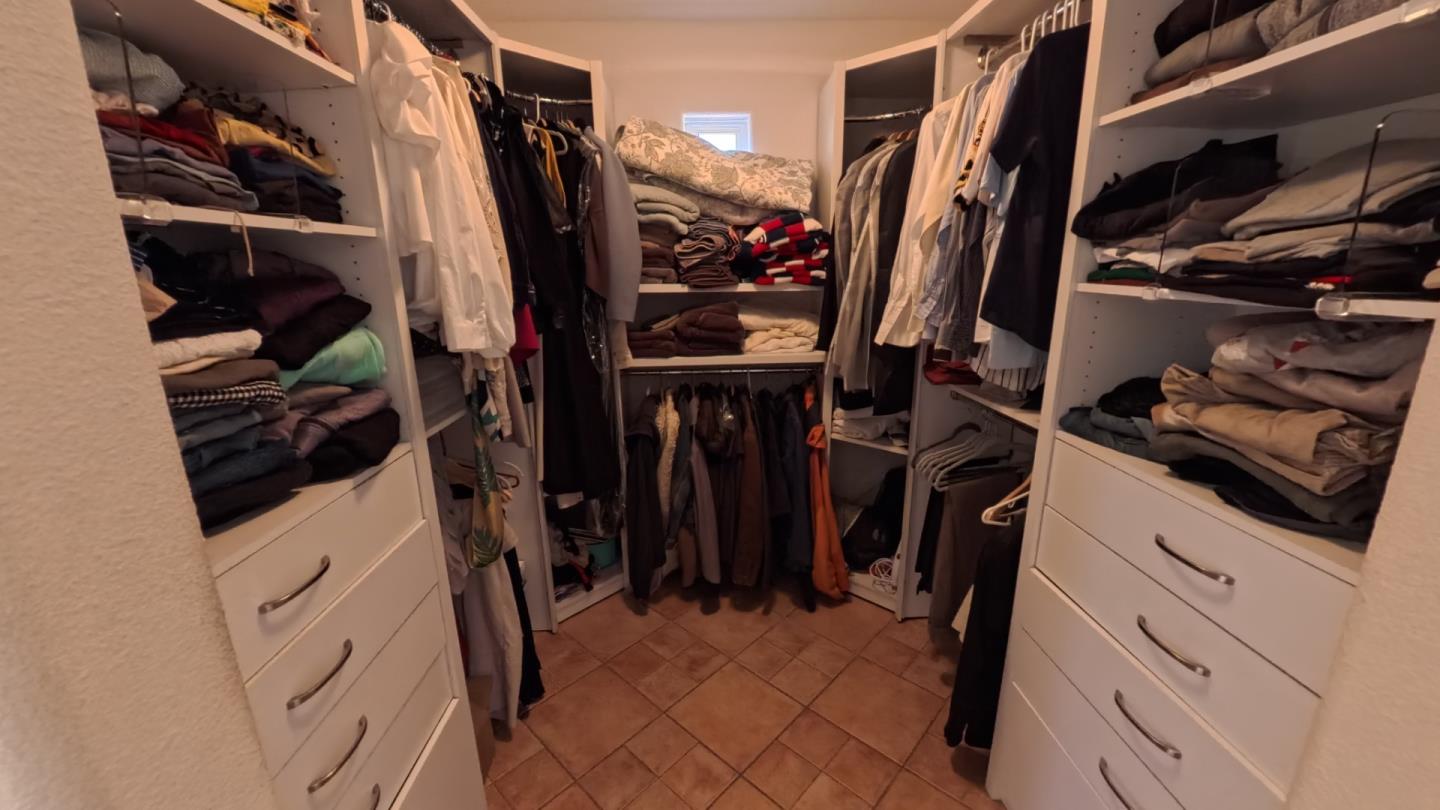
Other Interior Features High Ceiling, Wet Bar, Walkin Closet
Area & Lot
Total area 4,084 Sq.Ft.
Lot Area 8.73 Acres
Living area 4,084 Sq.Ft.
MLS® ID ML82060251
Year Built 1999
School District EastSideUnionHigh
High School EvergreenValleyHigh
Middle School QuimbyOakIntermediate
Elementary School CarolynAClarkElementary
Type Residential
Status For Sale
Exterior
Stories 2
Pool Fenced, In Ground
Air conditioning Central Forced Air
Heat type Central Forced Air, Heating_2 plus Zones
Water Source Well
Garage Space 4.0
Sewer Septic Tank
Parking Detached
Lot Features Grade Hillside
Roof Tile
Utilities Propane, Public Utilities, Solar
Finance
Sales Price $2,349,000

360 Virtual Tour

Take a tour of this property
image

Schedule a Showing

We would love to show you our beautiful property. Please select your preferred date and time below. An agent will be in touch shortly to confirm your appointment.

Schedule a Showing

We would love to show you our beautiful property. Please select your preferred date and time below. An agent will be in touch shortly to confirm your appointment.
Thank you for your interest in 4450 Quimby RD, San Jose, CA 95148. We are reviewing your request and will be in touch shortly!

Let's Talk

You’ve got questions, and we can’t wait to answer them.