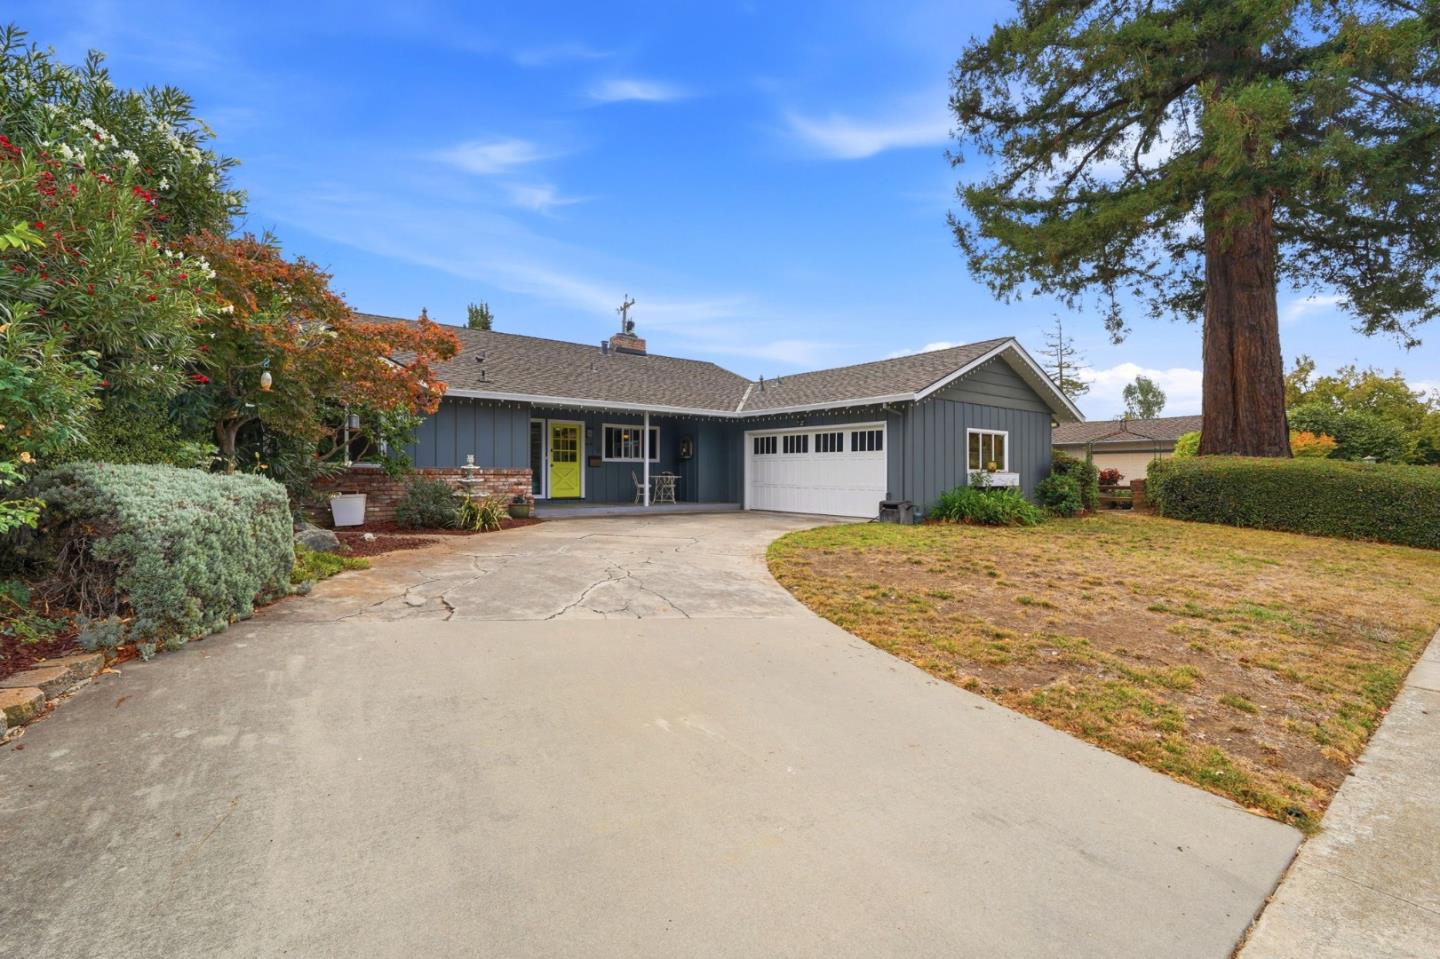
Blue-gray single-story house with a bright yellow front door, white garage, and broad driveway.
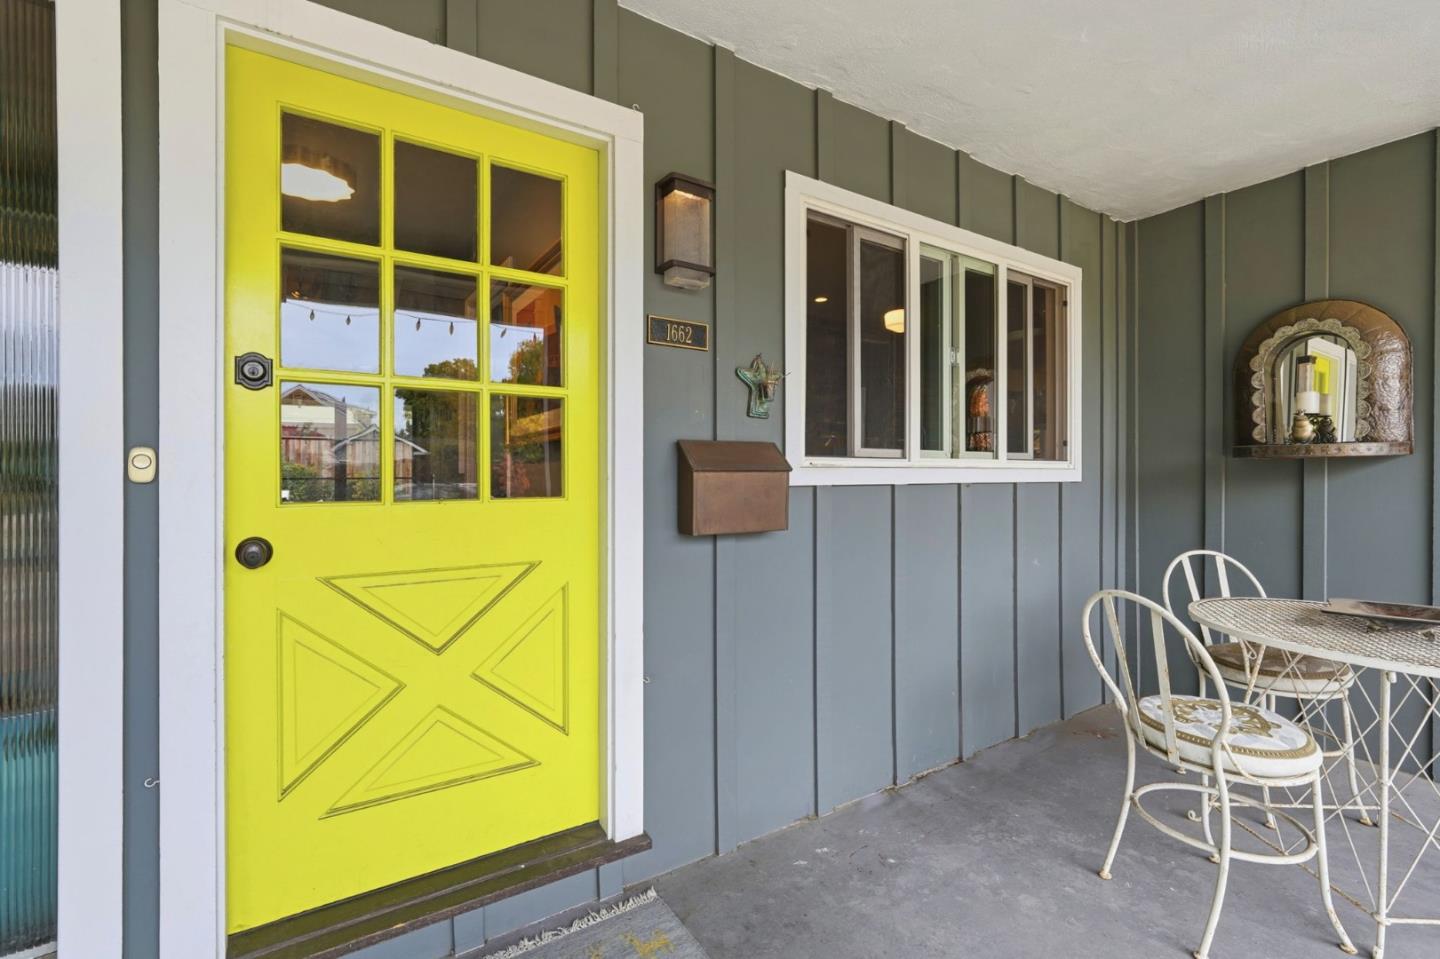
Home’s covered front porch with a bright yellow entry door and white patio furniture.
Kitchen with a marble island, dark cabinetry, exposed brick, and a fireplace beyond.
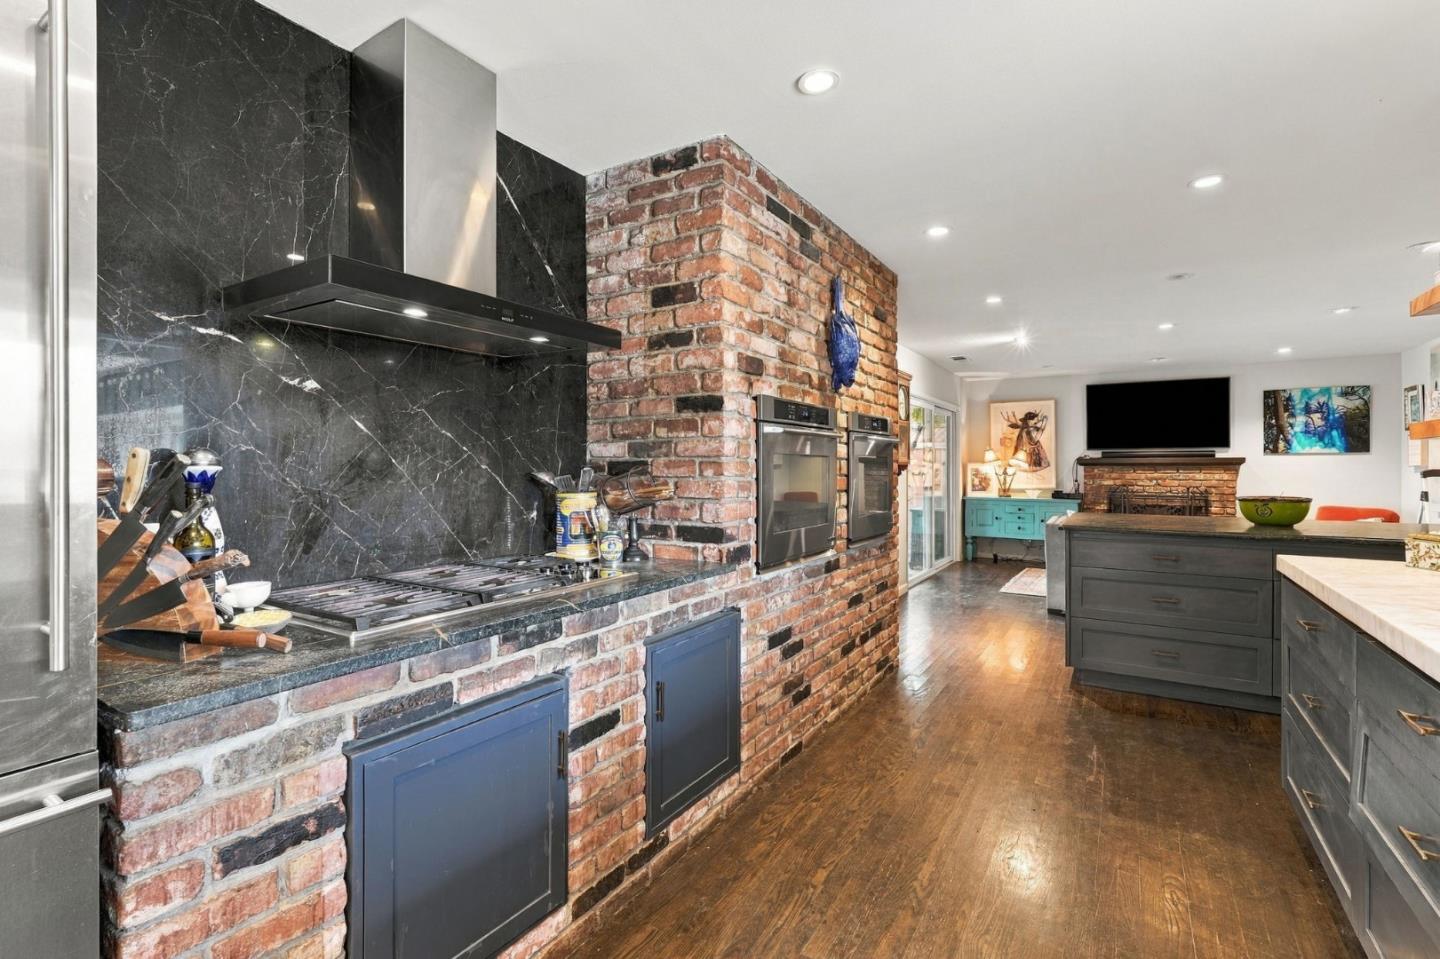
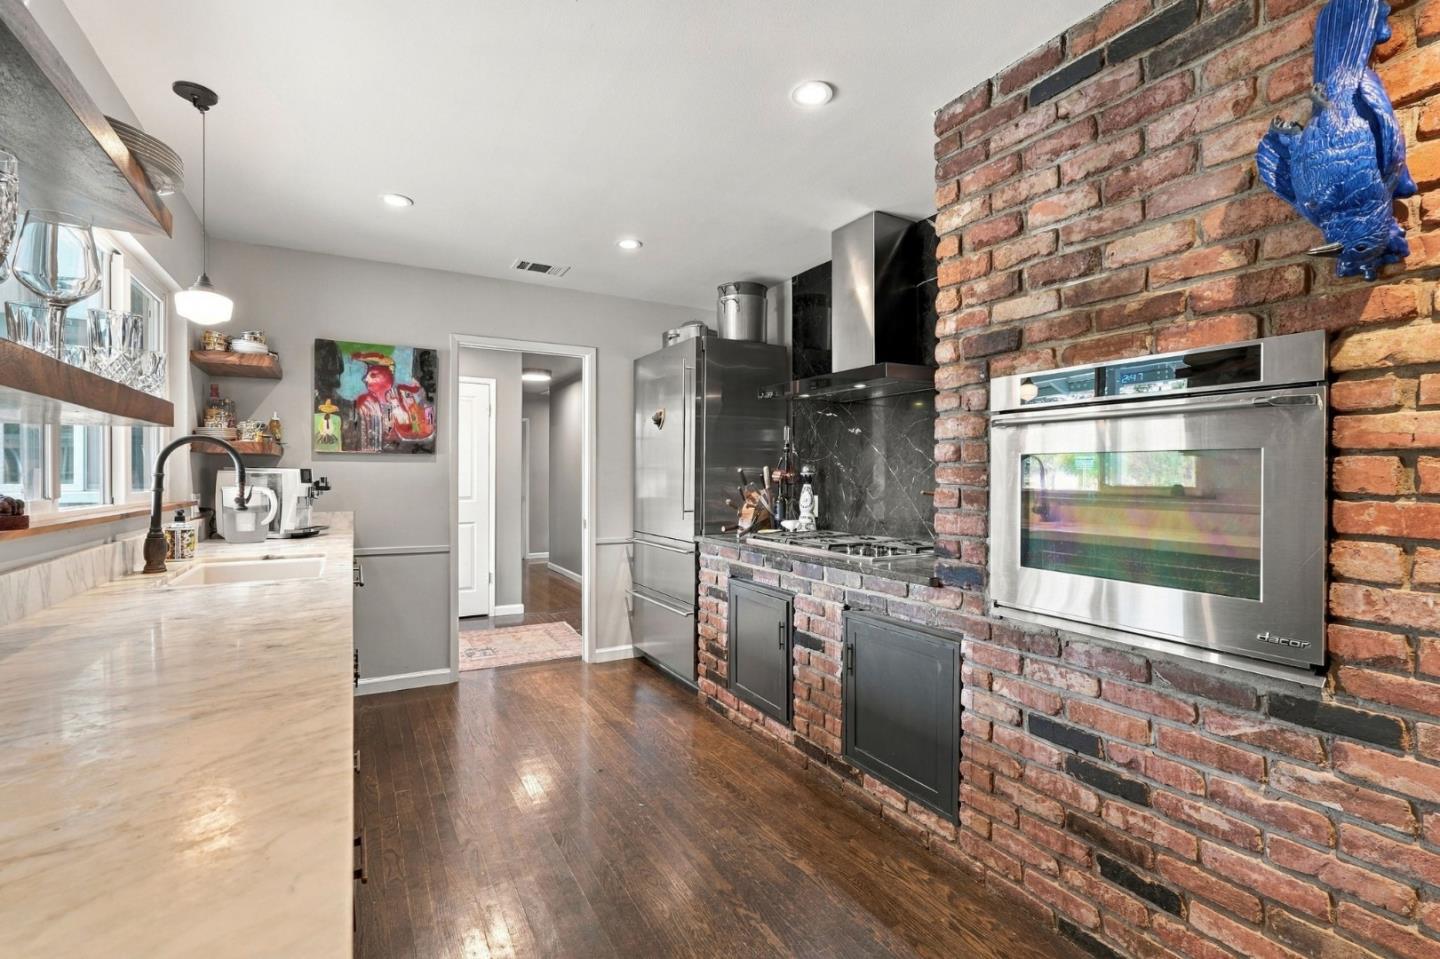
Kitchen with a brick cooking island, dark marble backsplash, and double wall ovens opening to the living room.
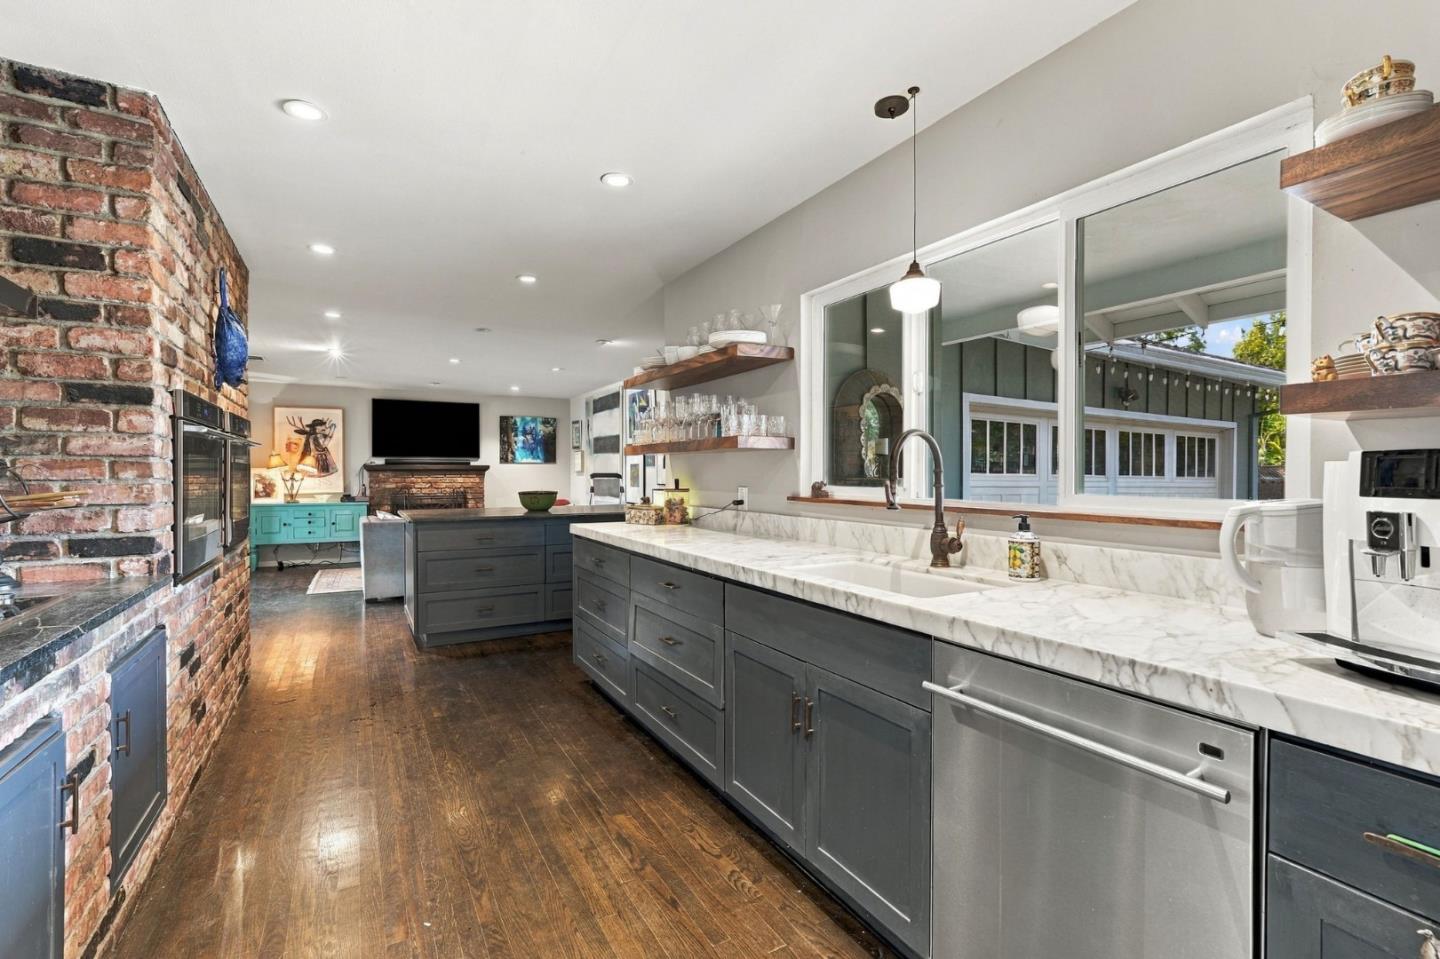
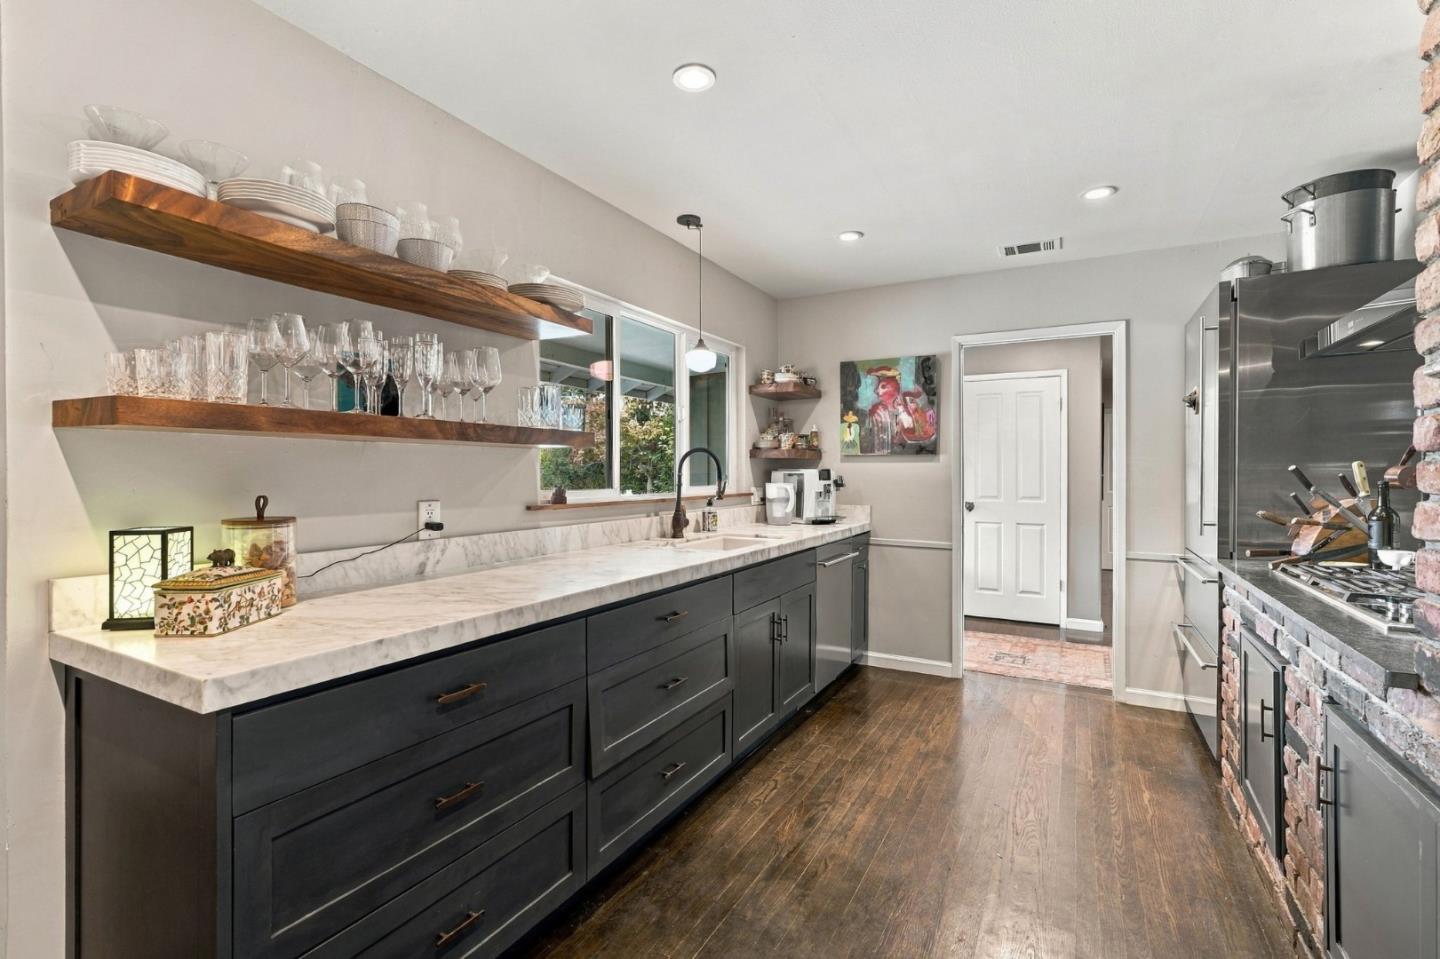
Kitchen with dark cabinetry, marble counters, open wood shelves, and stainless steel appliances.
Kitchen with marble counters, stainless appliances, and a distinctive exposed brick cooking wall.
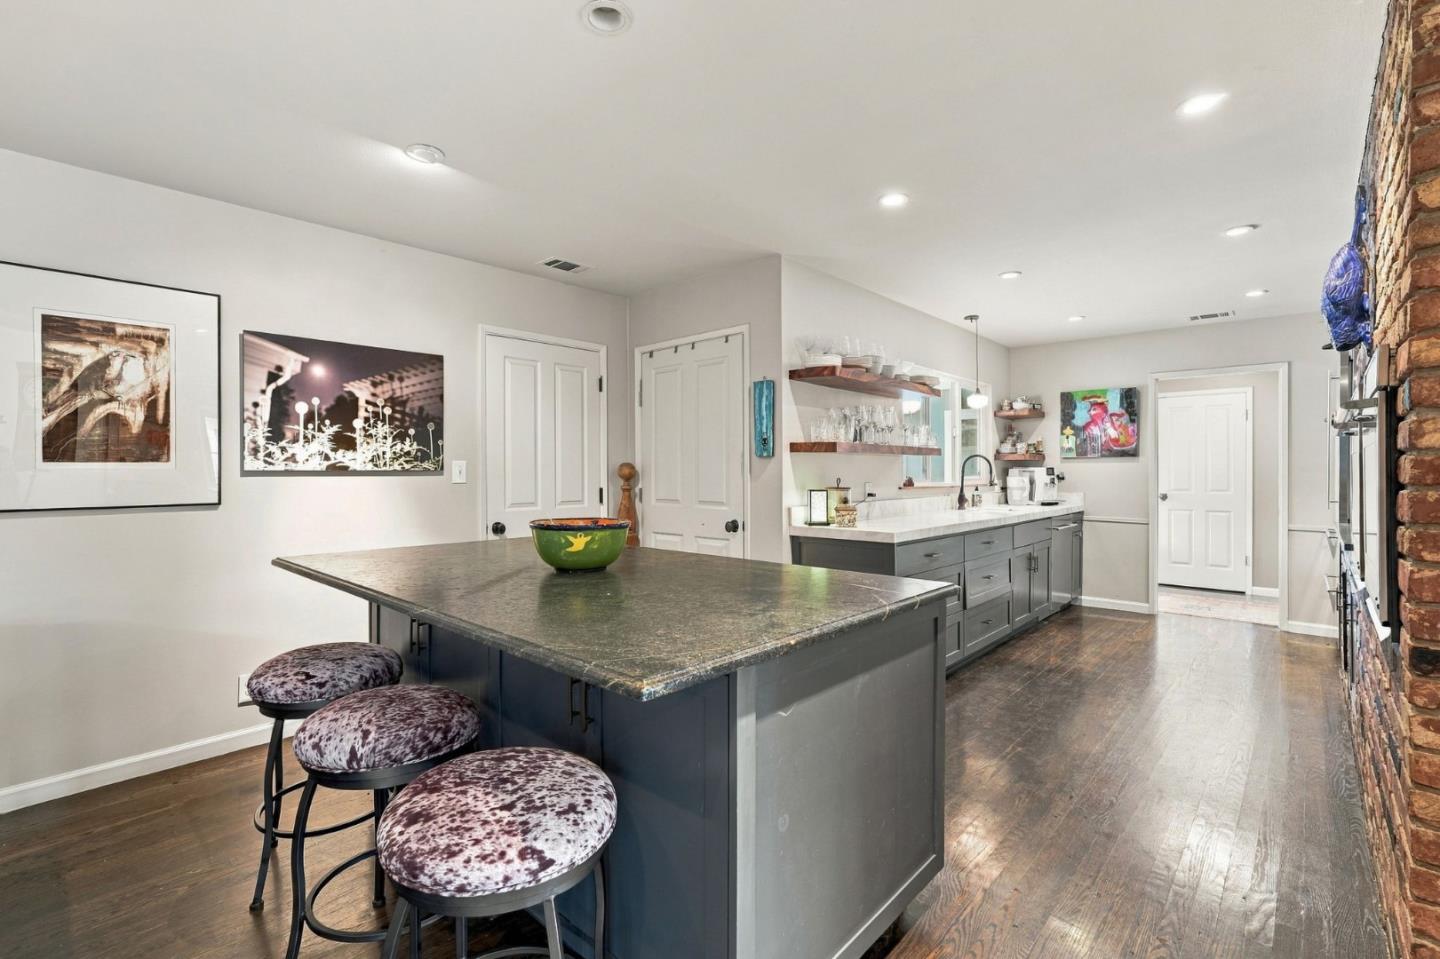
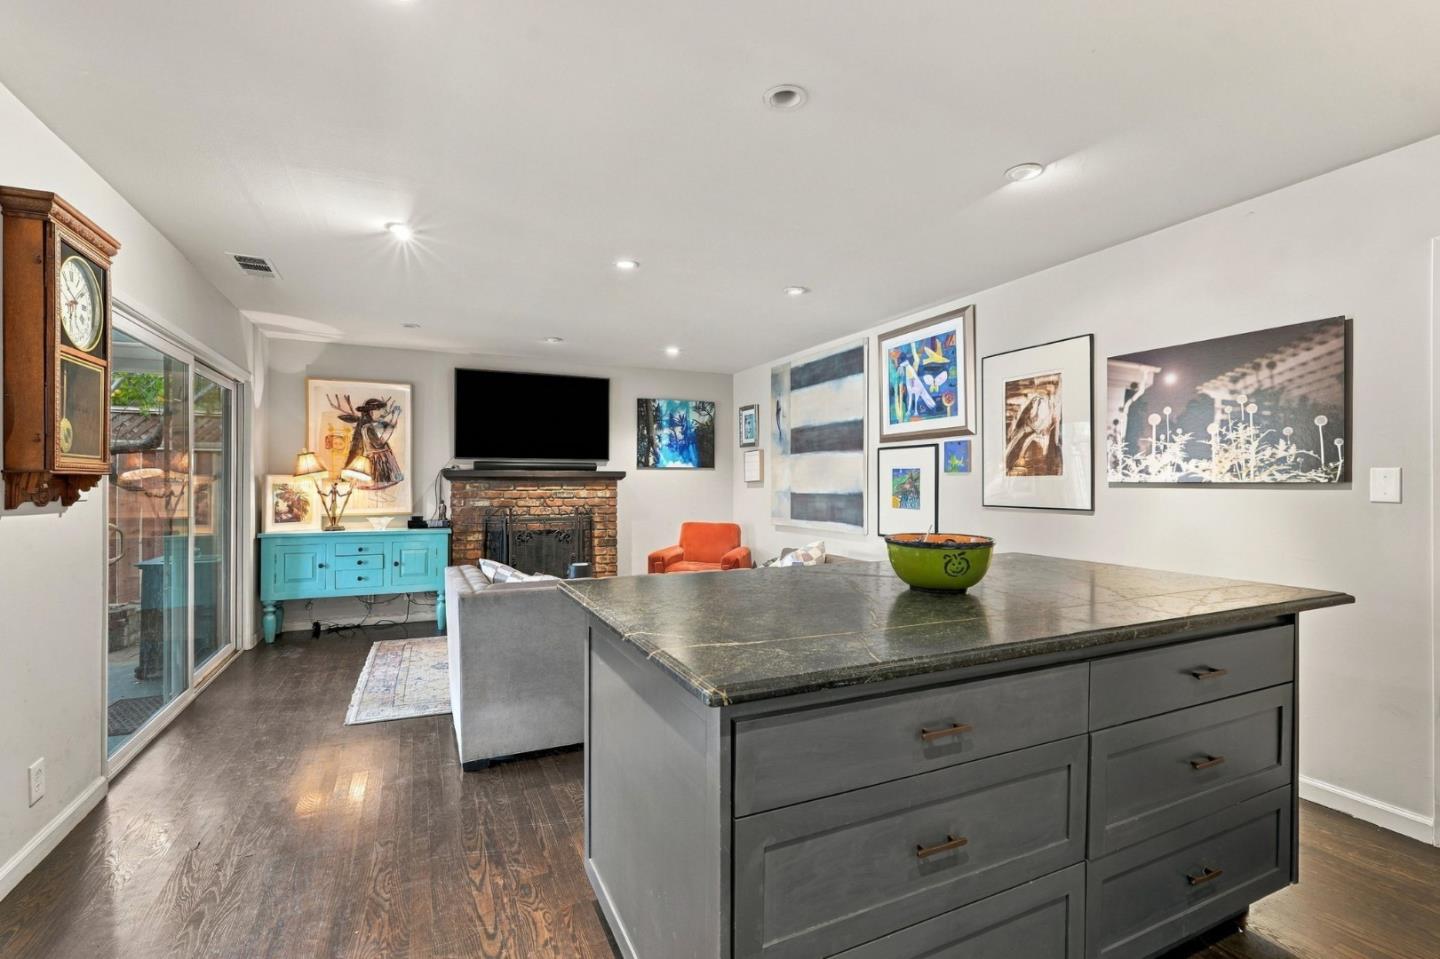
Kitchen with a large stone-topped island, gray cabinetry, open shelves, and exposed brick.
Living room with brick fireplace, colorful artwork, and a large gray kitchen island.
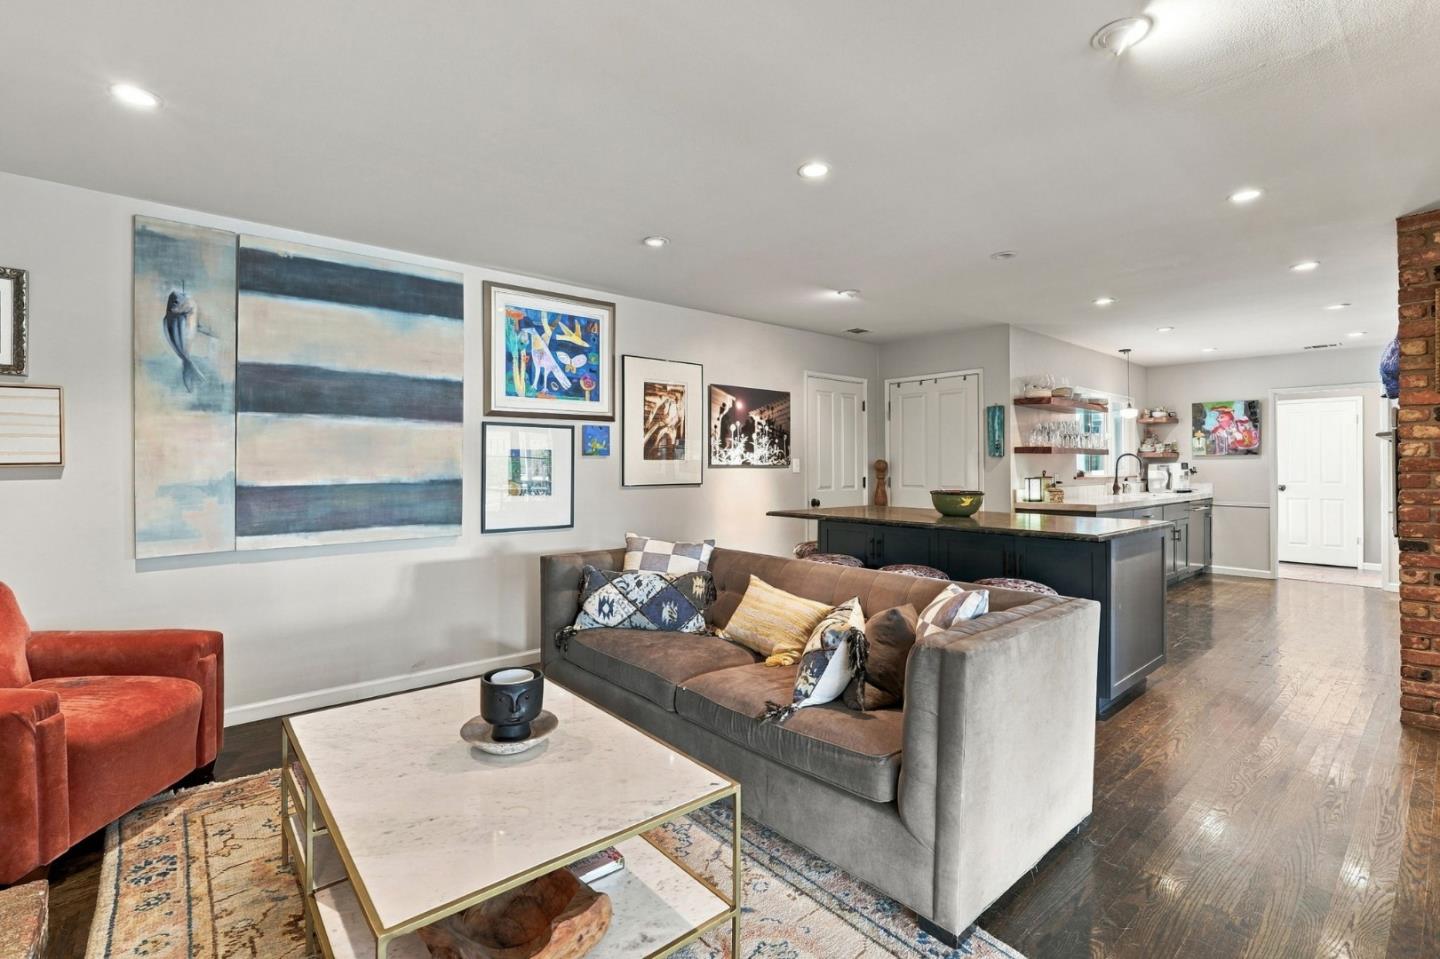
Living room with a gray sectional, colorful artwork, and an open kitchen with a dark island.
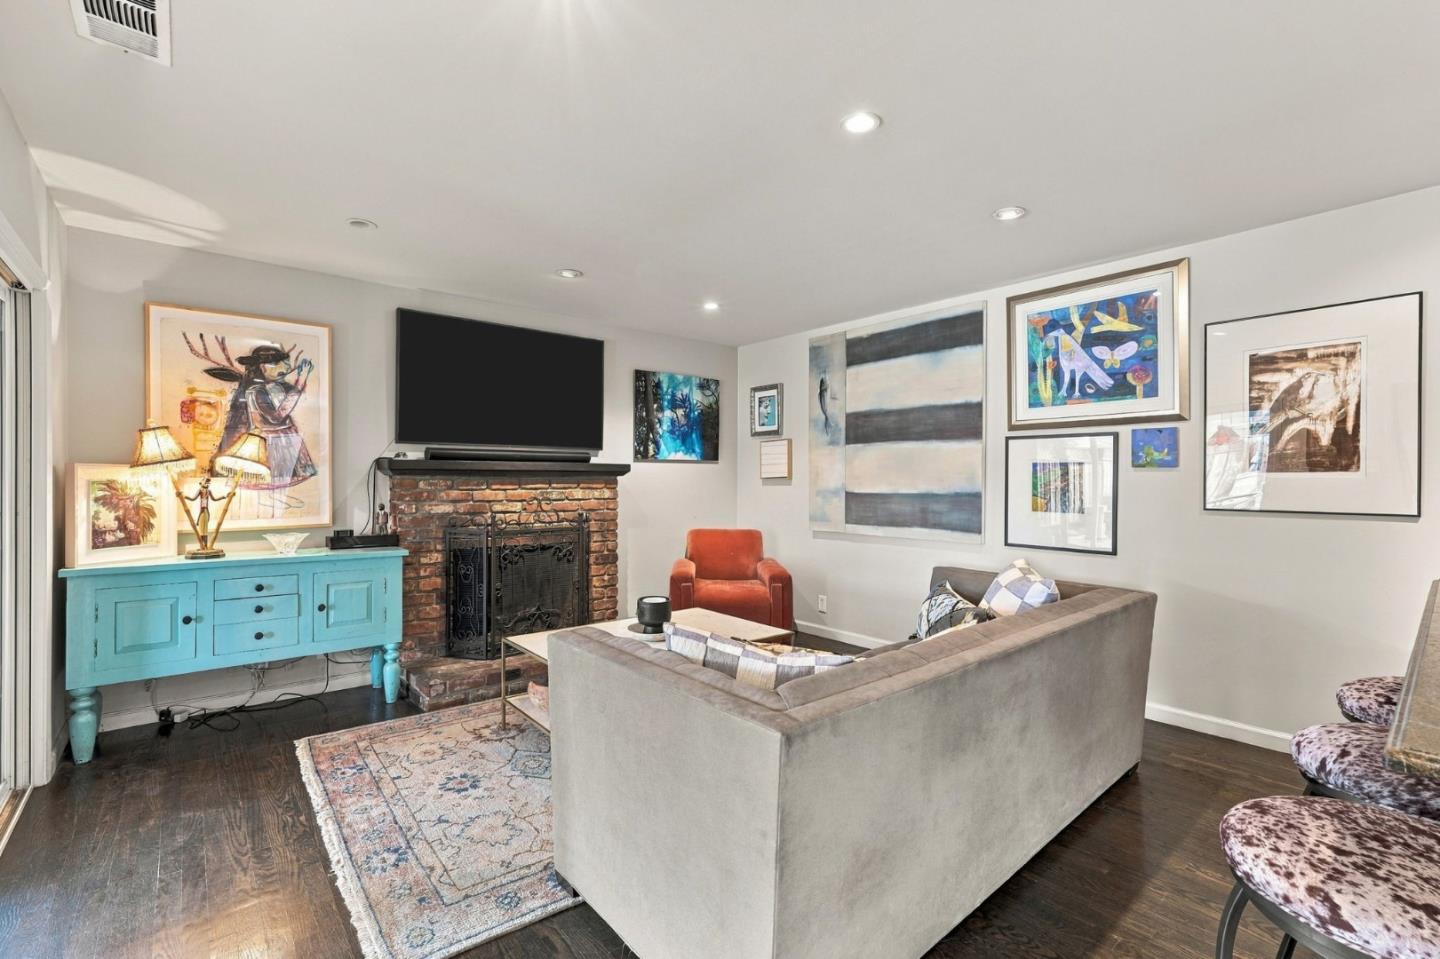
Living room with brick fireplace, turquoise console, and gray sectional sofa.
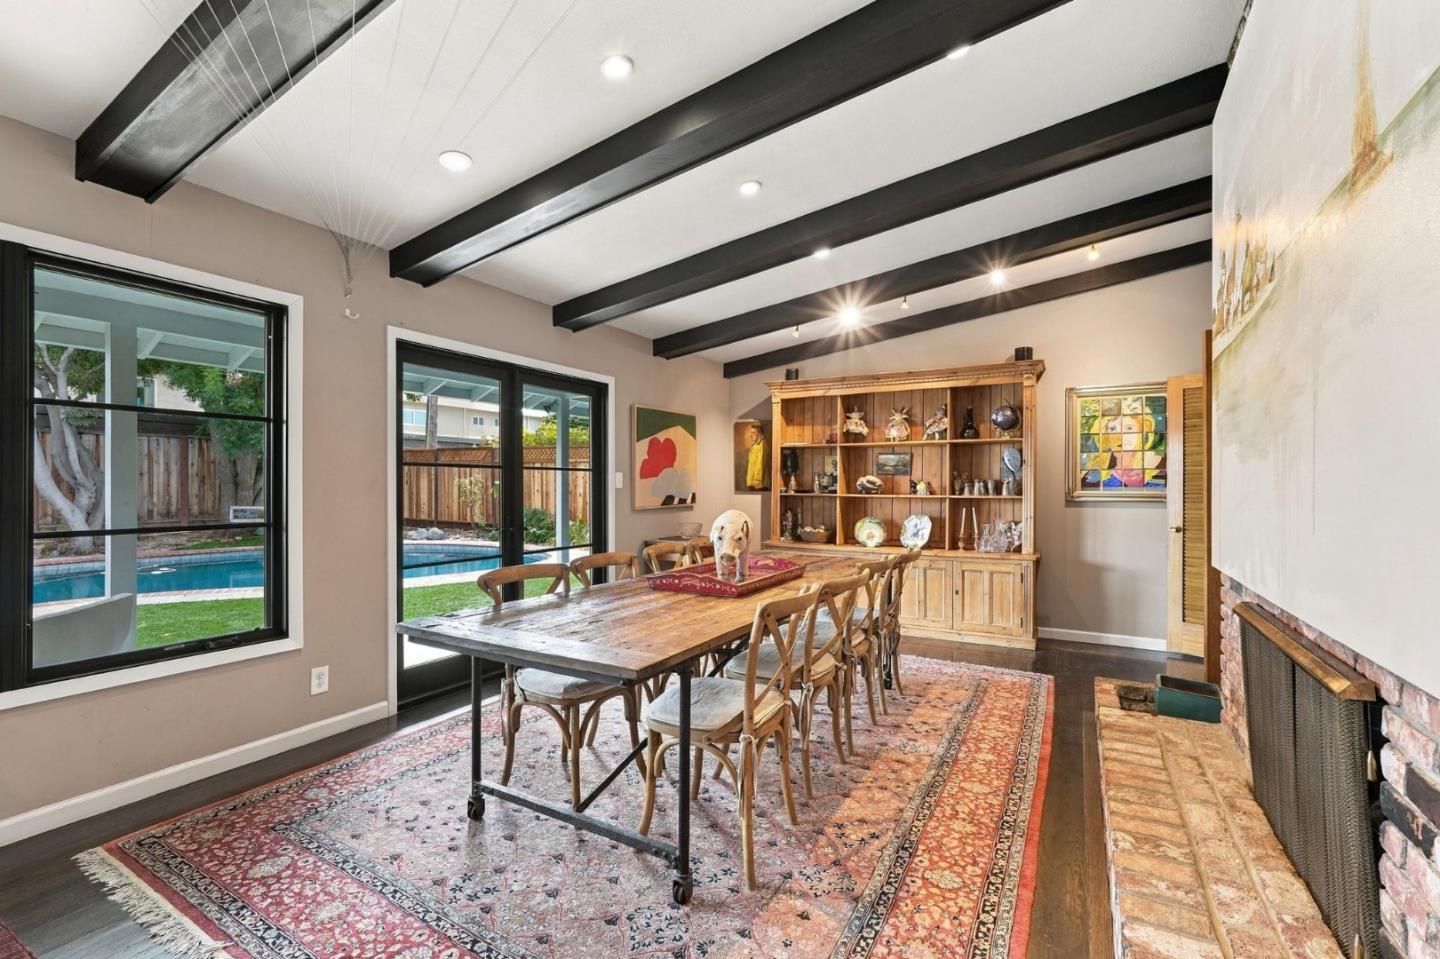
Dining and sitting area with dark ceiling beams, a brick fireplace, and garden-facing glass doors.
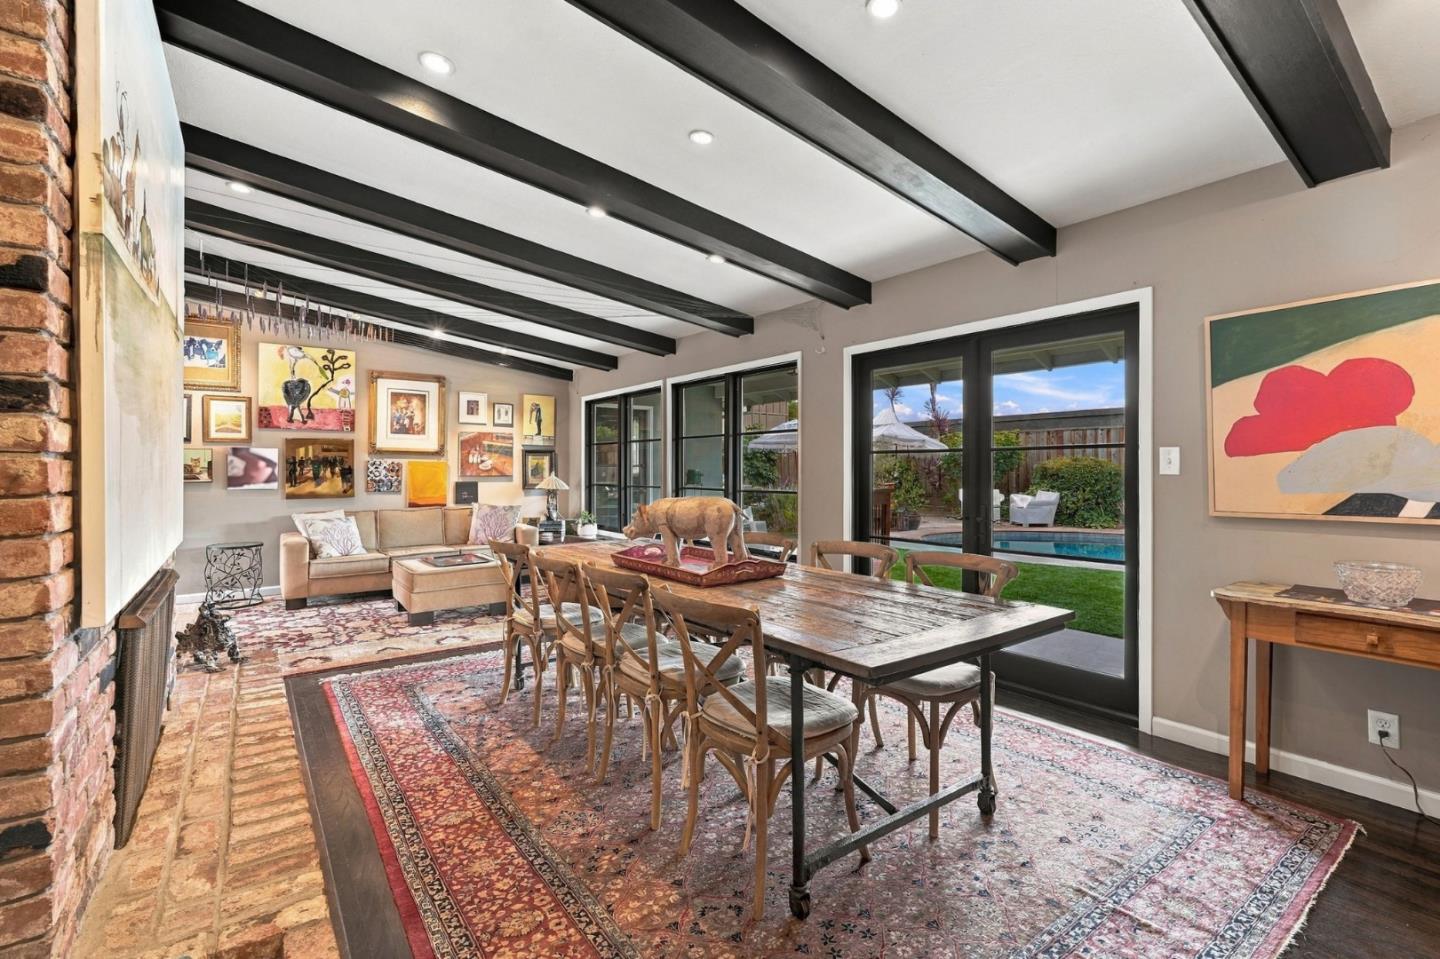
Dining room with exposed dark ceiling beams, a long wood table, and windows overlooking a pool.
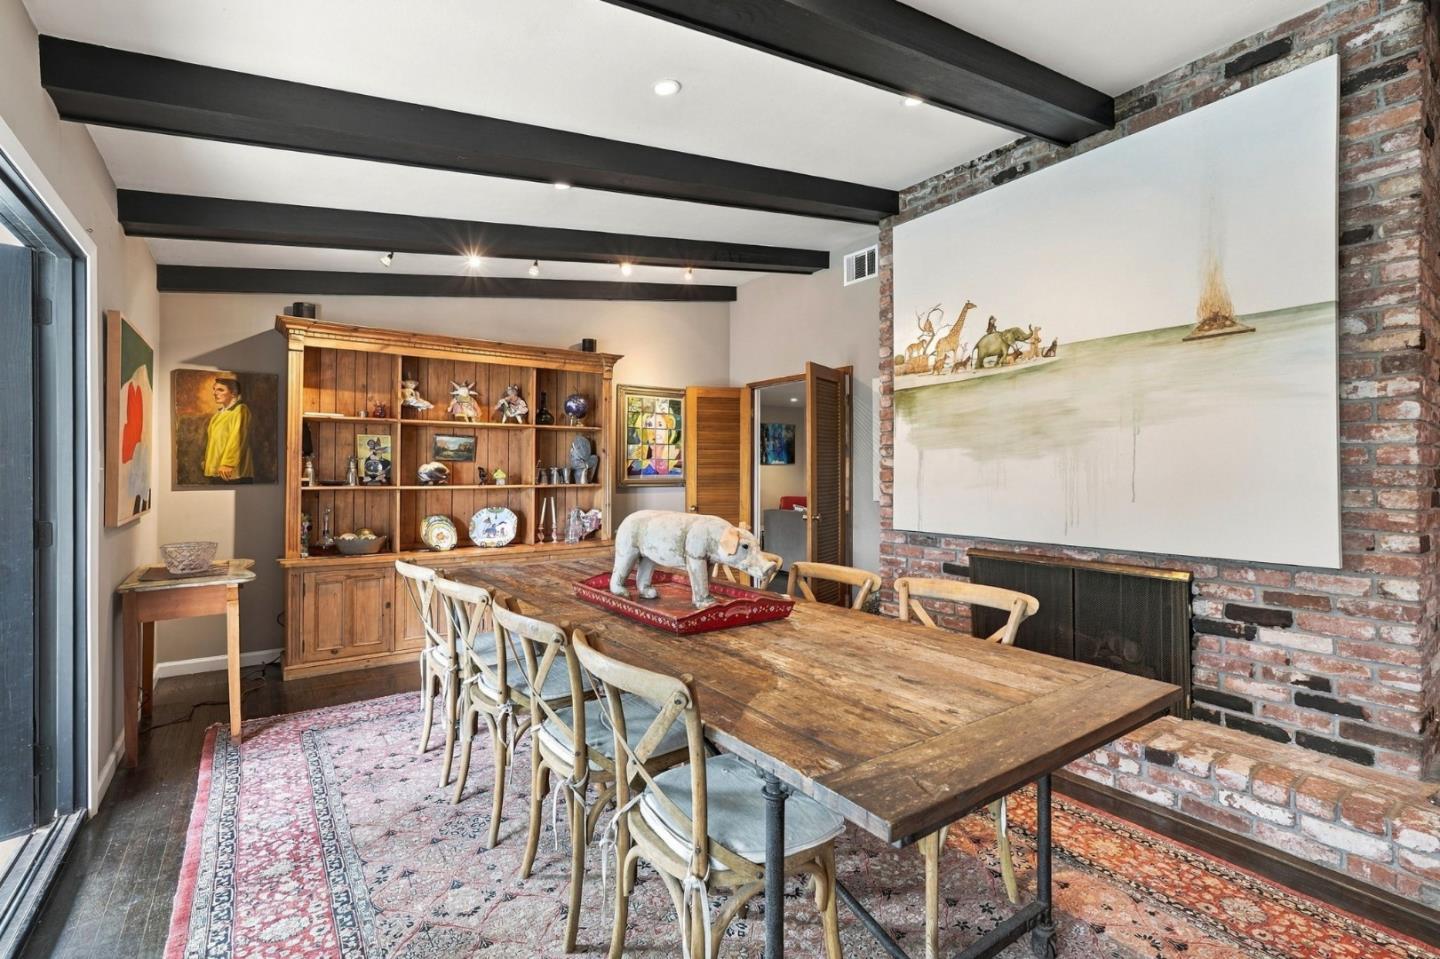
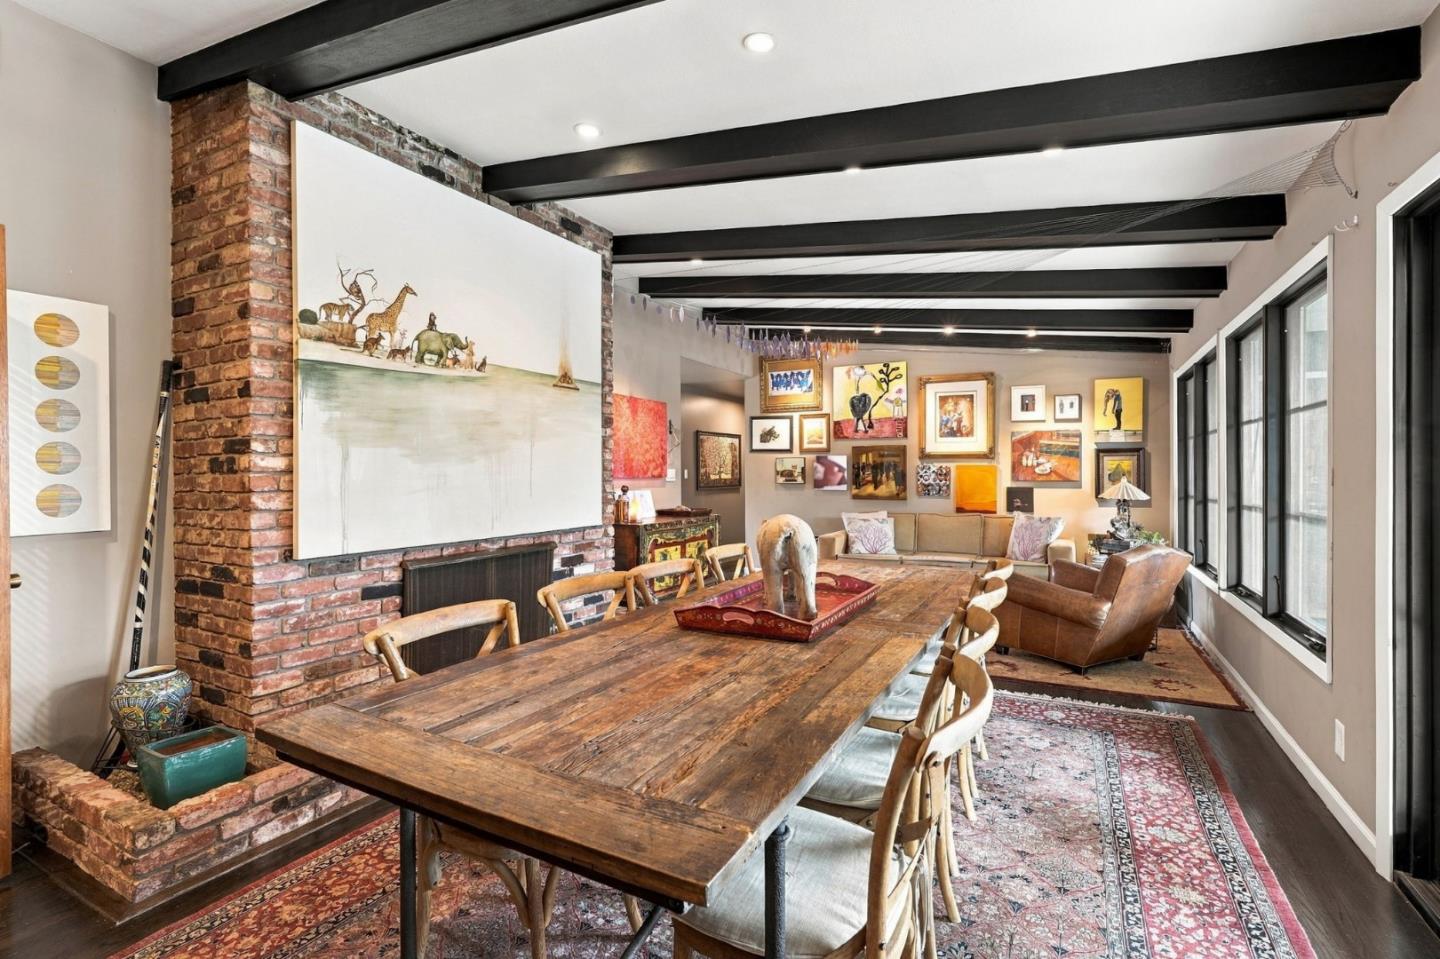
Dining room with a long rustic table, exposed beams, and a brick fireplace.
Dining room with a long rustic wood table, exposed brick fireplace, and black ceiling beams.
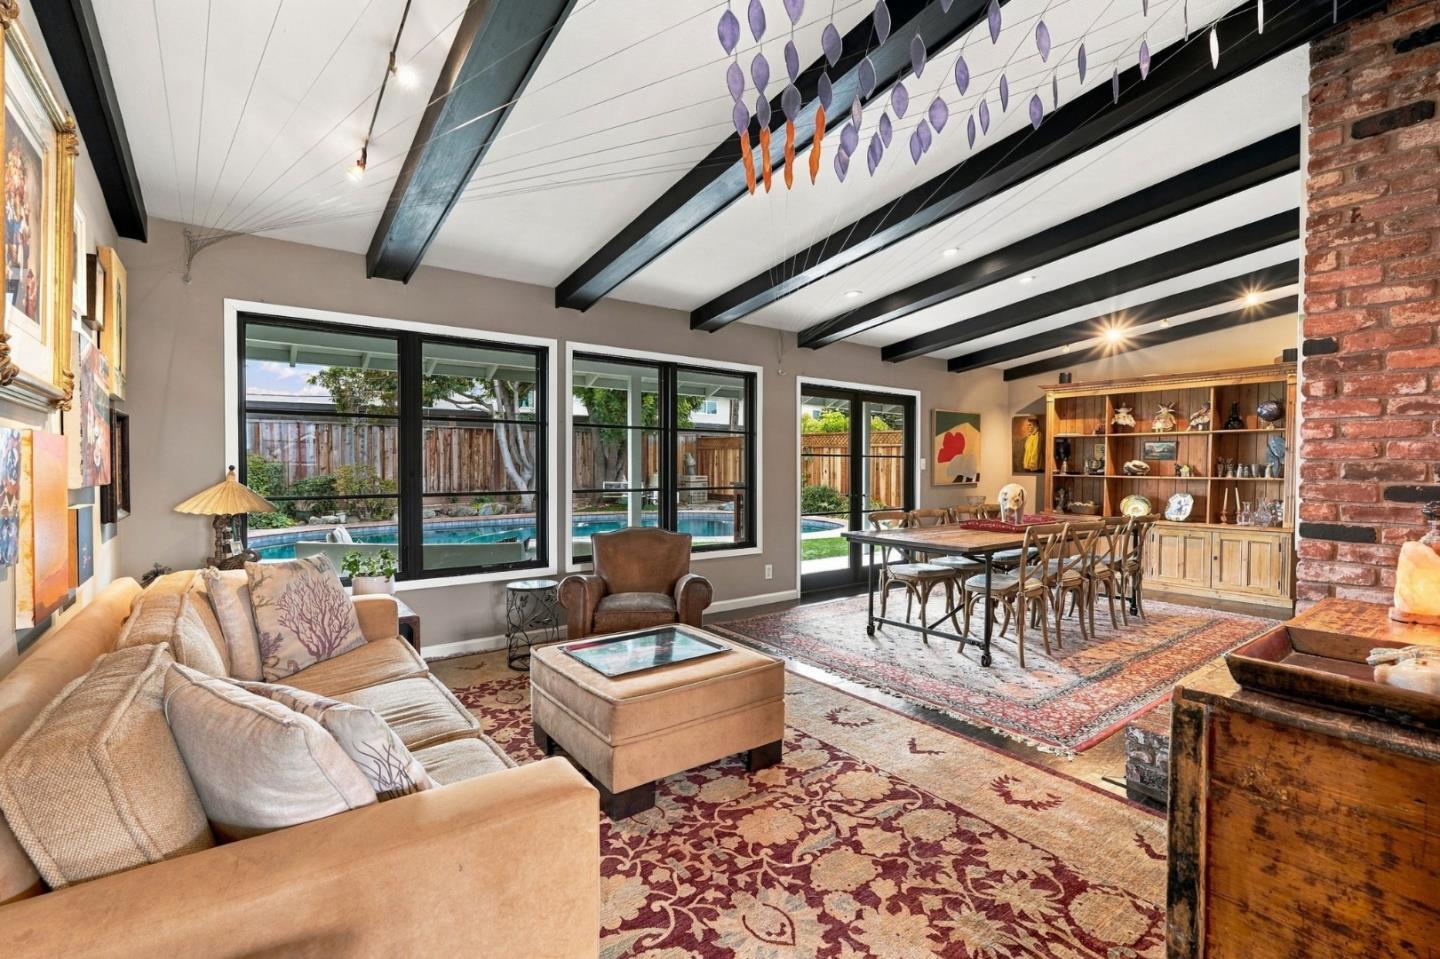
Living and dining room with exposed beams, large windows, and a backyard pool view.
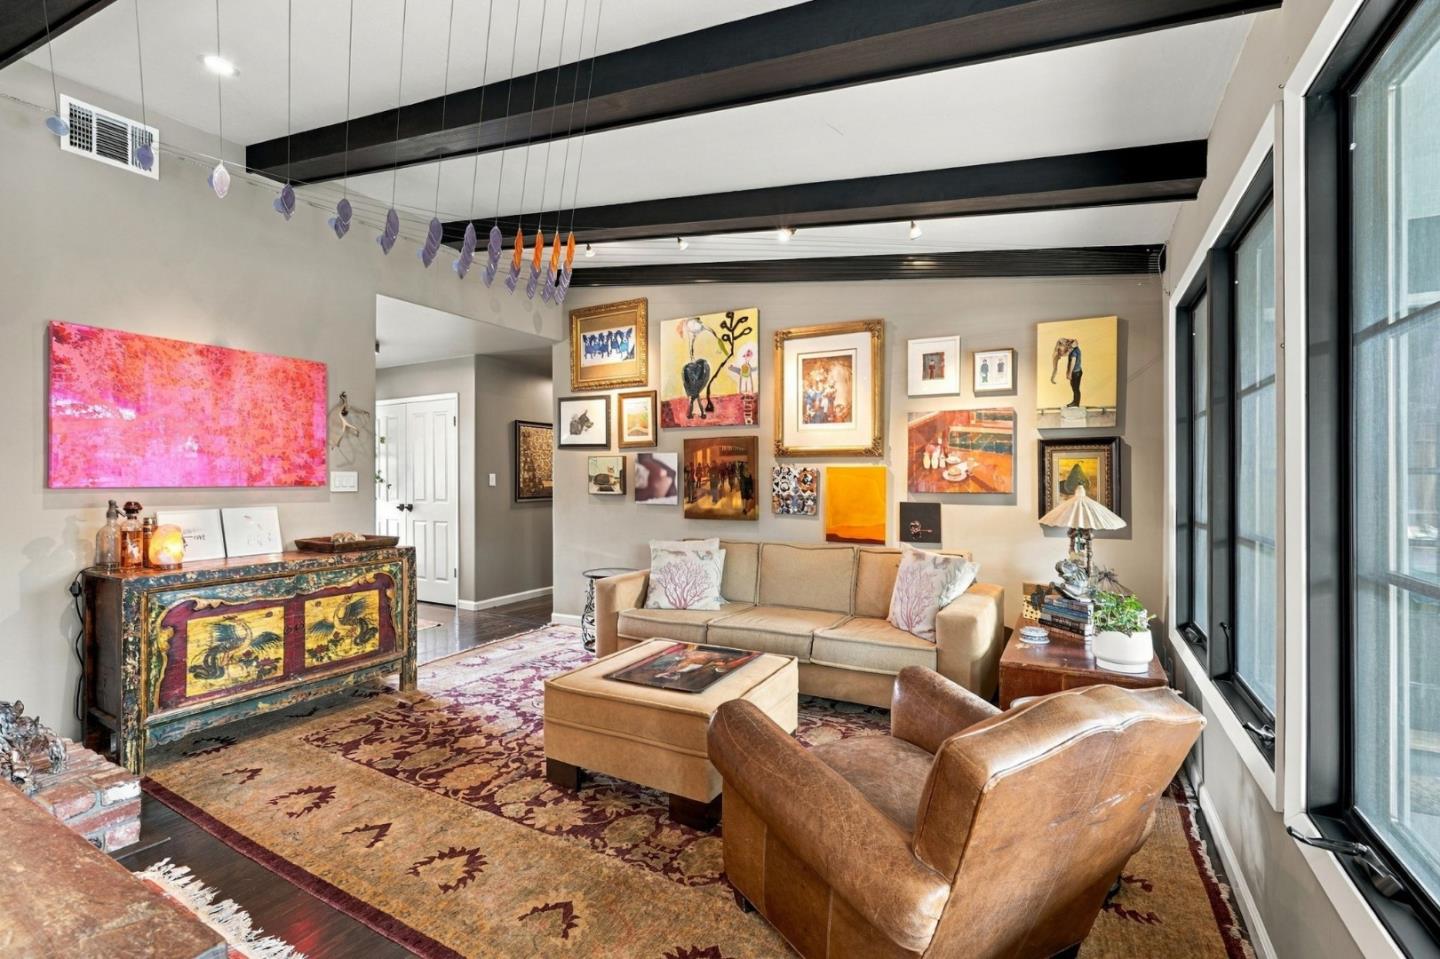
Living room with exposed dark ceiling beams, a gallery wall, and tall windows.
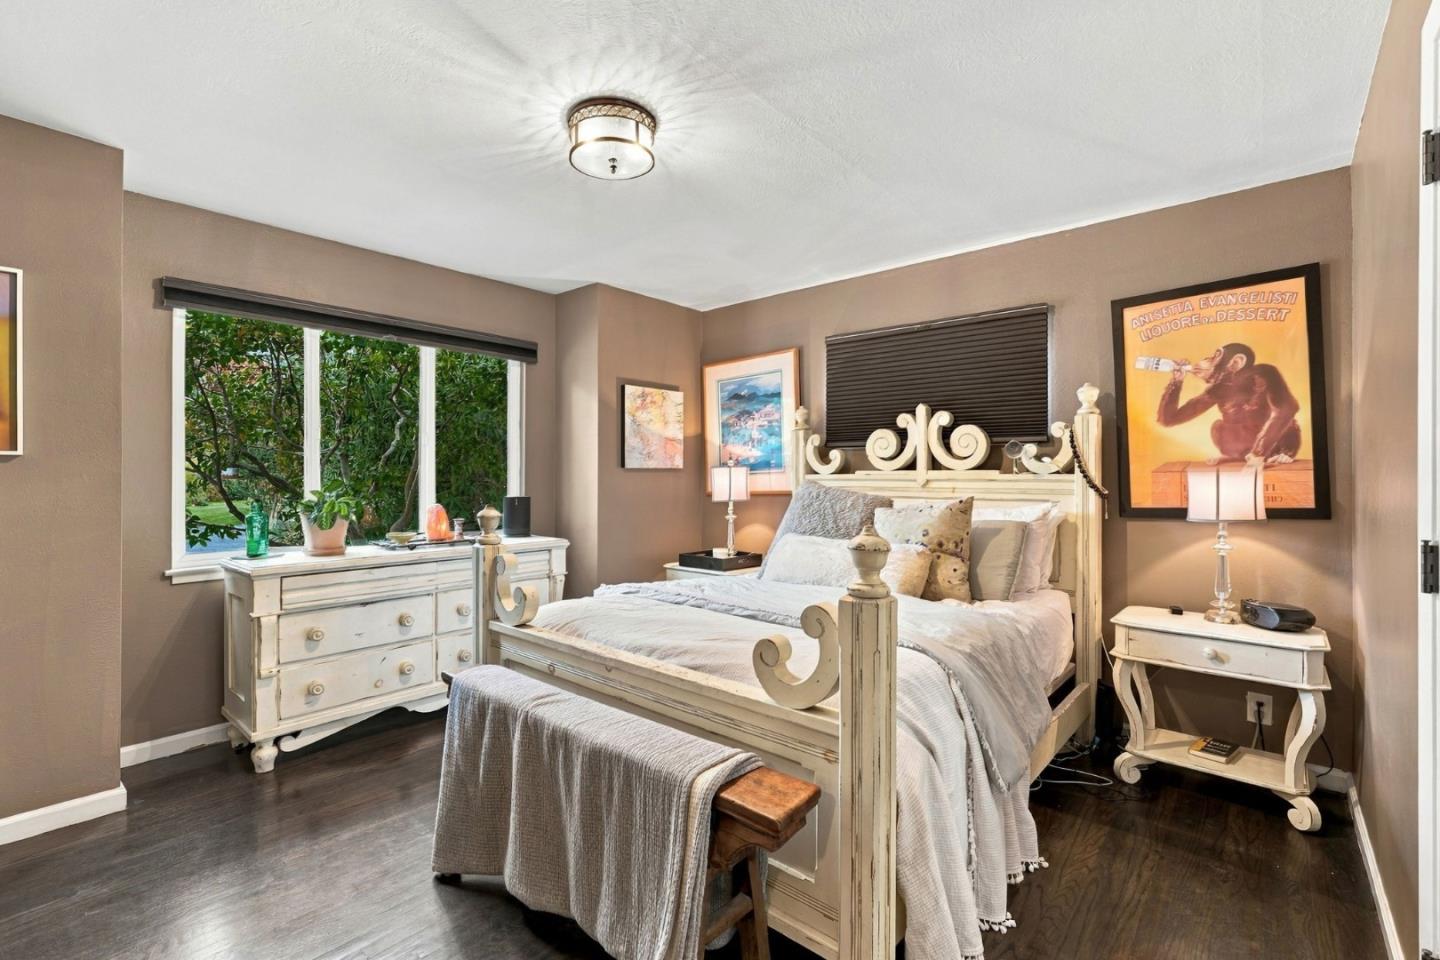
Bedroom with an ornate cream bed frame, taupe walls, and a large window overlooking greenery.
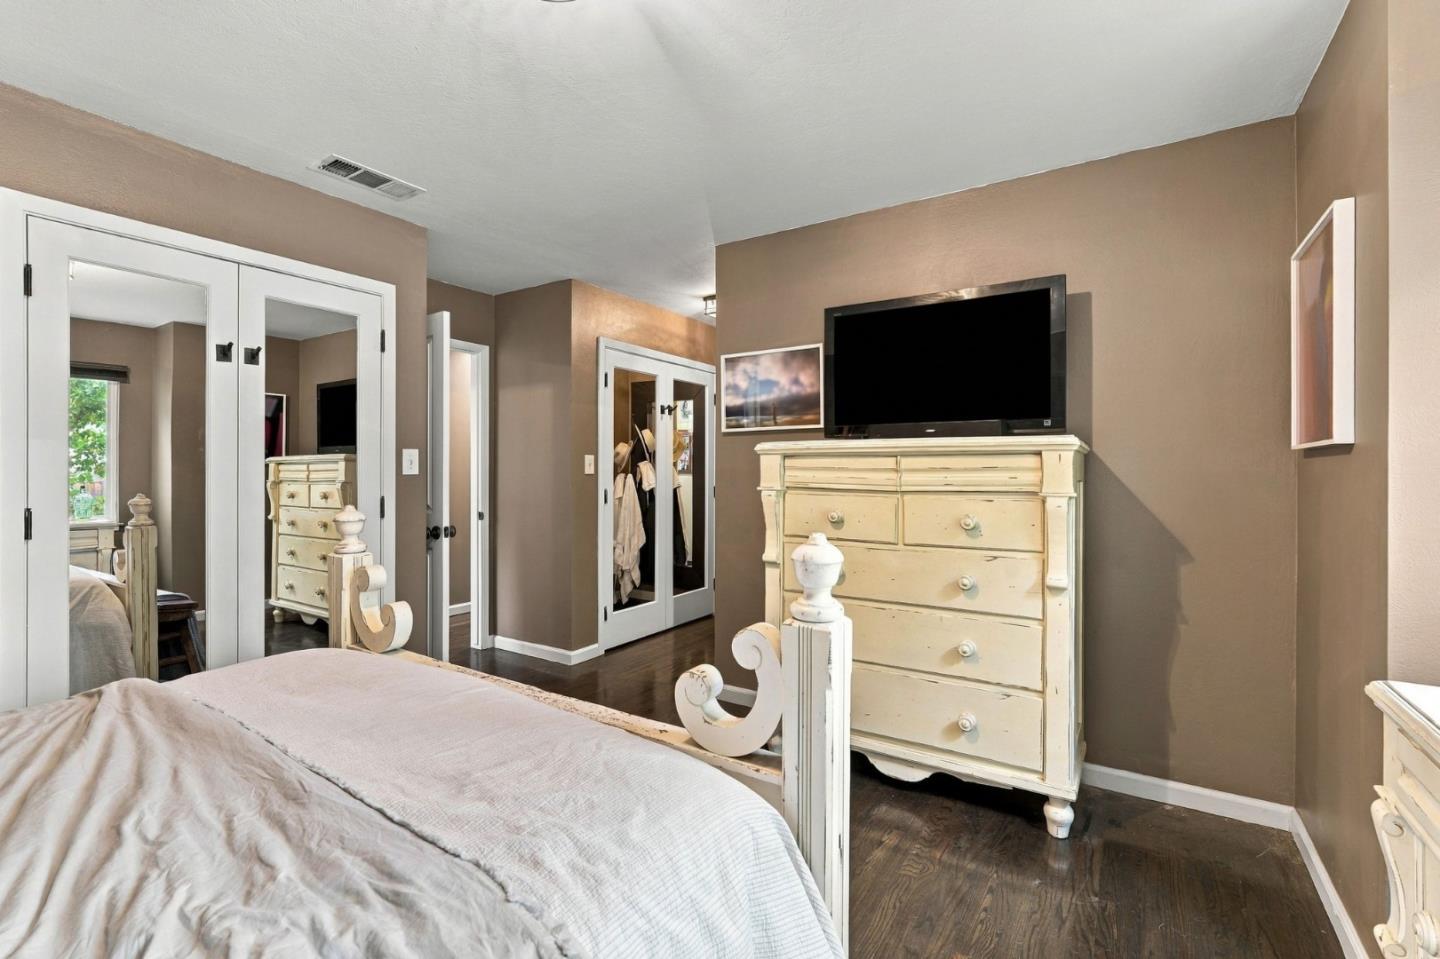
Bedroom with a white bed, distressed cream dresser, mirrored closet doors, and dark hardwood flooring.
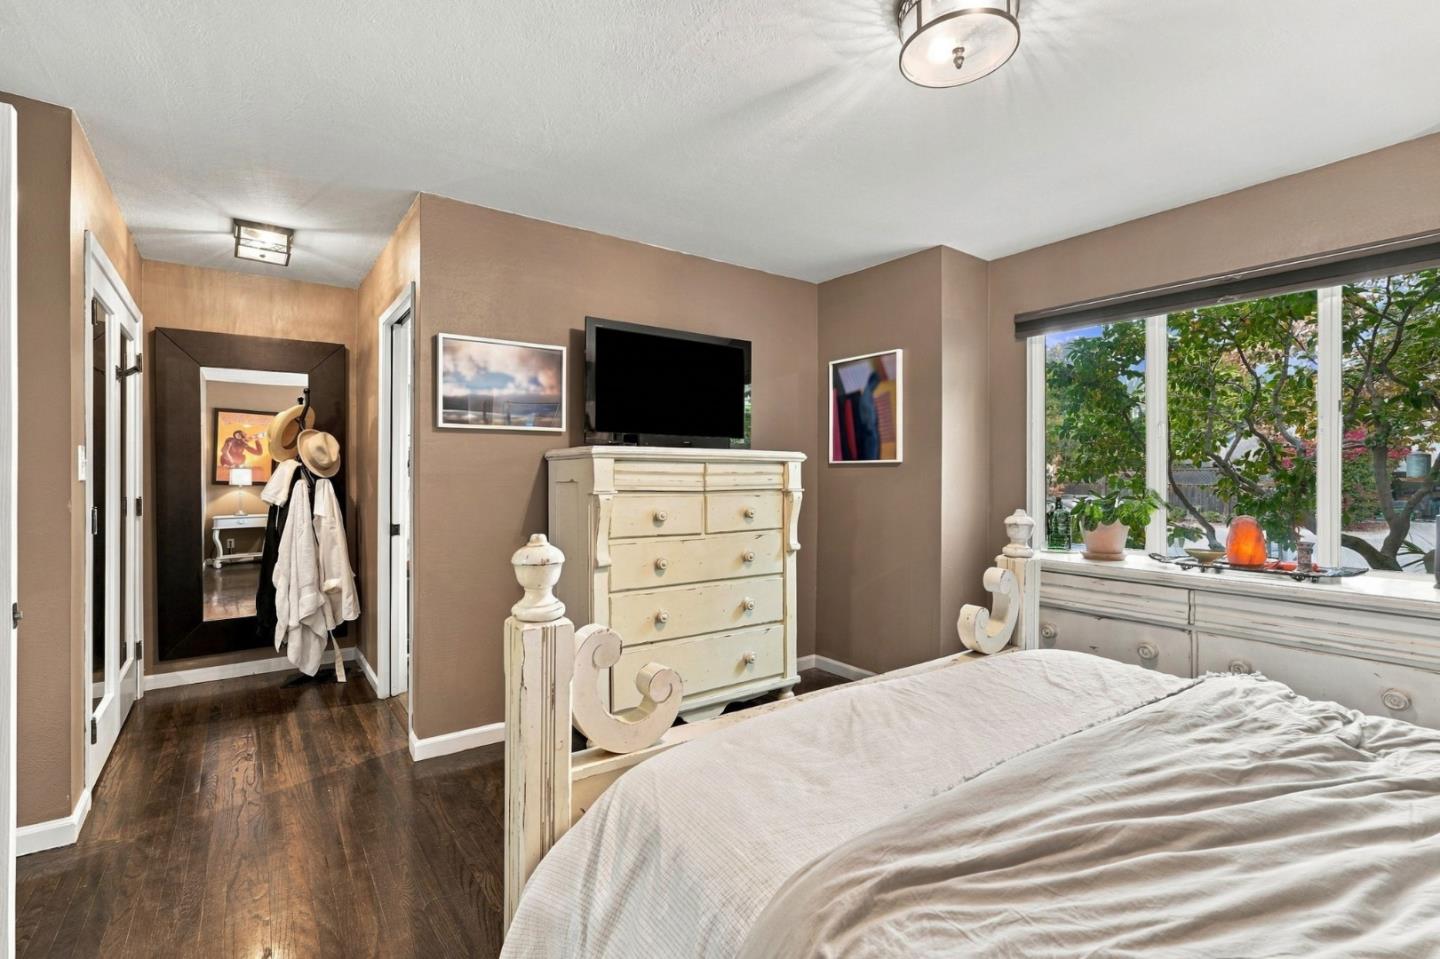
Bedroom with a white bed, distressed dresser, and large window overlooking leafy trees.
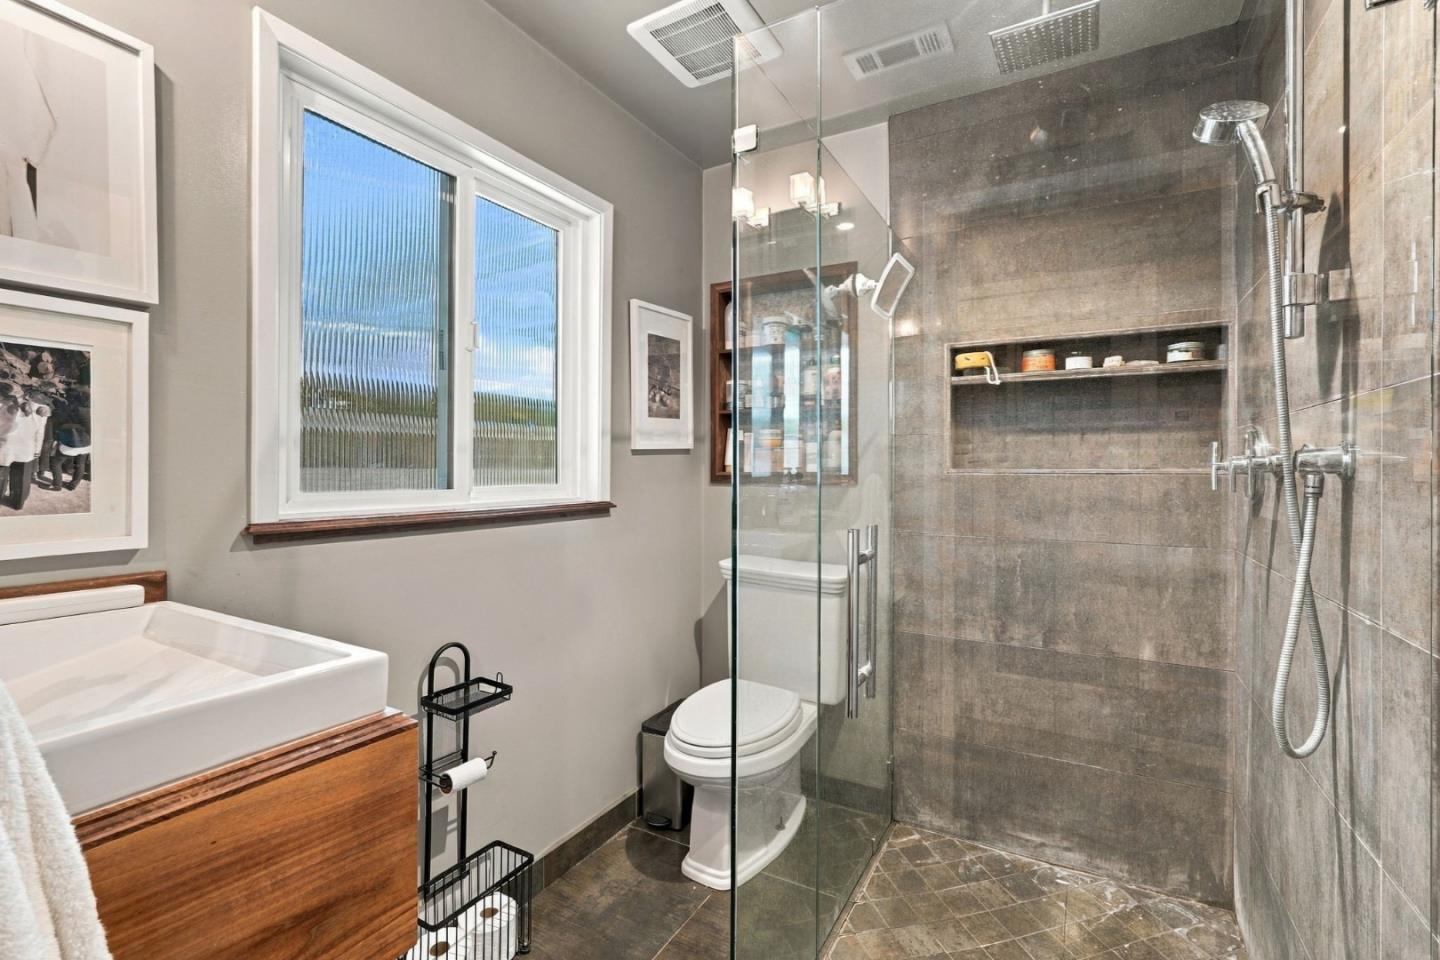
Bathroom with a glass-enclosed tiled shower, wooden vanity, vessel sink, and window.
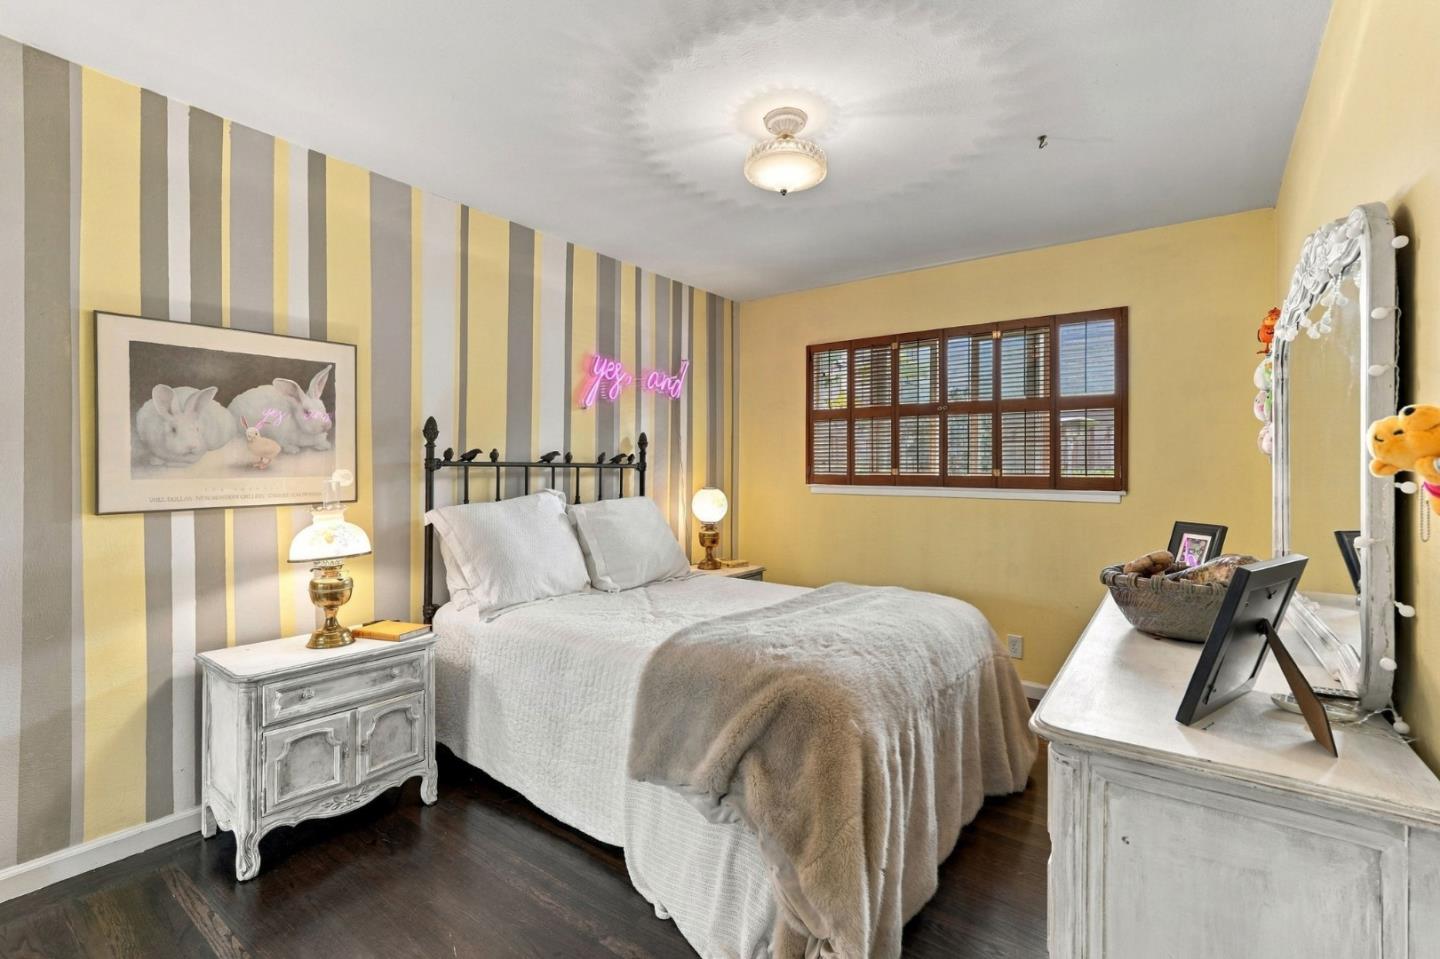
Bedroom with a white bed, striped accent wall, and neon “yes and” sign.
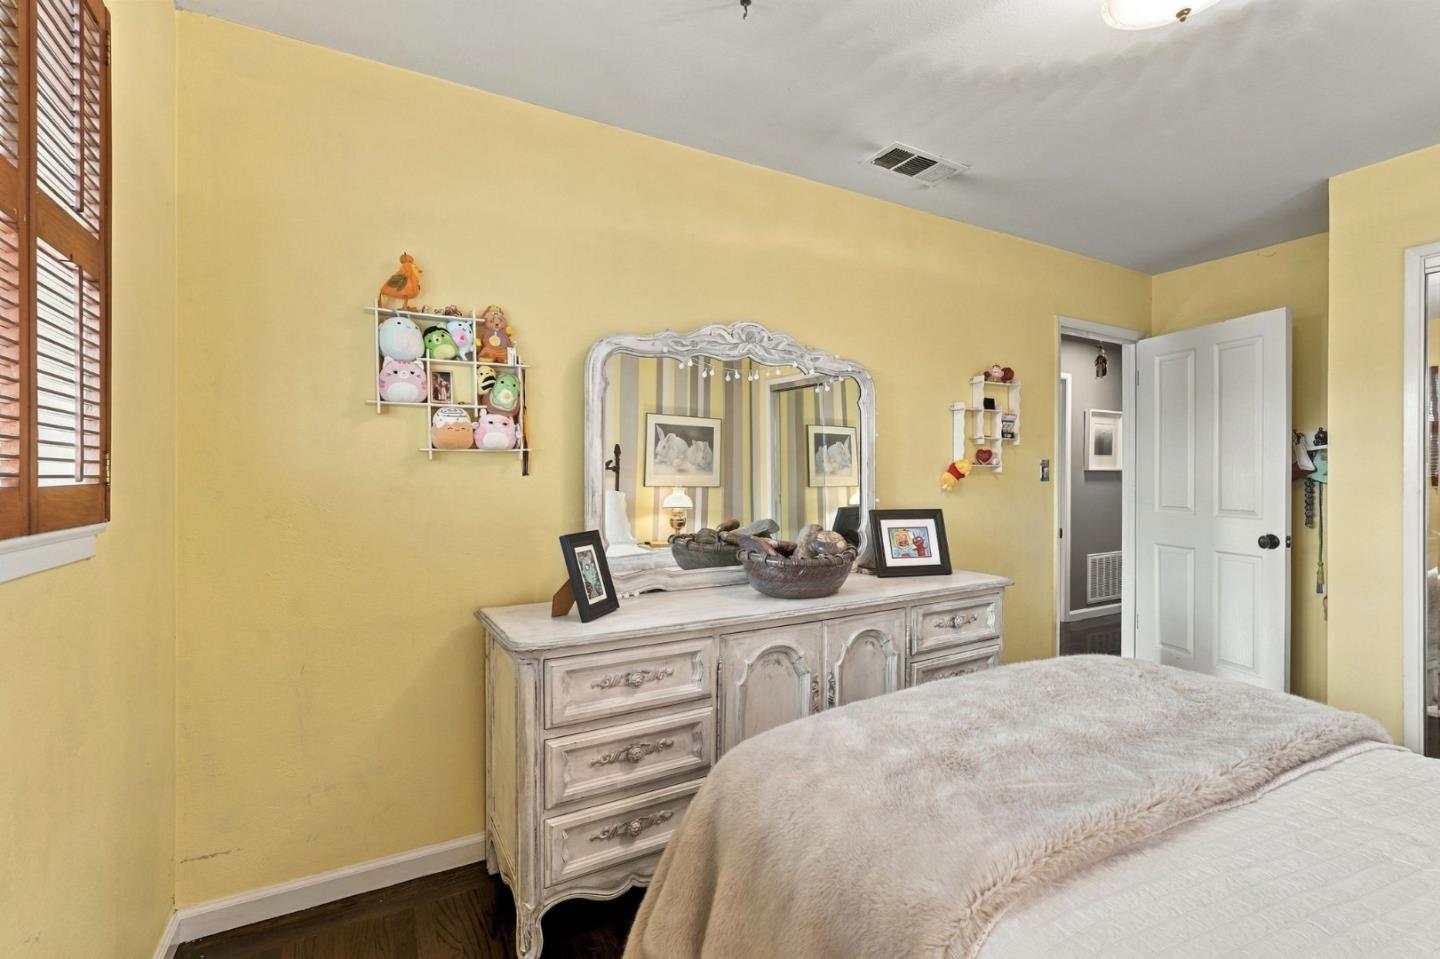
Bedroom with a white bed, ornate dresser and mirror, yellow walls, and shuttered windows.
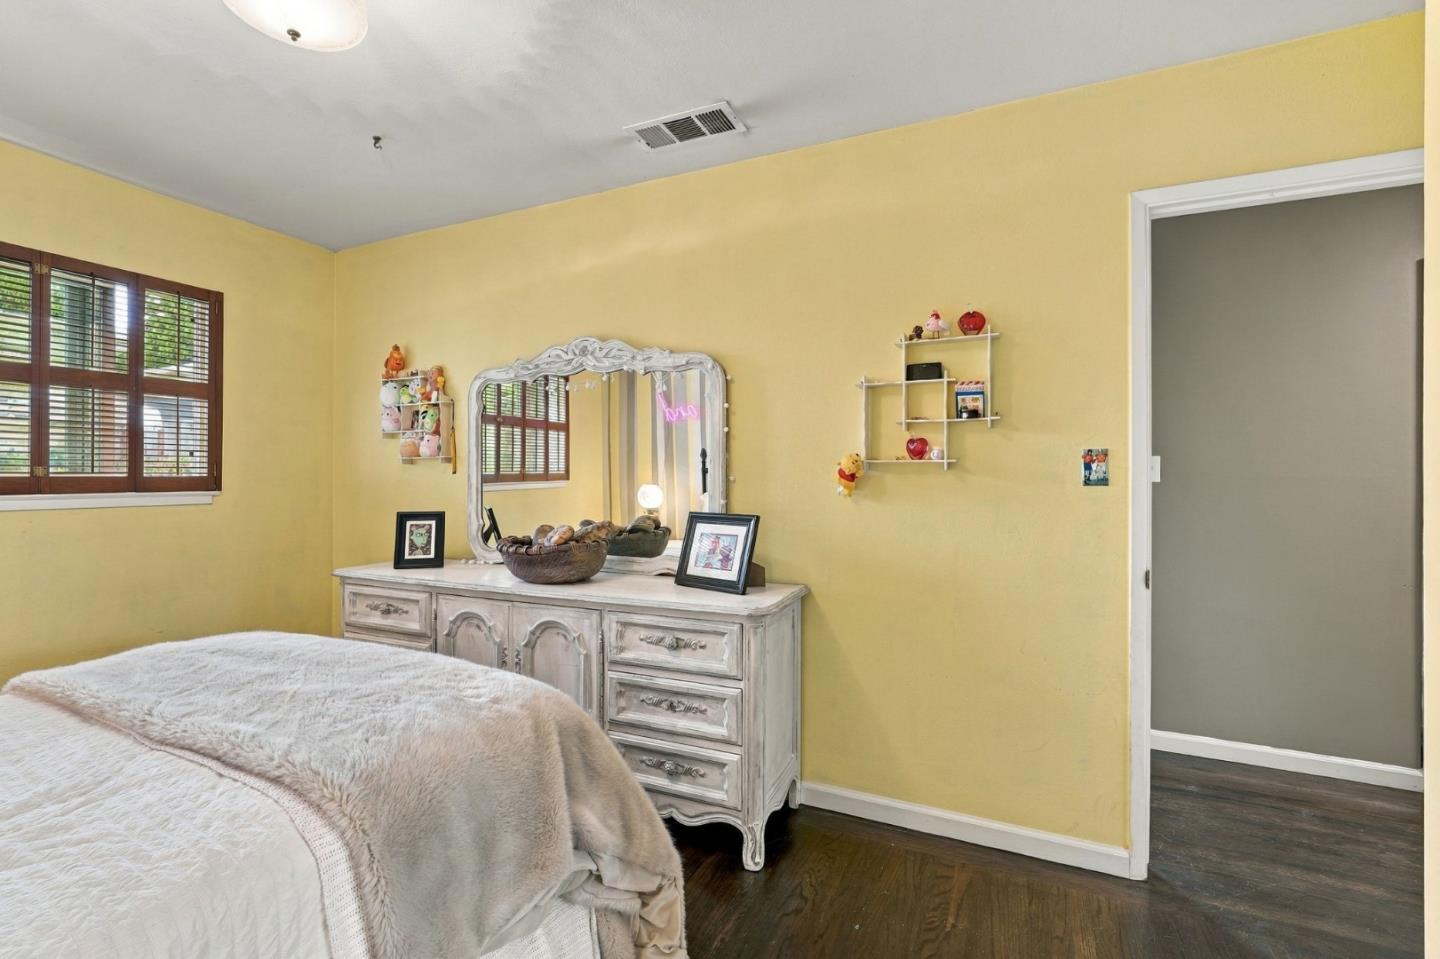
Bedroom with yellow walls, an ornate white dresser and mirror, and a plush bed.
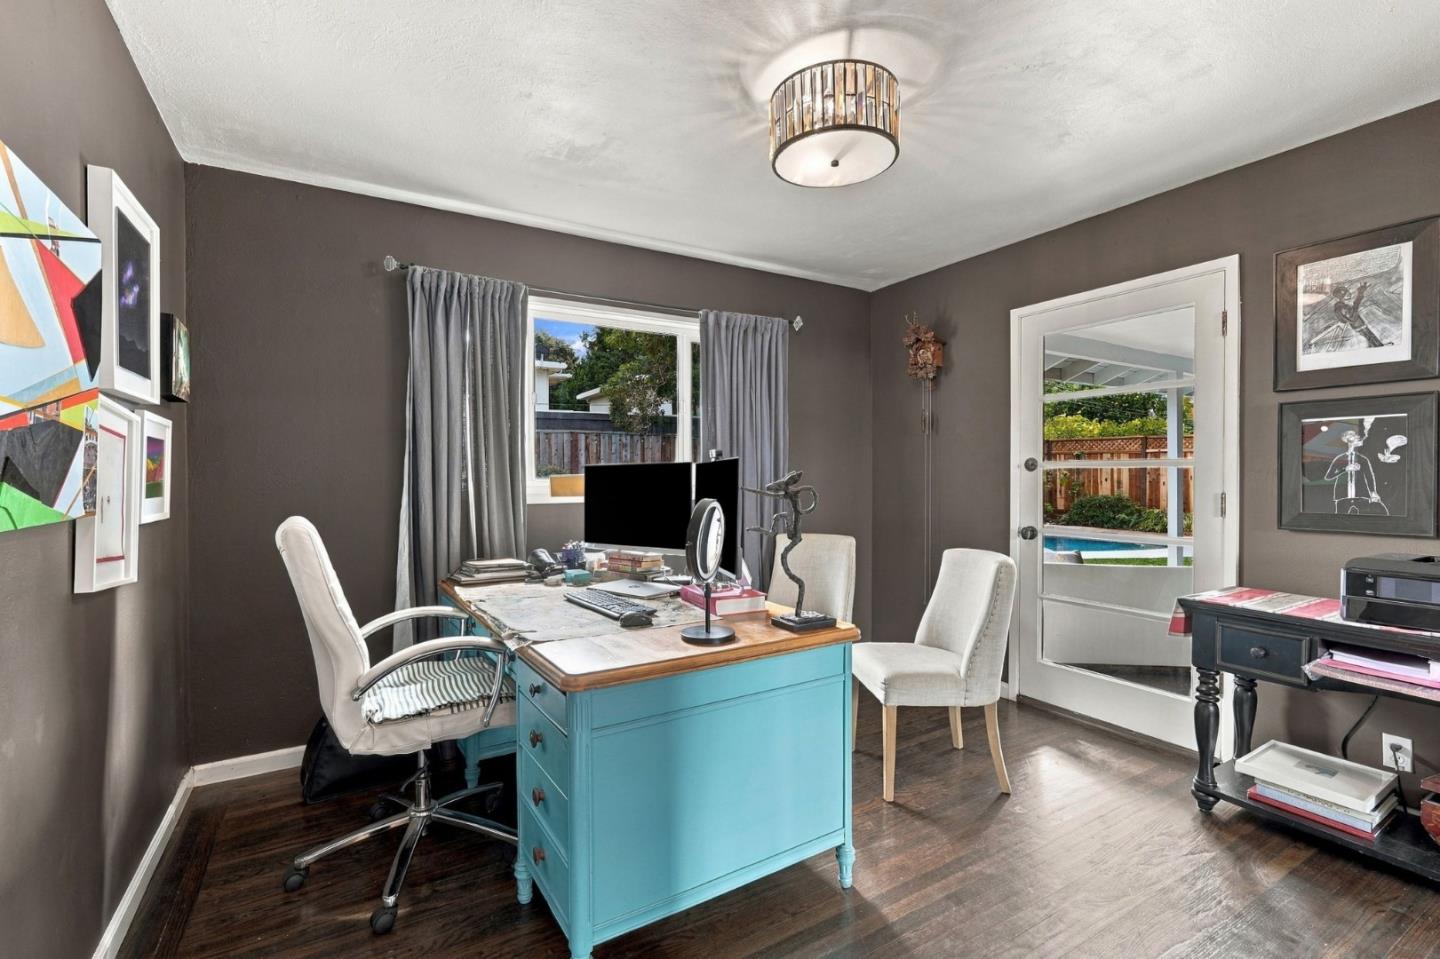
Home office with a turquoise desk, dark wood floors, and a glass door to the backyard.
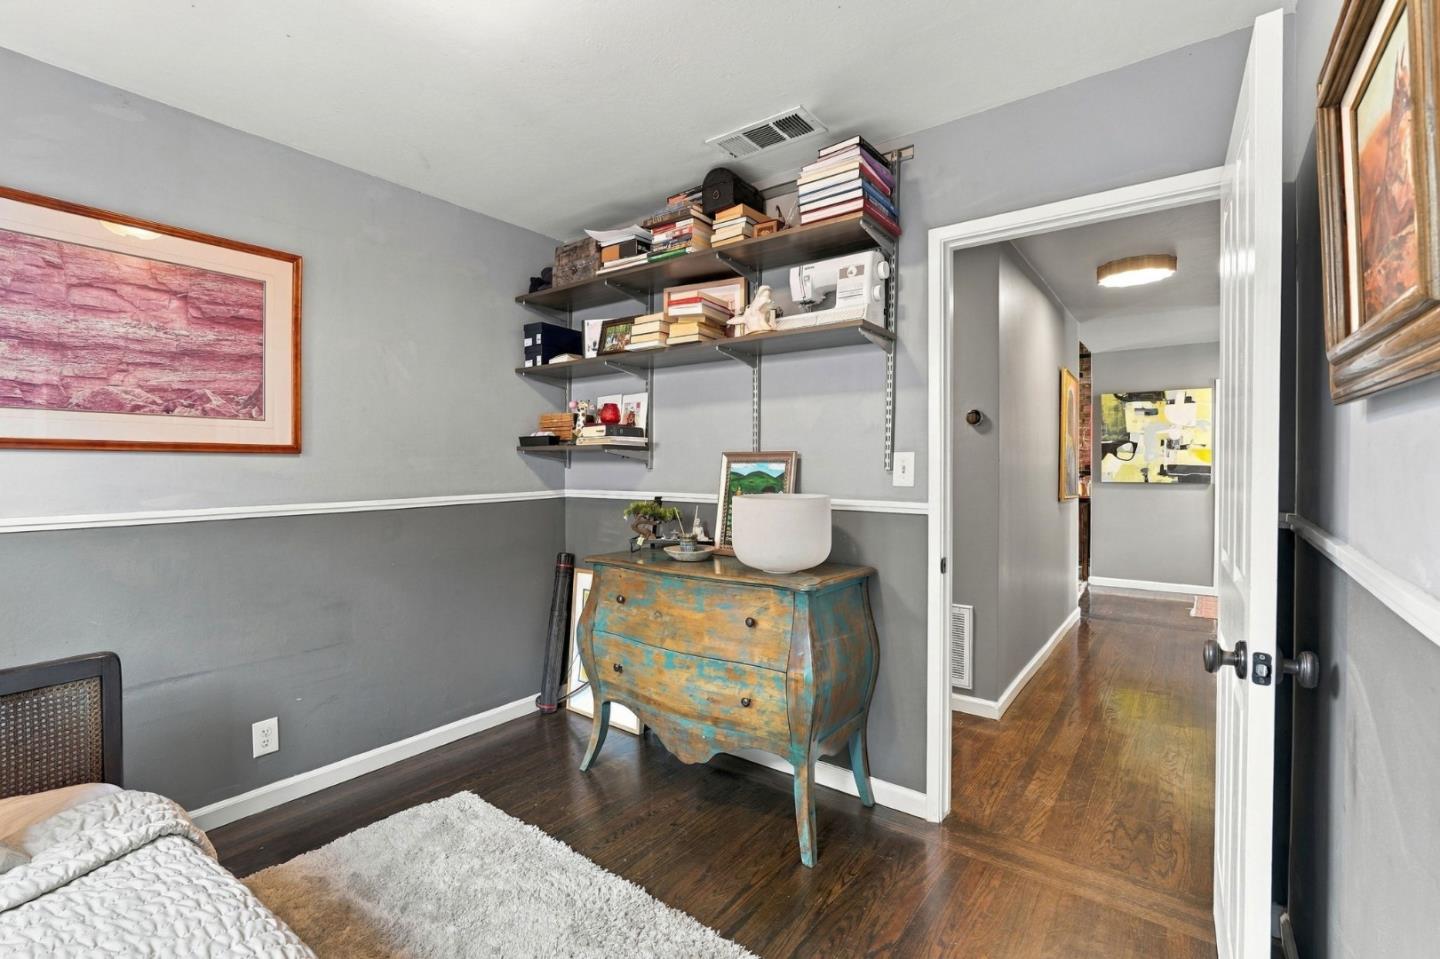
Bedroom with gray walls, open shelving, and a turquoise vintage dresser beside the hallway.
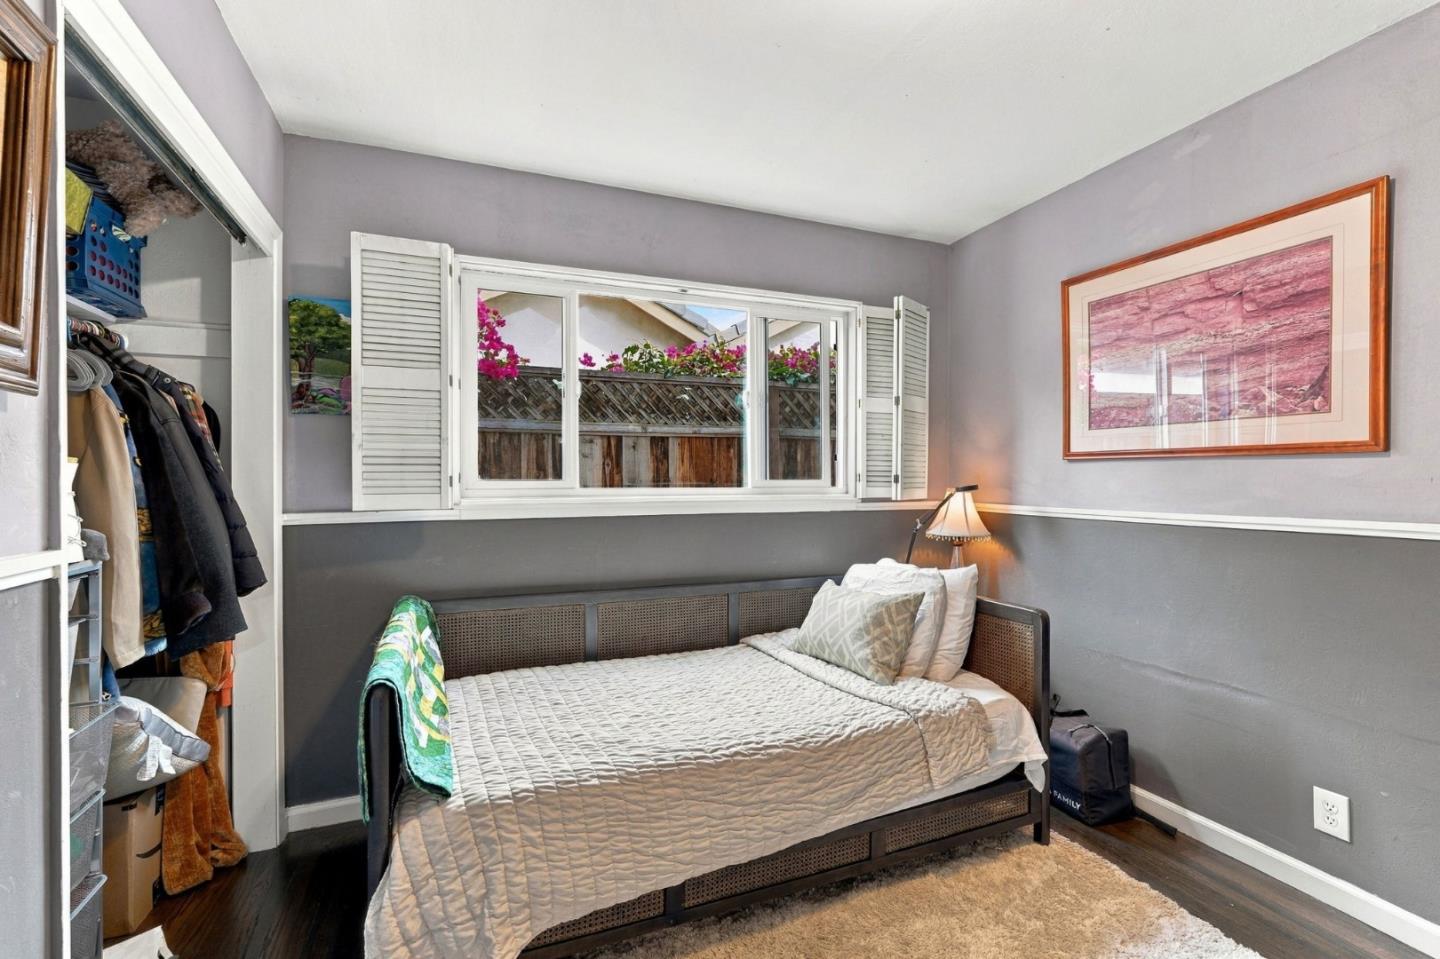
Bedroom with a daybed, open closet, and shuttered window overlooking a fenced garden.
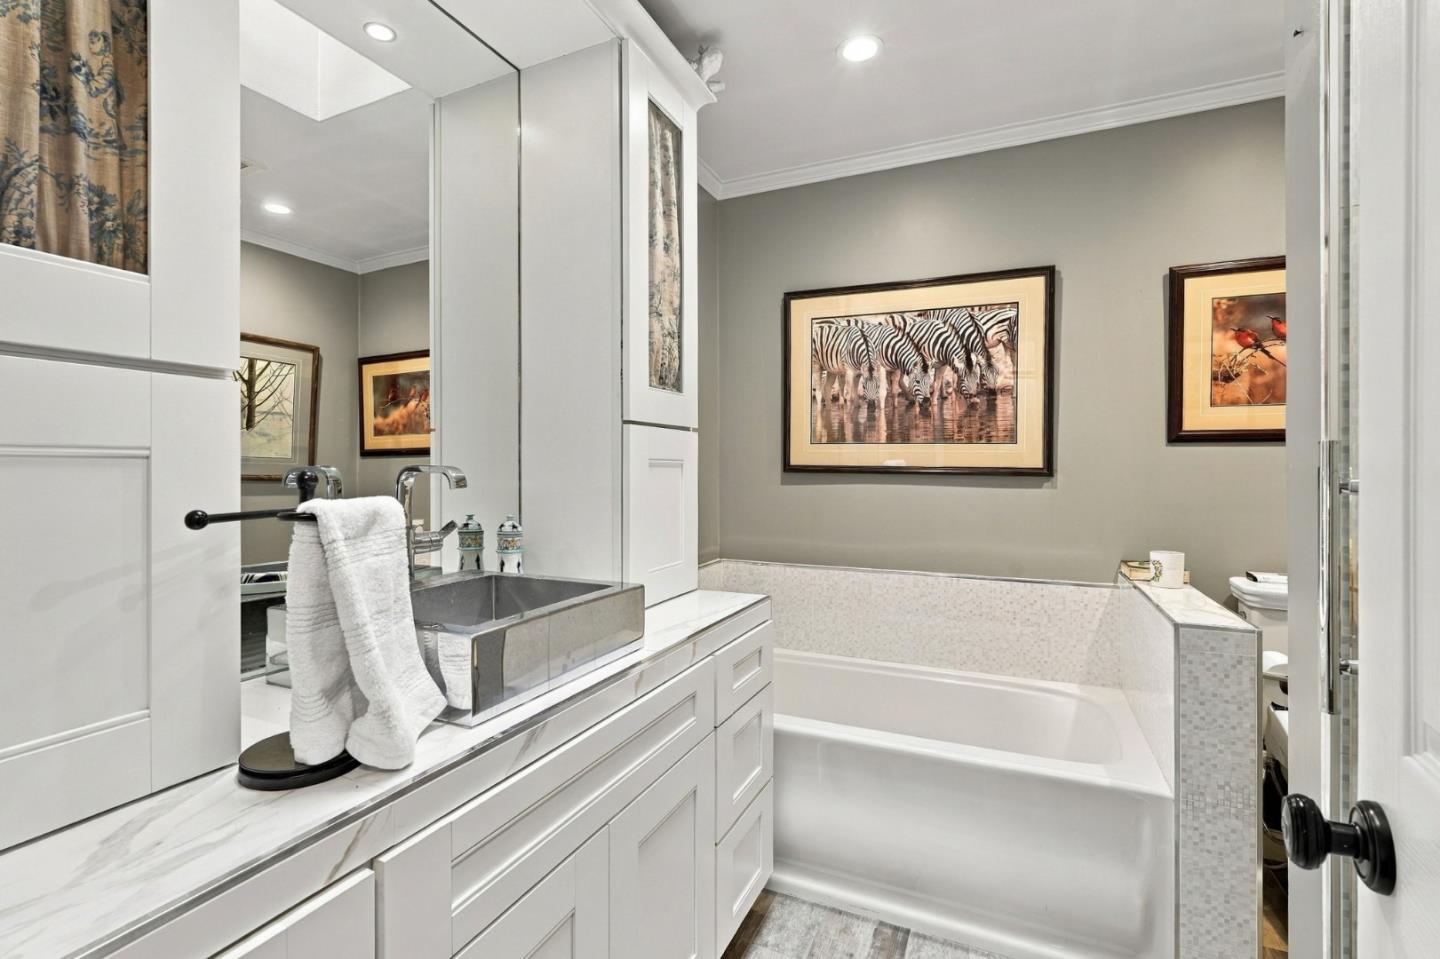
Bathroom with a white vanity and vessel sink beside a tub with tiled surround.
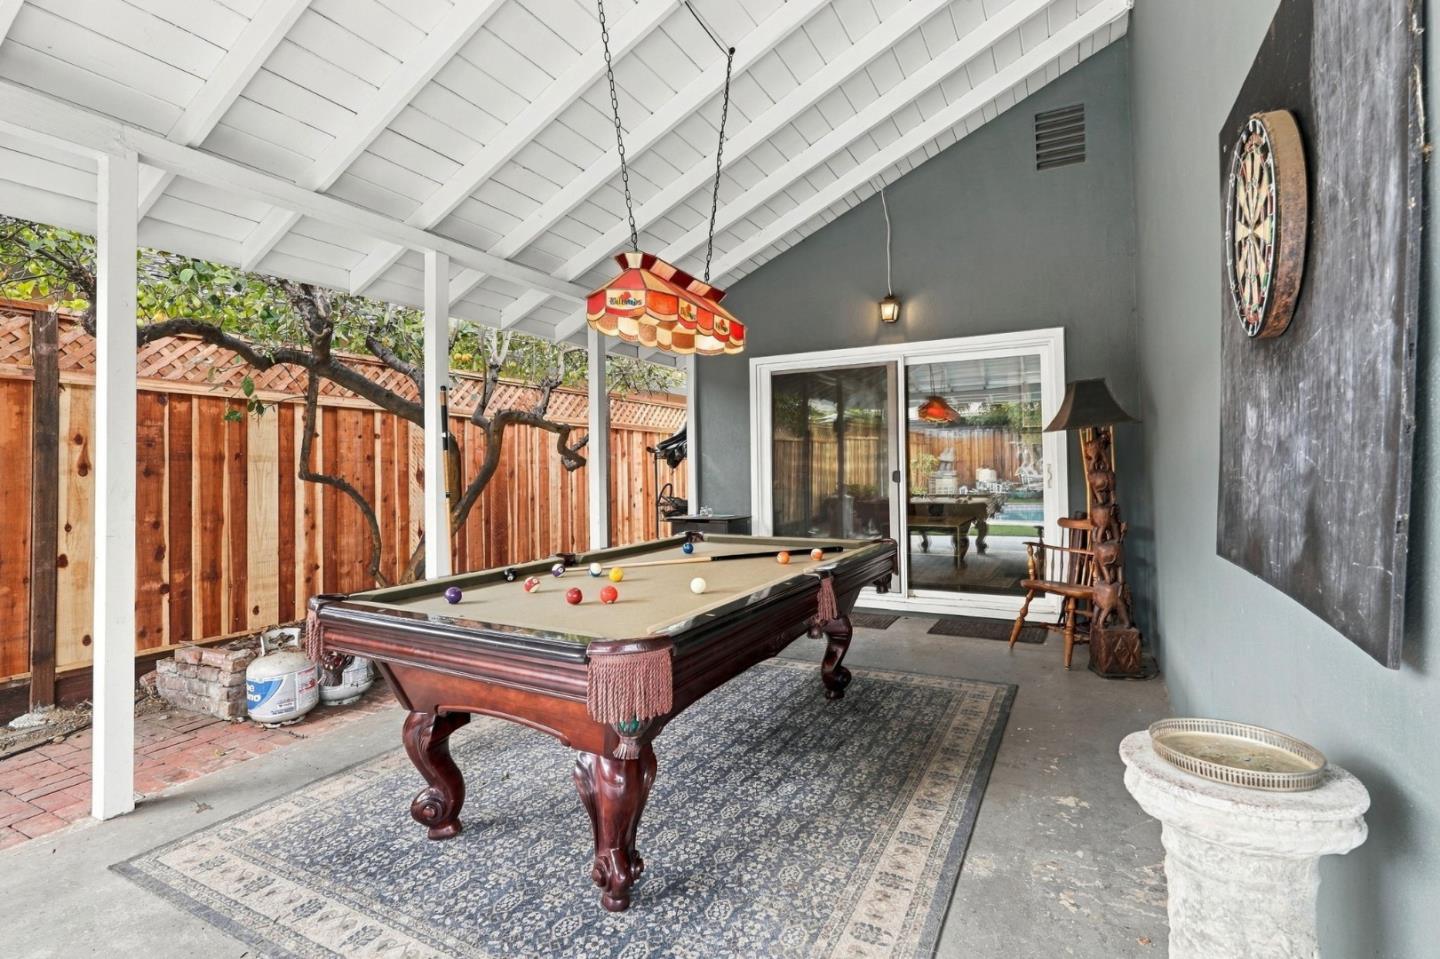
Covered patio with a billiards table, patterned rug, and sliding glass doors.
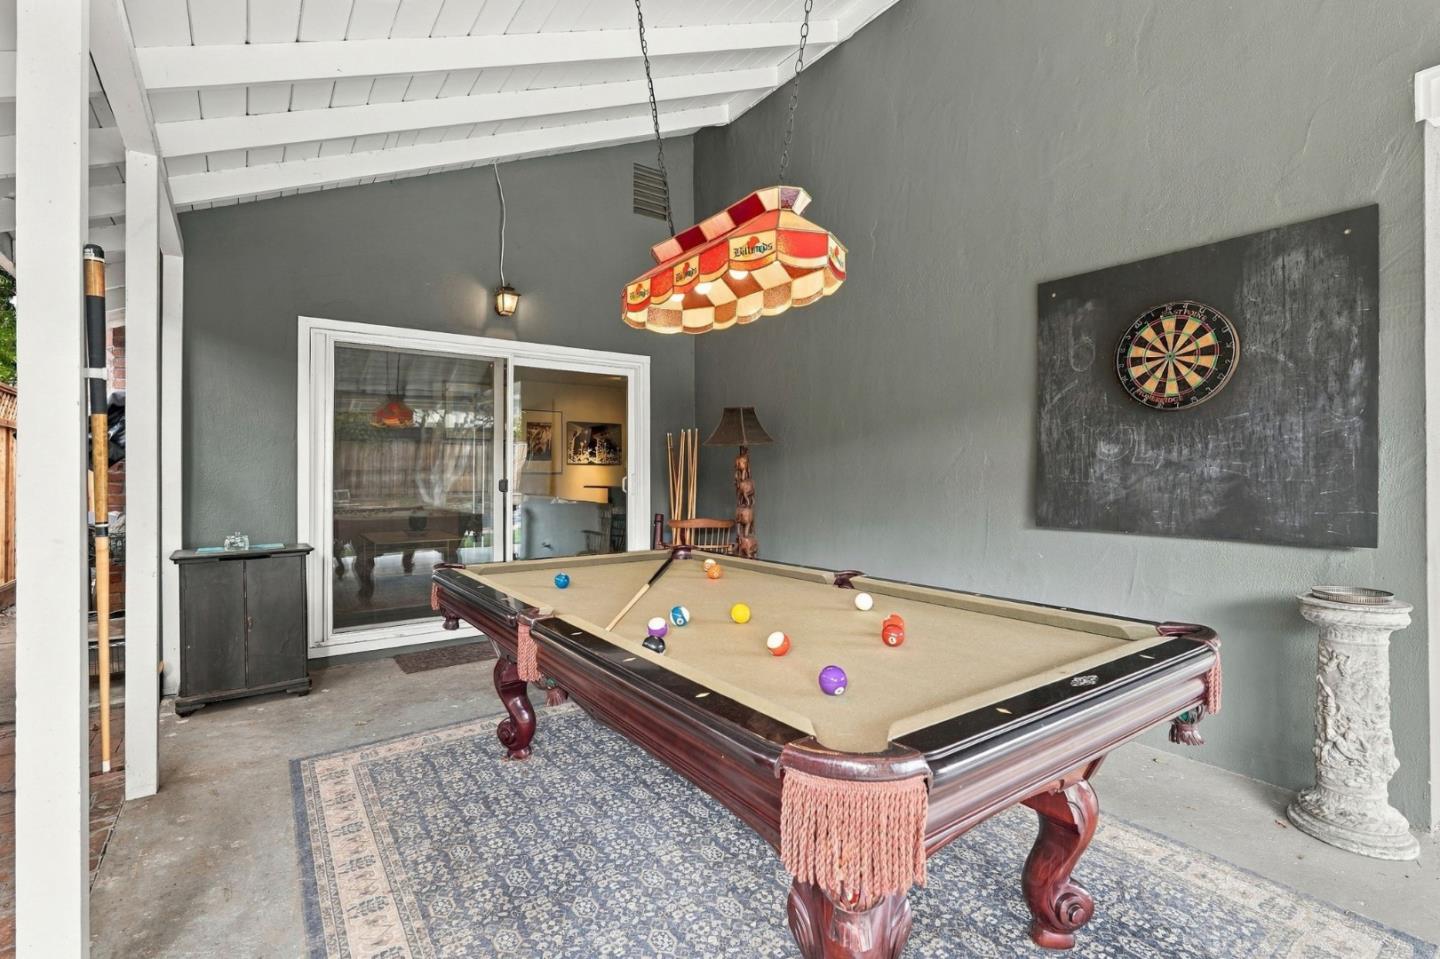
Game room with a carved-leg pool table, dartboard, and striped billiards light.
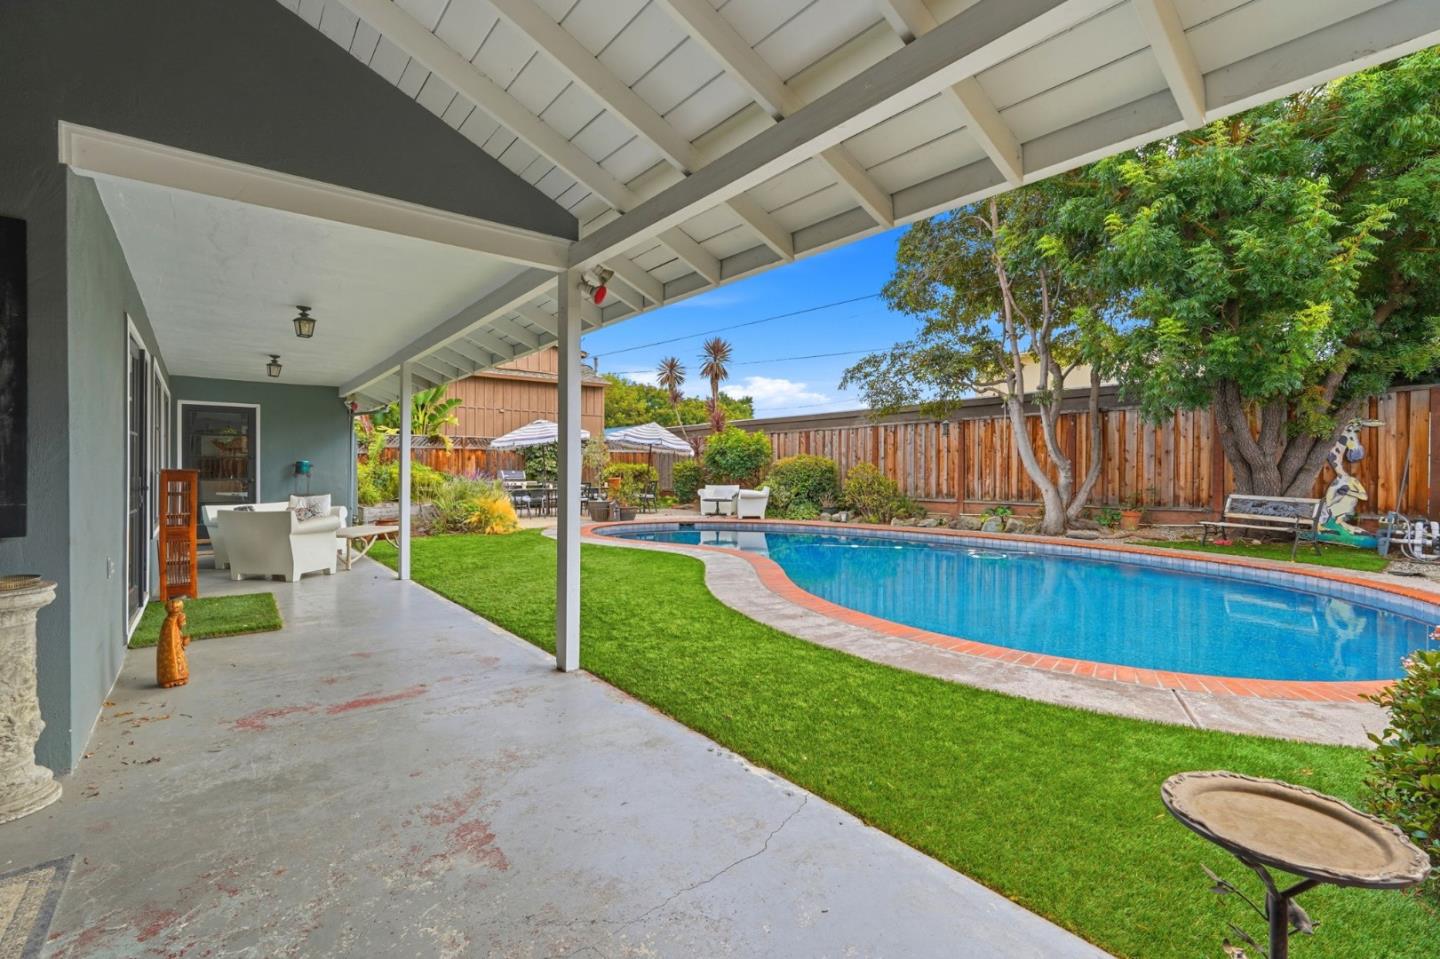
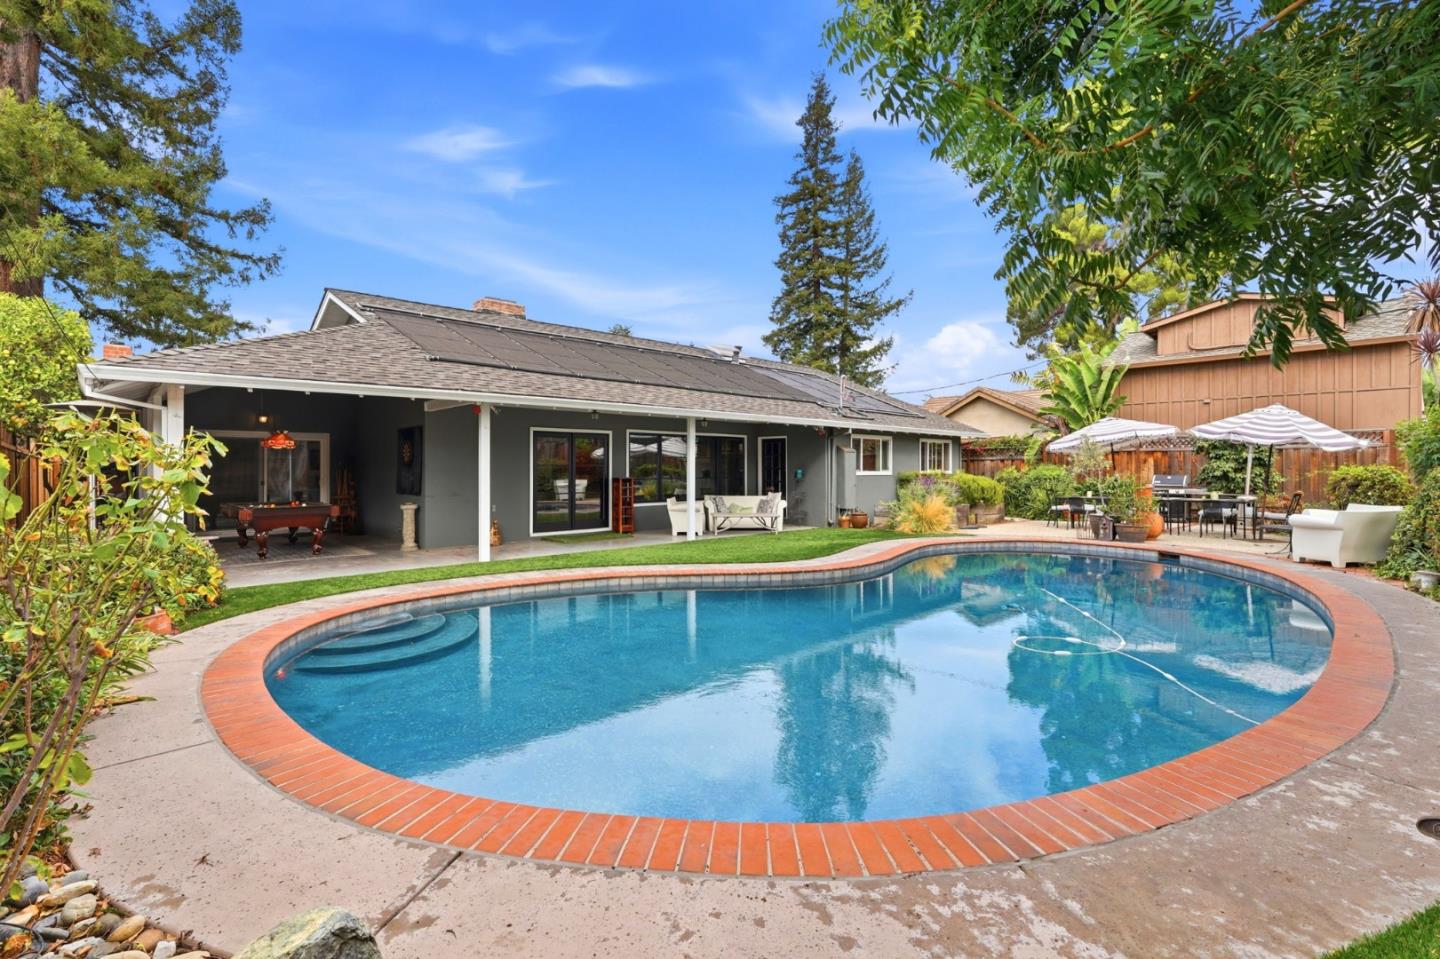
Covered patio beside a backyard pool, with lawn, patio seating, and mature trees.
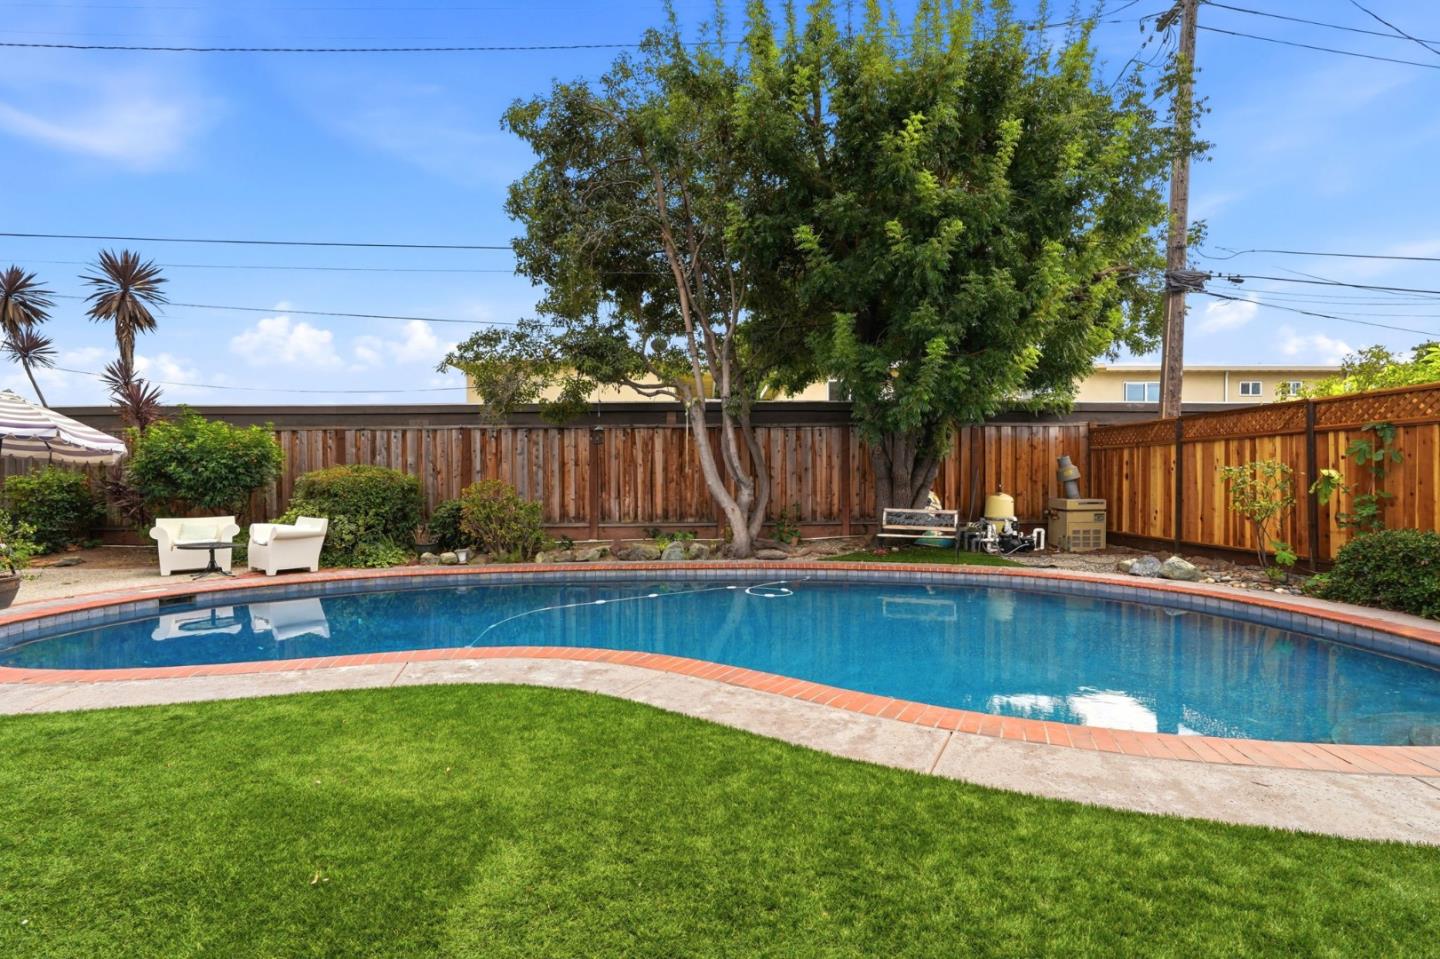
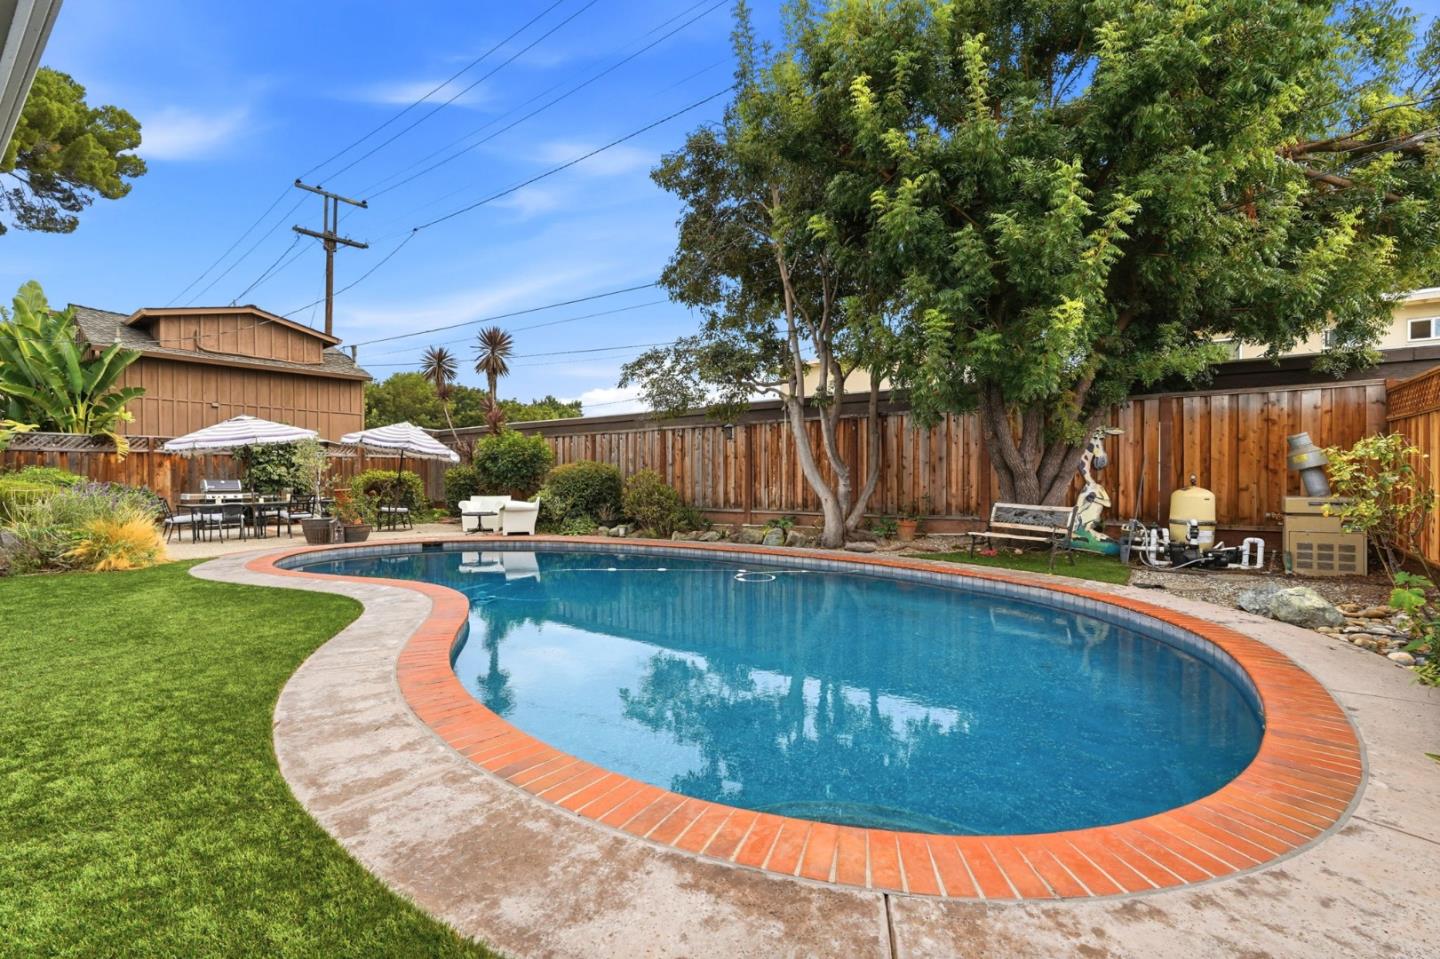
Backyard swimming pool bordered by a curved lawn, wood fence, and mature shade tree.
Backyard swimming pool with curved brick coping, lawn, patio dining set, and shade trees.
Backyard pool with brick edging beside a covered patio and single-story home.
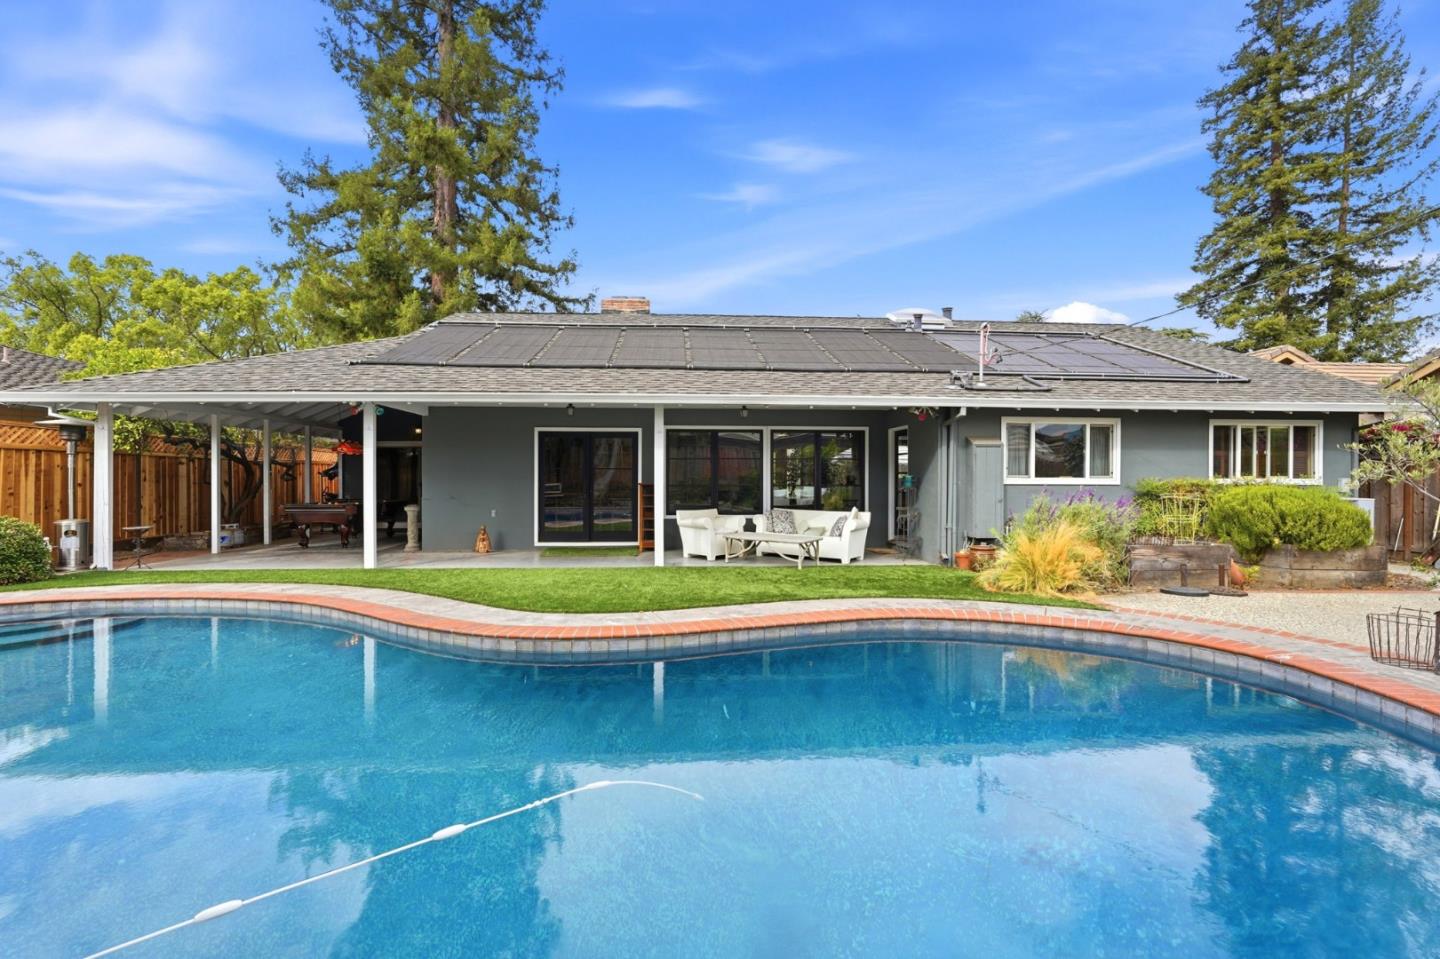
Rear of a single-story home with rooftop solar panels, covered patio, and swimming pool.
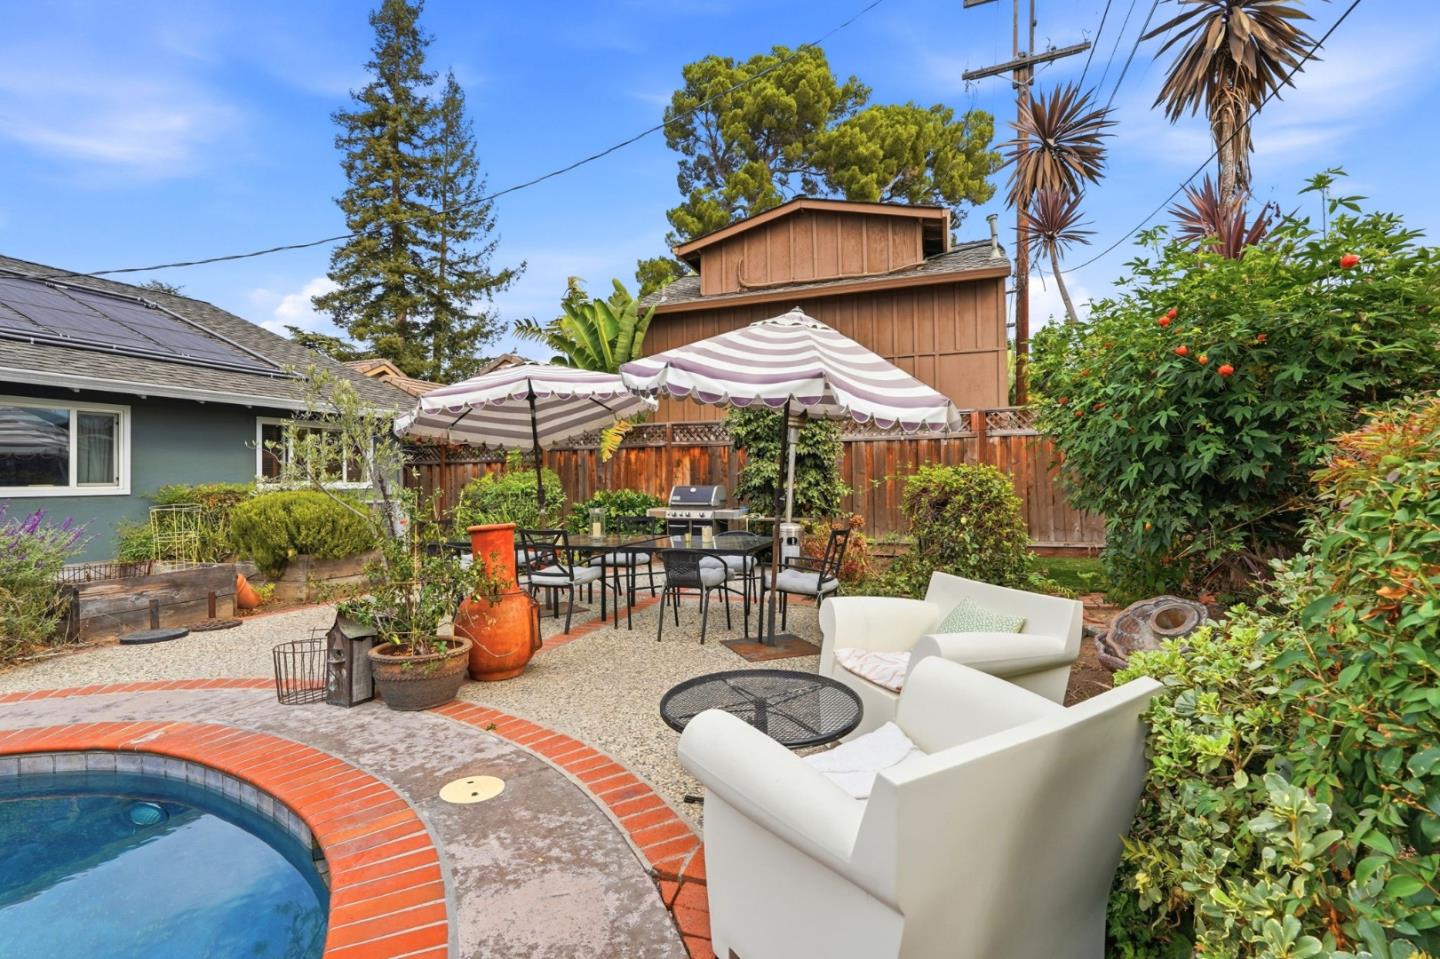
Backyard patio with a small pool, dining set, striped umbrellas, and white lounge seating.
VIEW PHOTOS
Listed by Real Estate 38, Zaid Hanna, Listing Contact: 408-461-9008

Concessions offered at:

$1,999,000

1662 Saint Anthony DR

4 Beds 2 Baths 1,721 Sq.Ft. 8,833 Sq.Ft.

Description

Newly renovated interiors, exposed wood ceiling beams & two fireplaces give this single-story Willow Glen home its character. Built in 1954, the detached single-family residence offers 4 bedrooms, 2 bathrooms & 1,721 sq ft of living space on an 8,833 sq ft lot. A stone-surround fireplace with a wood mantel anchors the living room, while large windows overlook the backyard & pool. The kitchen features light Shaker-style cabinetry, contrasting dark counters, a tile backsplash & stainless steel appliances. Island seating provides a casual place for meals & conversation, with the connected dining area offering another setting for gatherings. Hardwood flooring continues through the main living & dining spaces. Outdoors, the solar-heated in-ground pool is complemented by backyard lawn & a covered patio with space for dining, seating & relaxing out of the sun. Near Los Gatos Creek Trail, local parks & major commuter routes for access throughout San Jose & Silicon Valley.

Share Property

Location

1662 Saint Anthony DR, San Jose, CA 95125

Status

For Sale
Zaid Hanna

Zaid Hanna

TITLE

Founder & Broker of Real Estate 38

Property Amenities

Interior
Laundry room In Garage
Fireplace Family Room, Gas Starter, Living Room, Wood Burning
Appliances Cooktop Gas, Dishwasher, Garbage Disposal, Oven Double, Oven Range Built In, Refrigerator
Flooring Hardwood, Tile
Total Bedrooms: 4
Full Bathrooms: 2
Area & Lot
Total area 1,721 Sq.Ft.
Lot Area 8,833 Sq.Ft.
Living area 1,721 Sq.Ft.
MLS® ID ML82065308
Year Built 1954
School District CampbellUnionHigh
High School DelMarHigh
Middle School MonroeMiddle
Elementary School BlackfordElementary
Type Residential
Status For Sale
Exterior
Stories 1
Pool In Ground
Air conditioning Central Forced Air
Heat type Forced Air
Water Source Public
Garage Space 2.0
Sewer Public Sewer
Parking Attached Garage
Roof Composition
Utilities Public Utilities, Water Public
Finance
Sales Price $1,999,000
Home’s covered front porch with a bright yellow entry door and white patio furniture.

360 Virtual Tour

Take a tour of this property
Home’s covered front porch with a bright yellow entry door and white patio furniture.

Schedule a Showing

We would love to show you our beautiful property. Please select your preferred date and time below. An agent will be in touch shortly to confirm your appointment.

Schedule a Showing

We would love to show you our beautiful property. Please select your preferred date and time below. An agent will be in touch shortly to confirm your appointment.
Thank you for your interest in 1662 Saint Anthony DR, San Jose, CA 95125. We are reviewing your request and will be in touch shortly!

Willow Glen

Let's Talk

You’ve got questions, and we can’t wait to answer them.