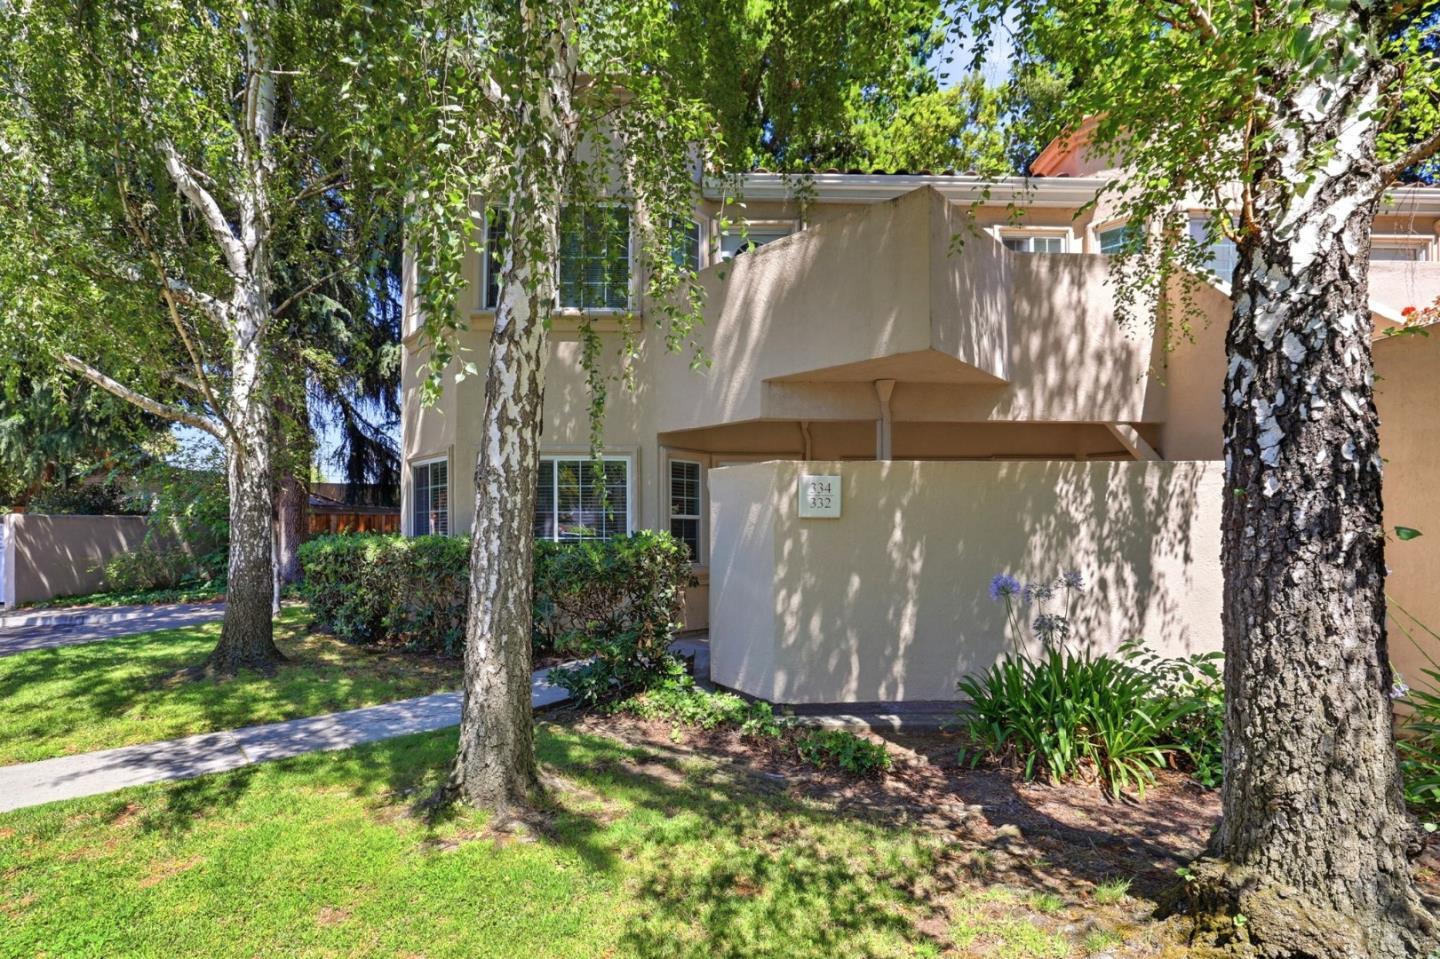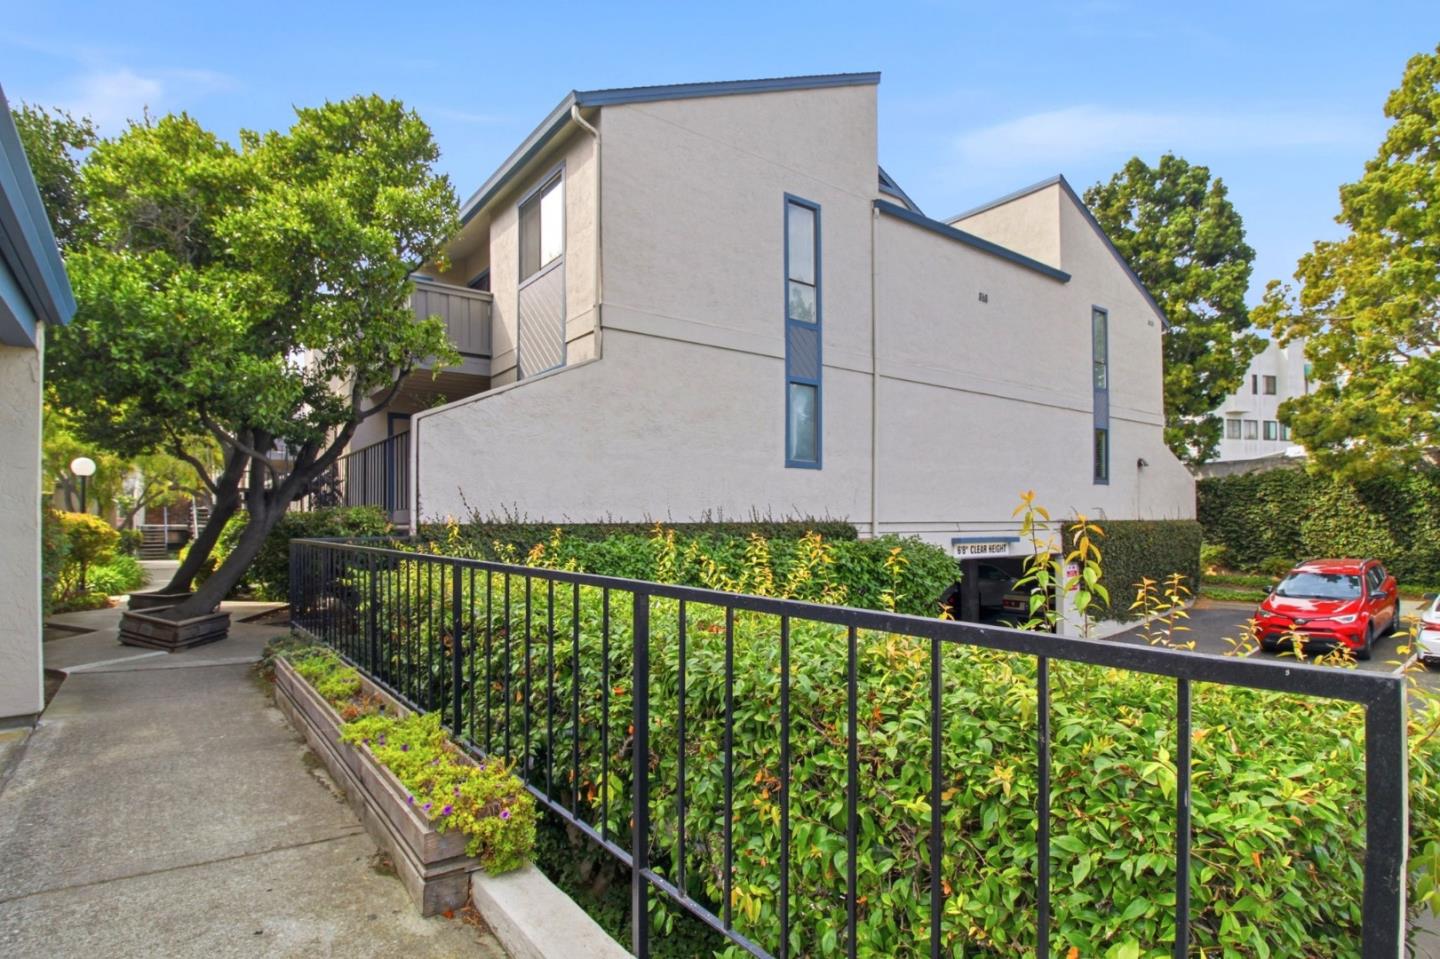
Modern beige condominium building with blue-trimmed windows, landscaped walkway, and a red car nearby.
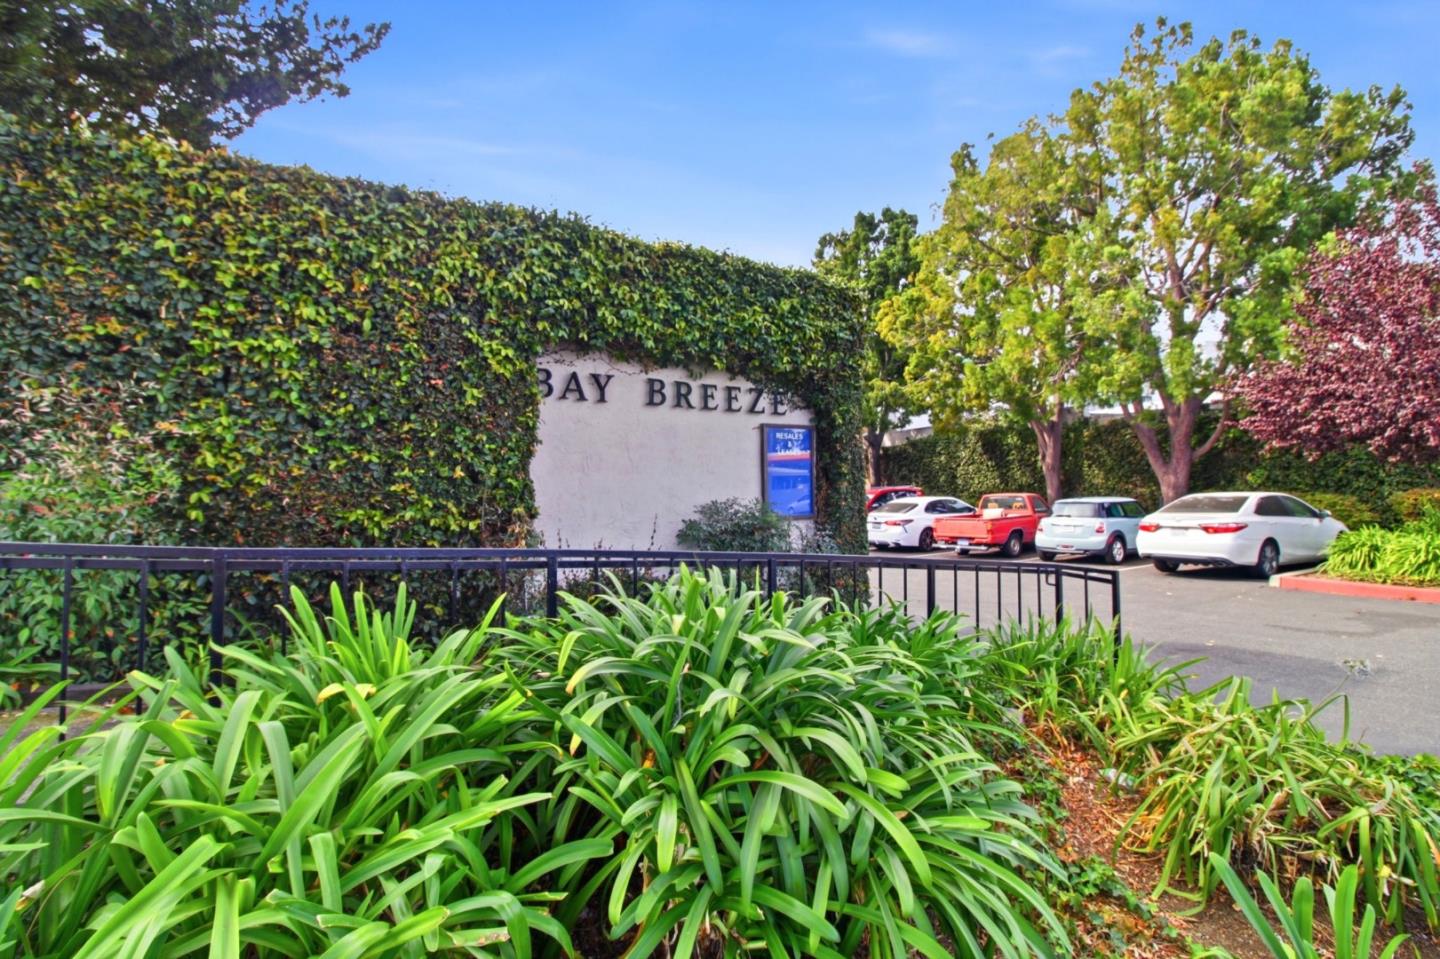
Bay Breeze condominium entrance with landscaped hedges and a parking area.
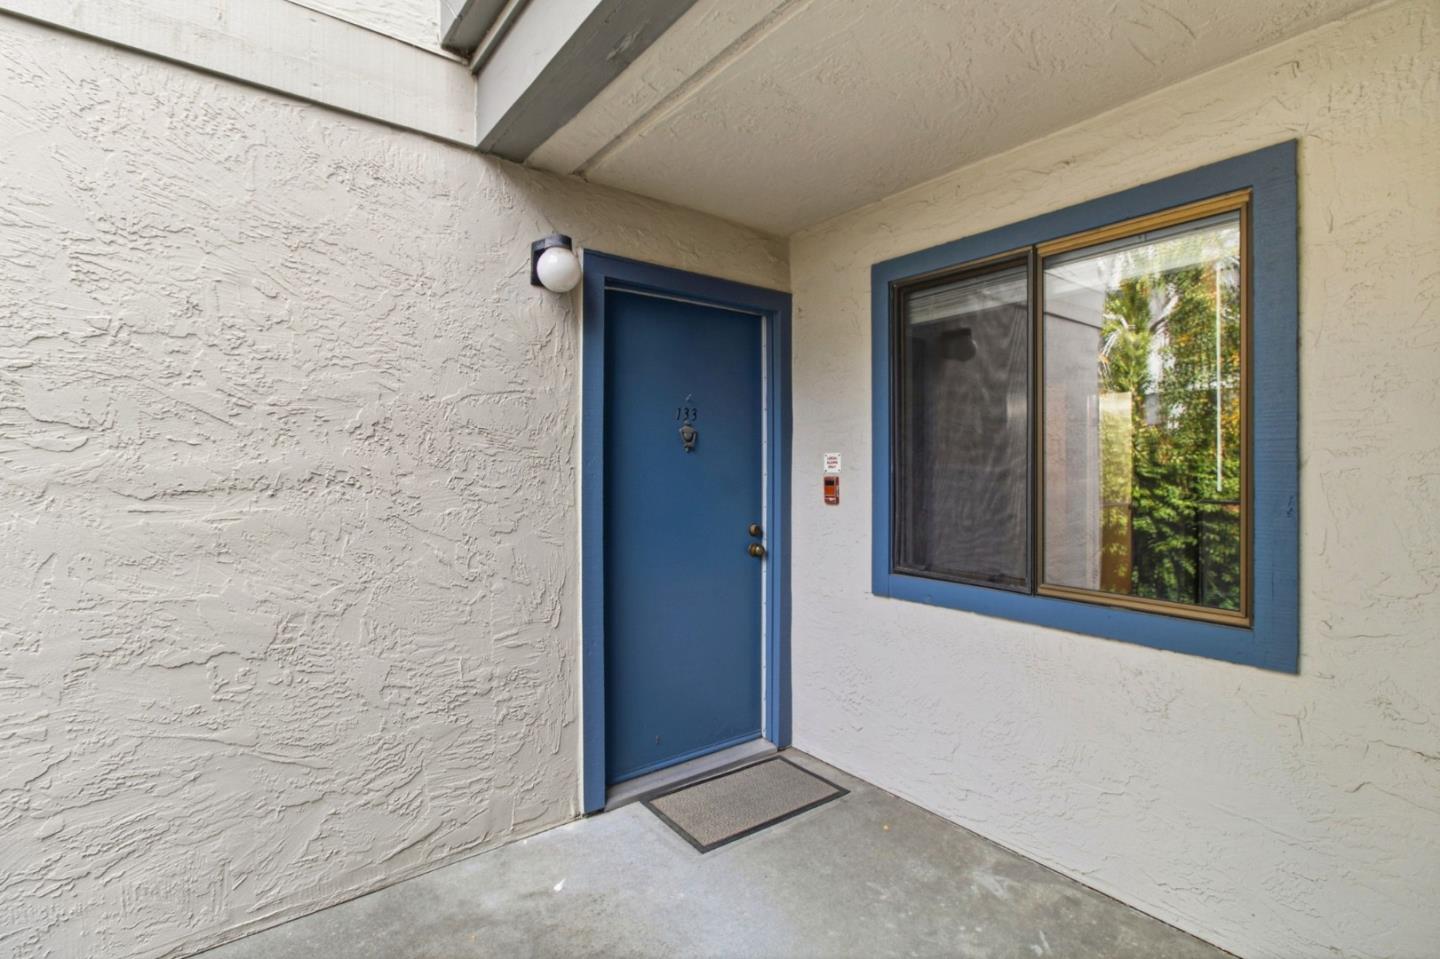
Condo entry with blue door numbered 133 beside a large window.
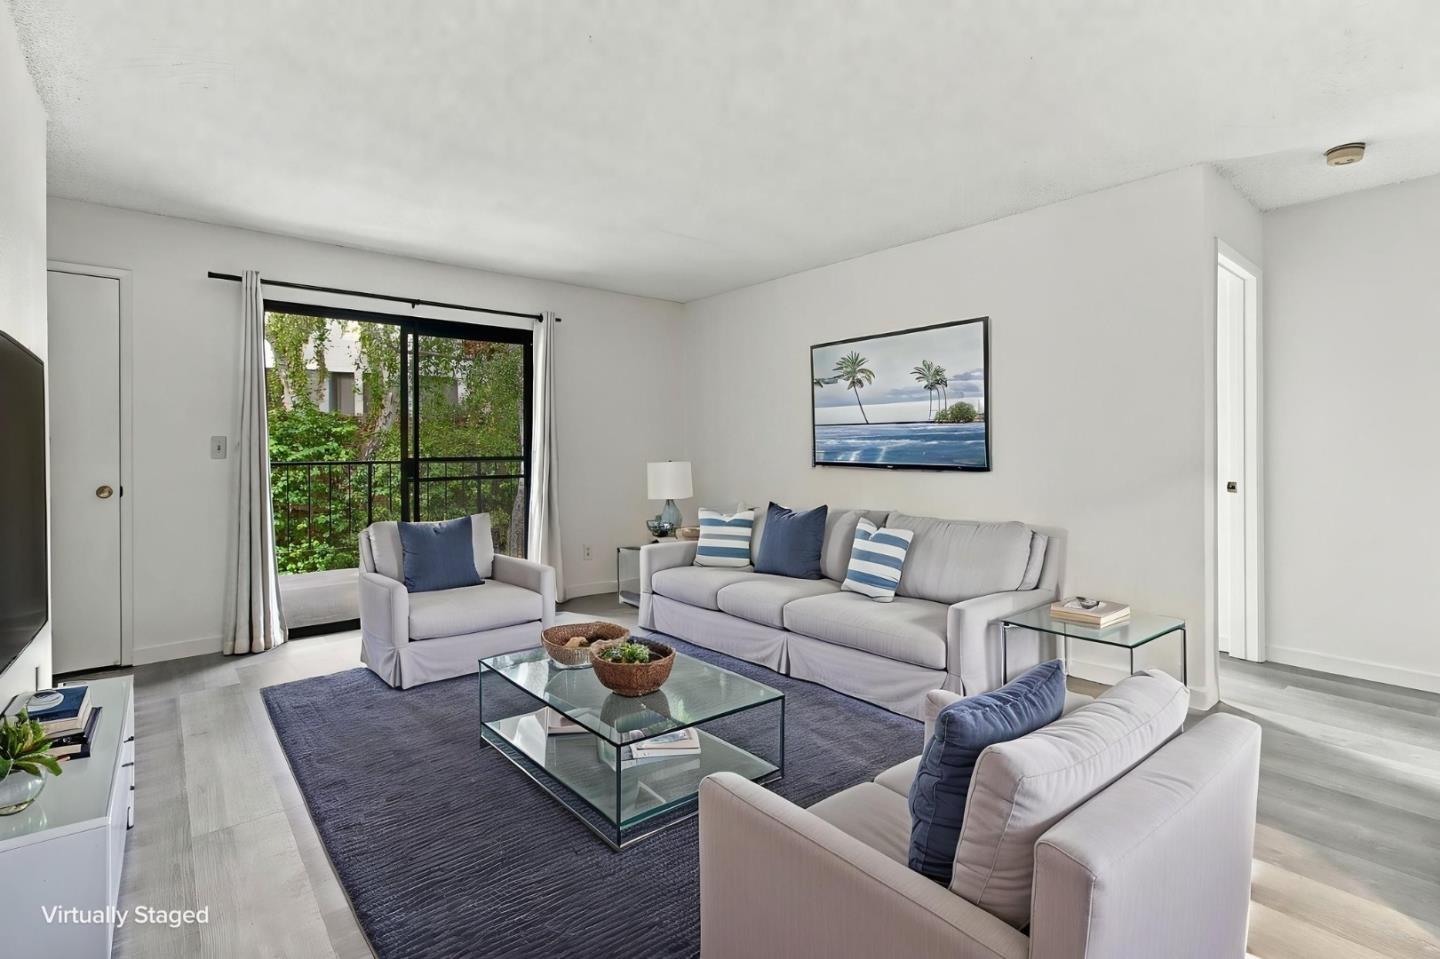
Virtually staged living room with pale sofas, a glass coffee table, and sliding doors to greenery.
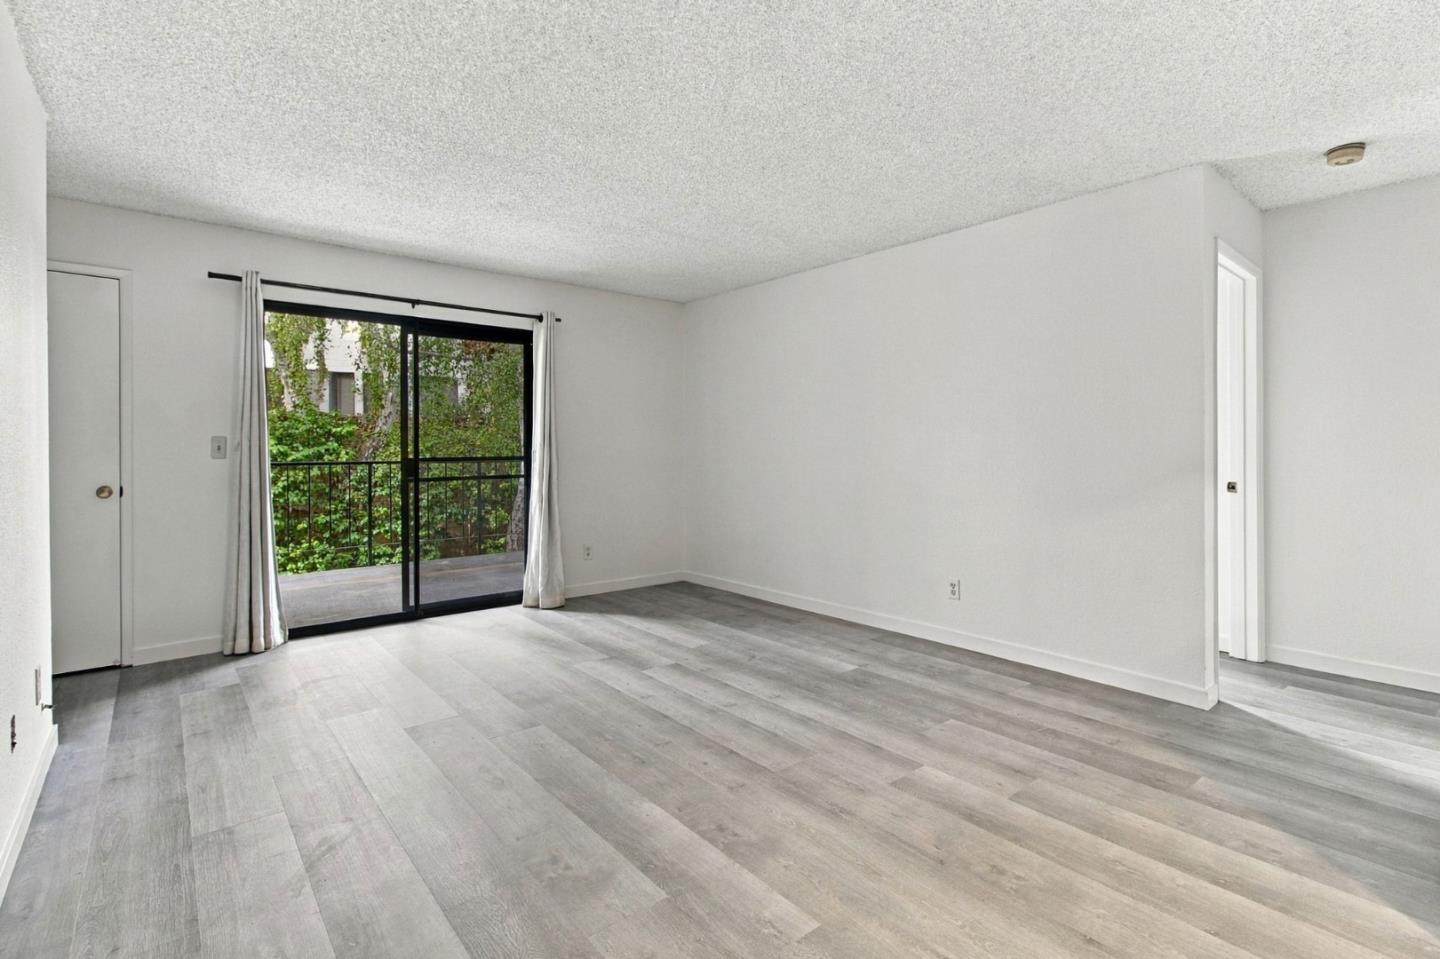
Vacant living room with gray plank flooring and sliding glass doors opening to a leafy balcony.
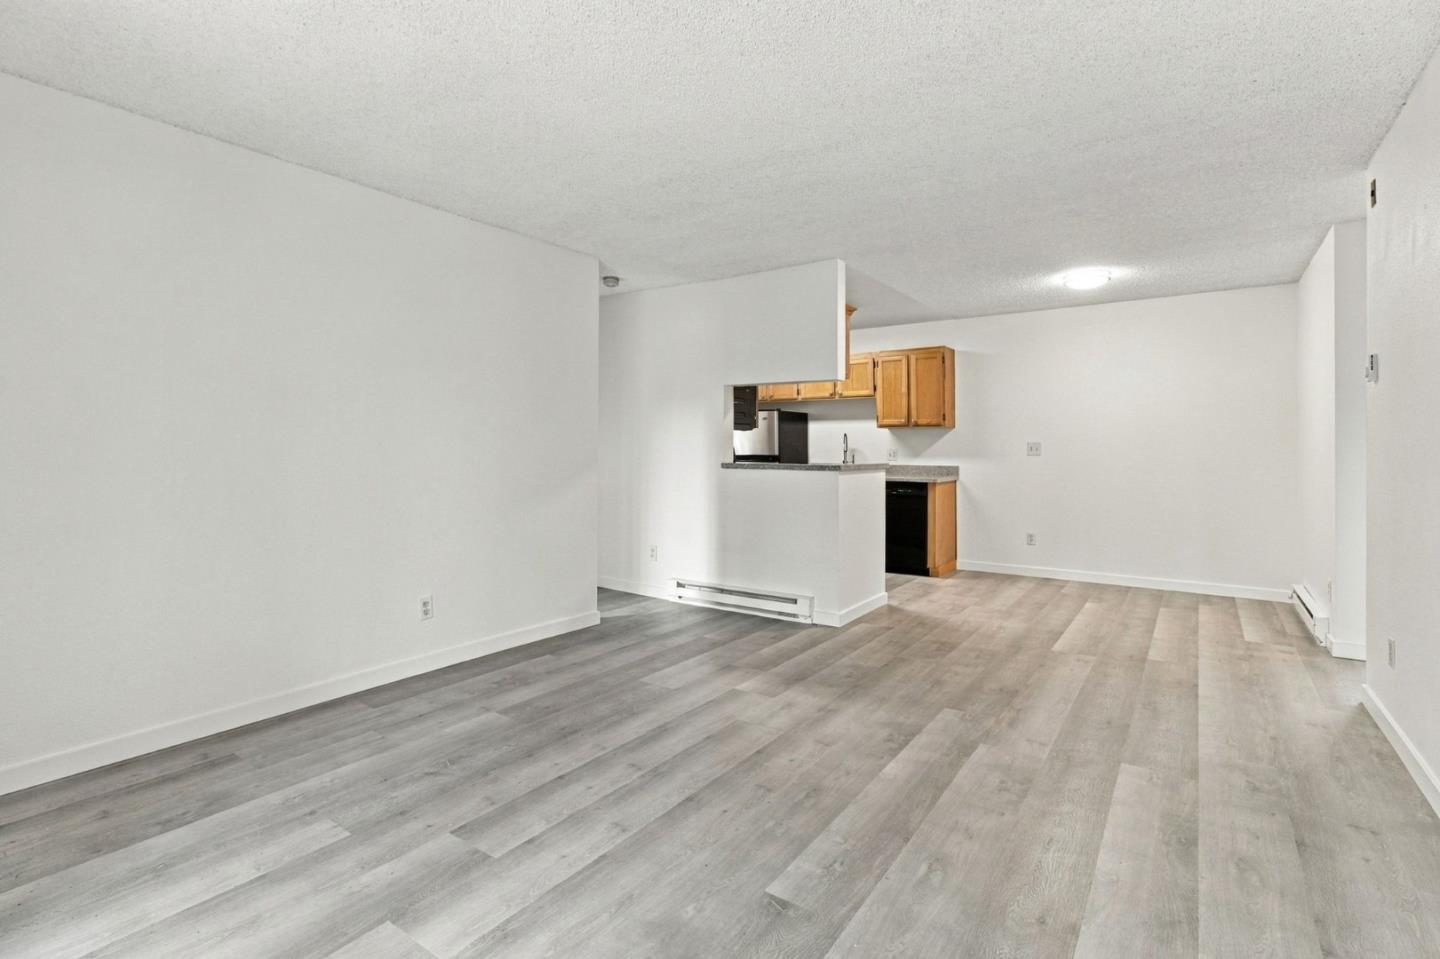
Open living and dining area with gray plank flooring and a compact kitchen with wood cabinets.
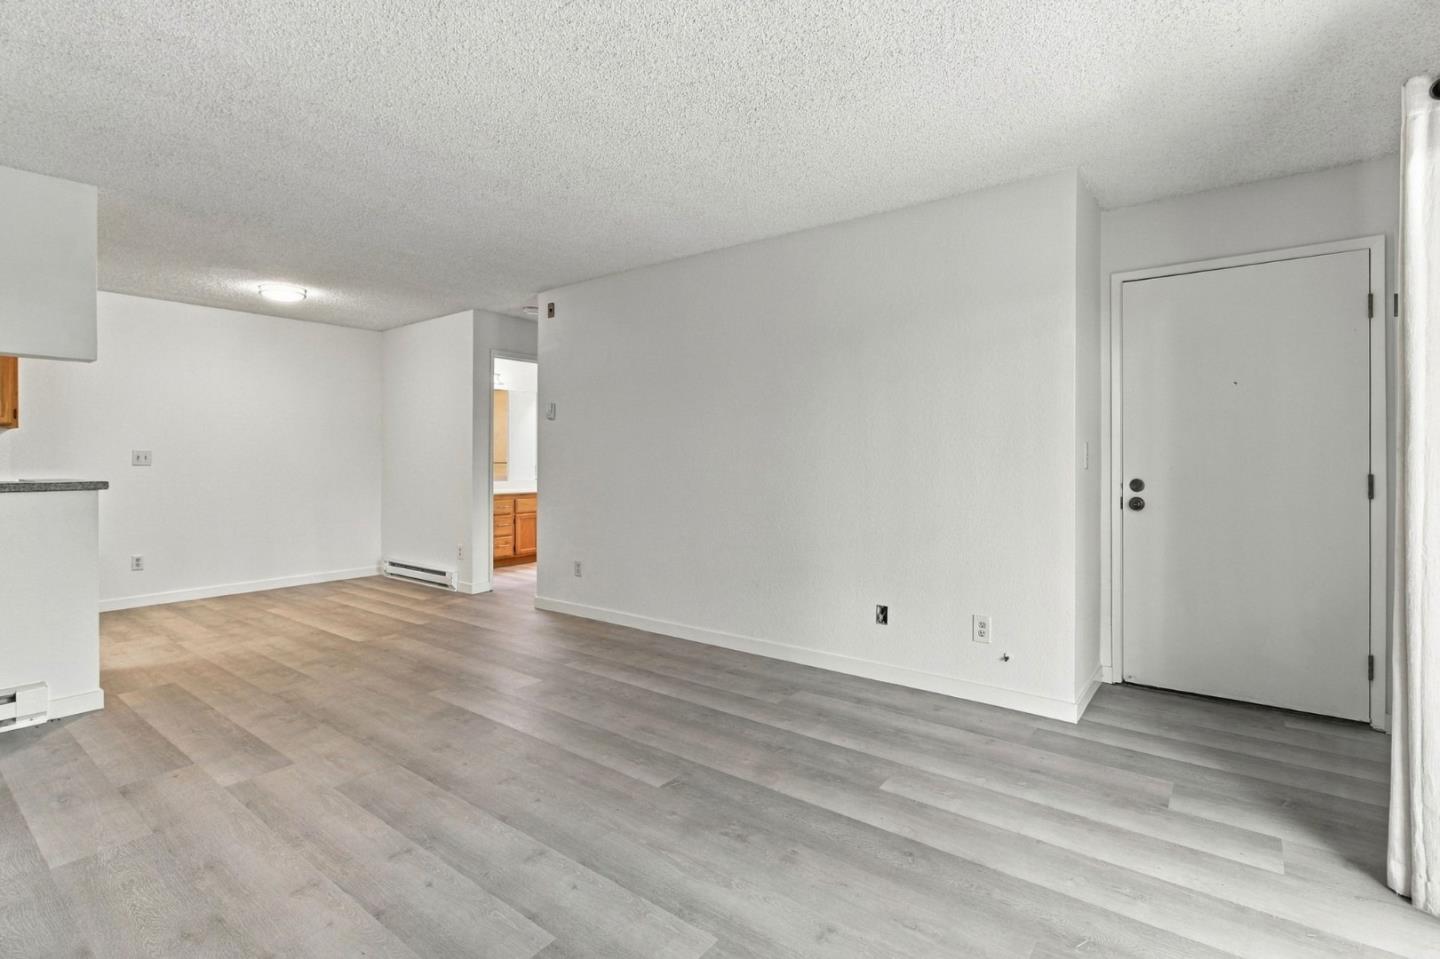
Empty living area with gray plank flooring, white walls, and the entry door beside a curtained window.
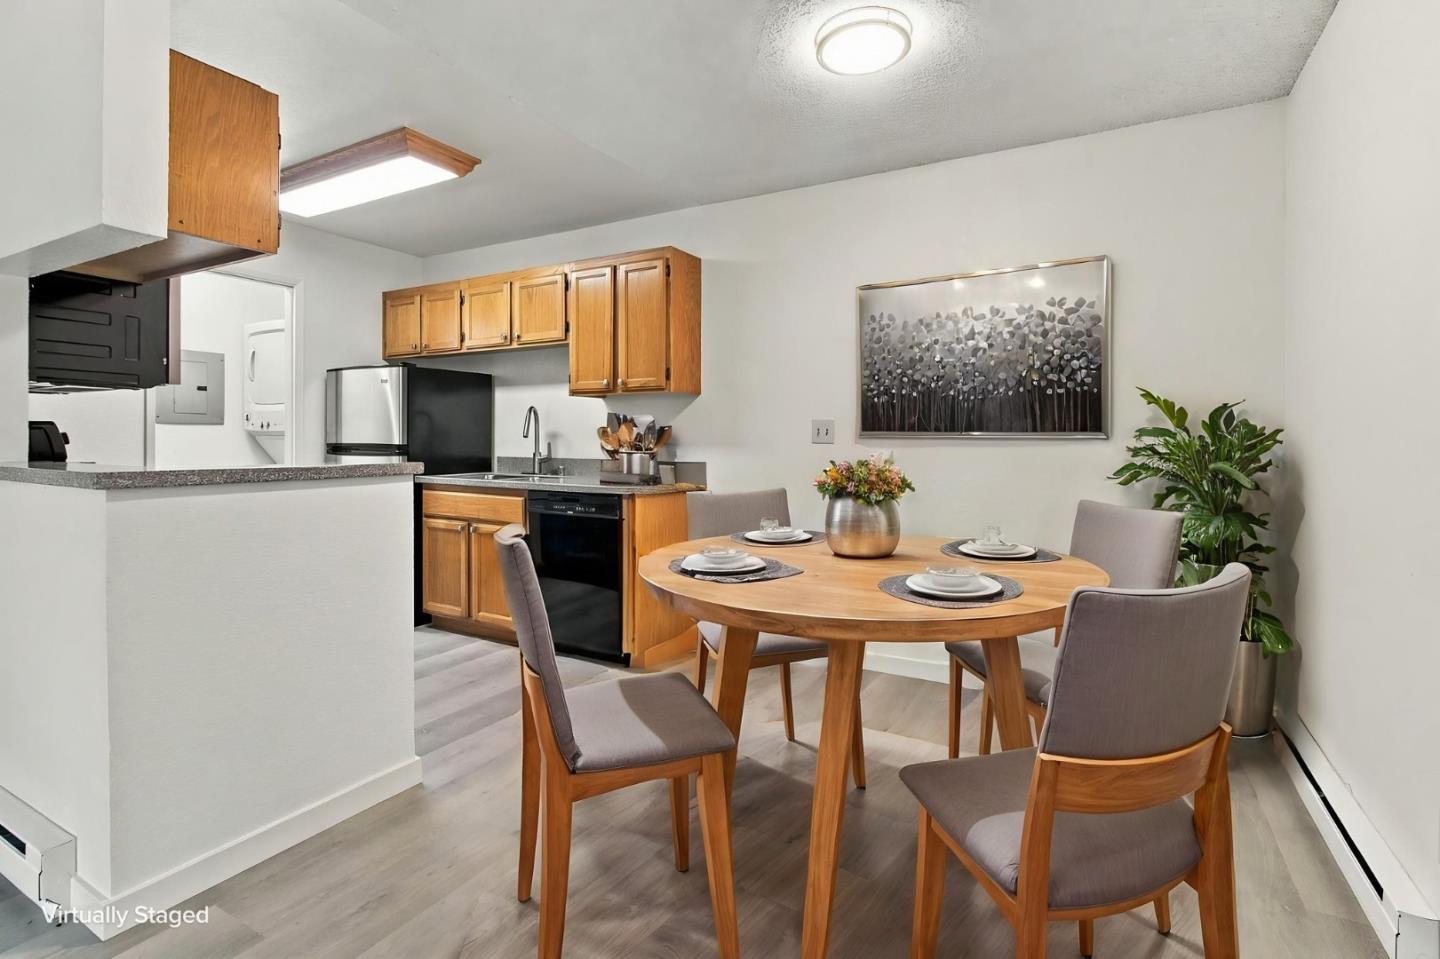
Kitchen and dining area with wood cabinets, stainless appliances, and a round dining table.
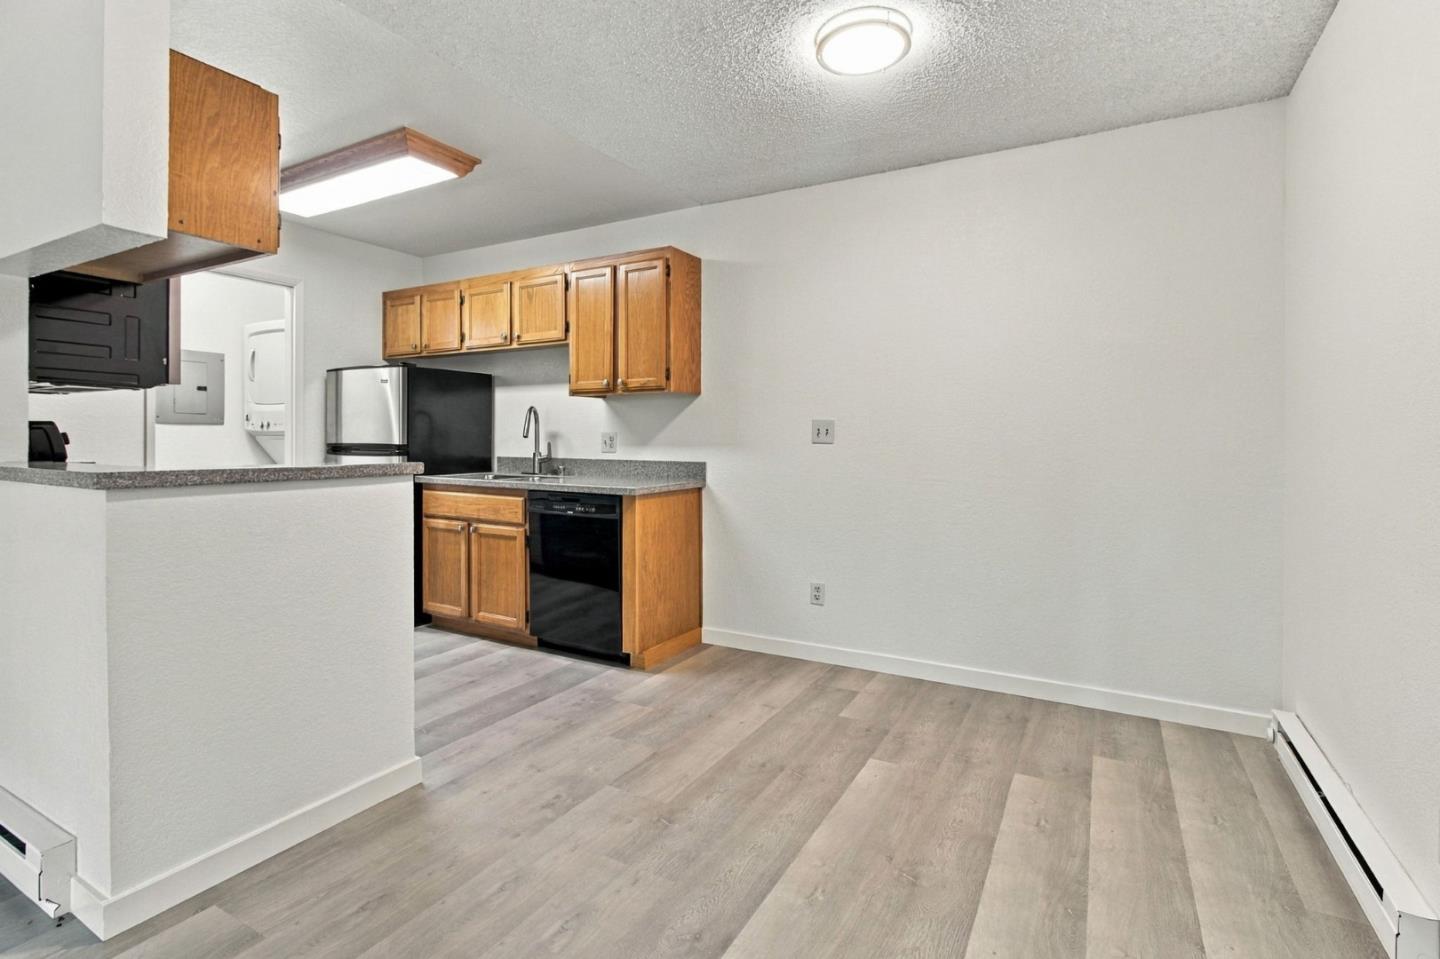
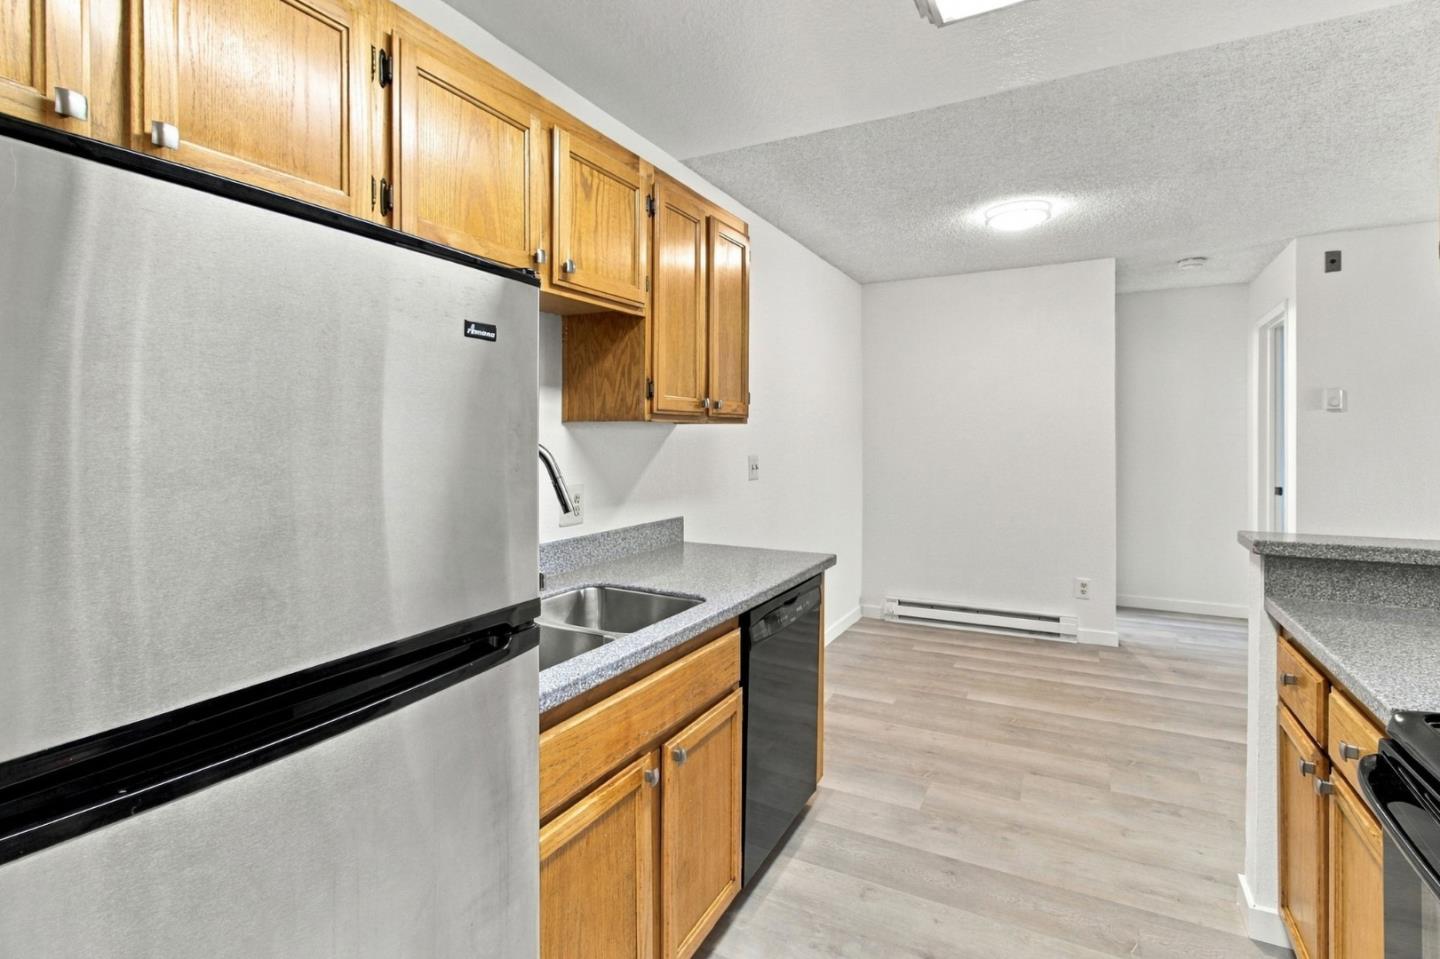
Kitchen with wood cabinets, stainless refrigerator, black dishwasher, and an open dining area.
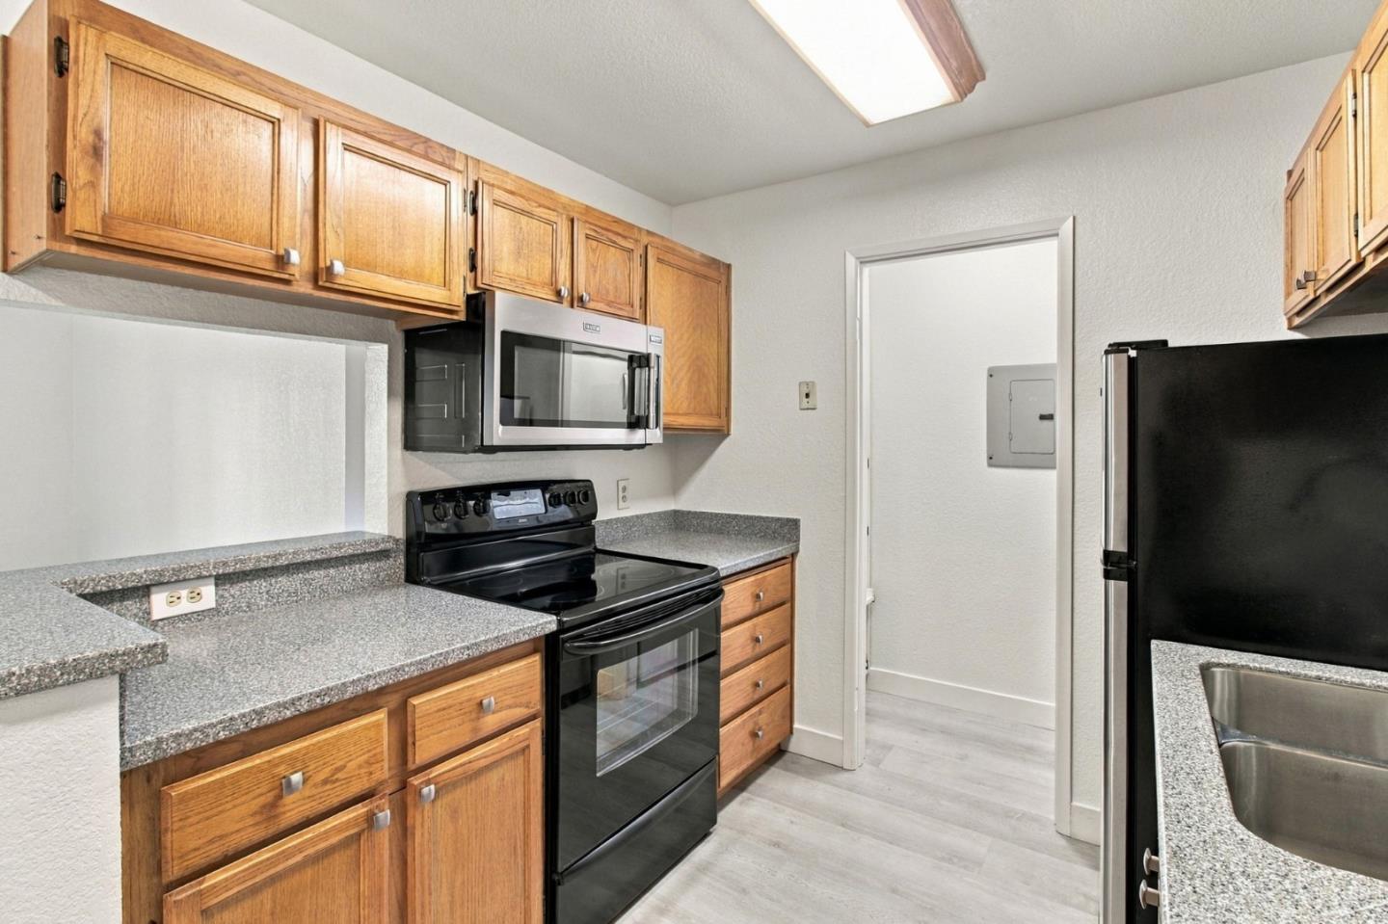
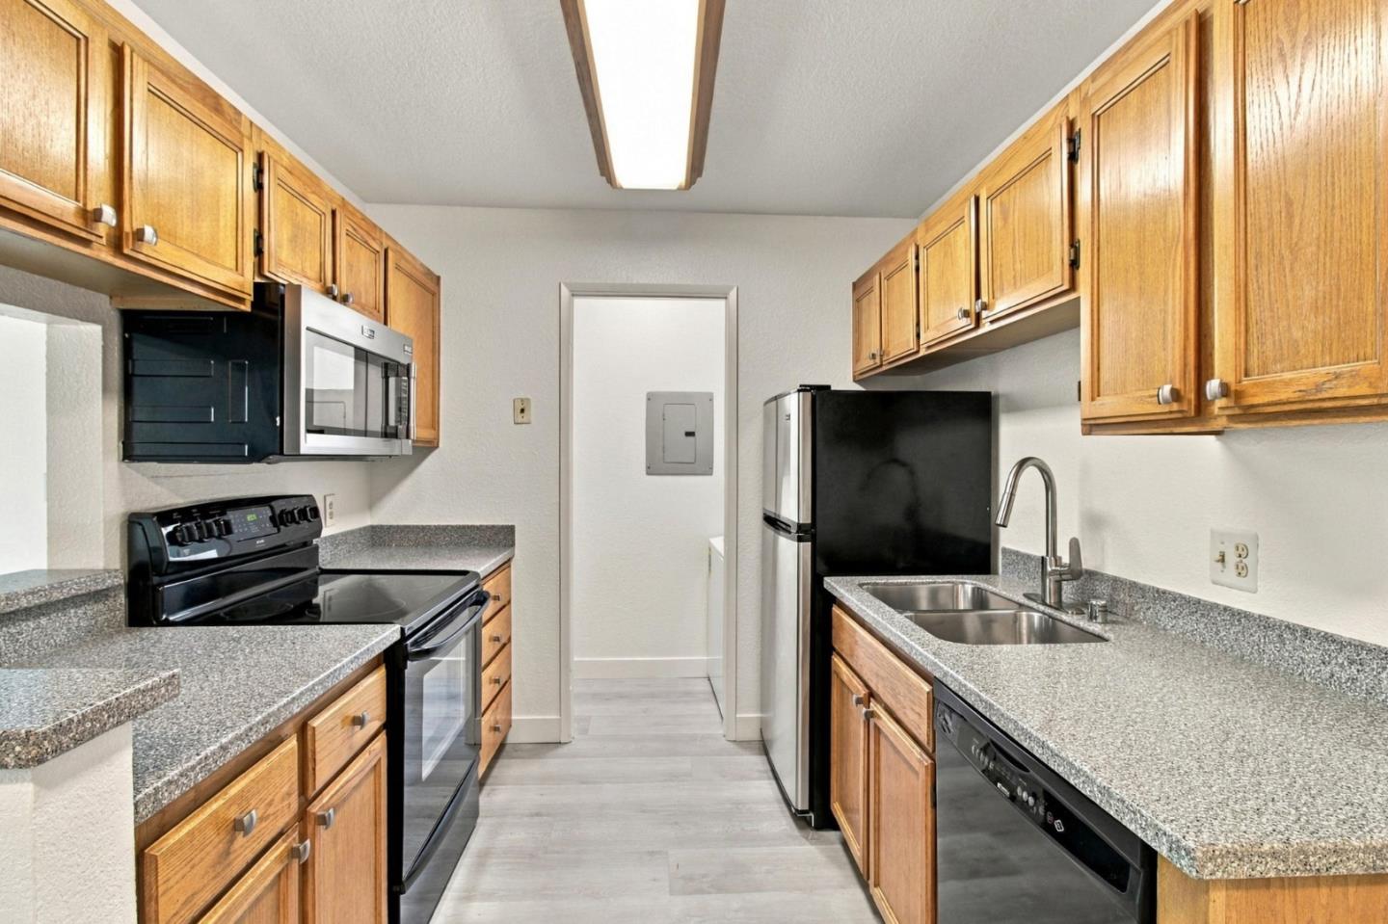
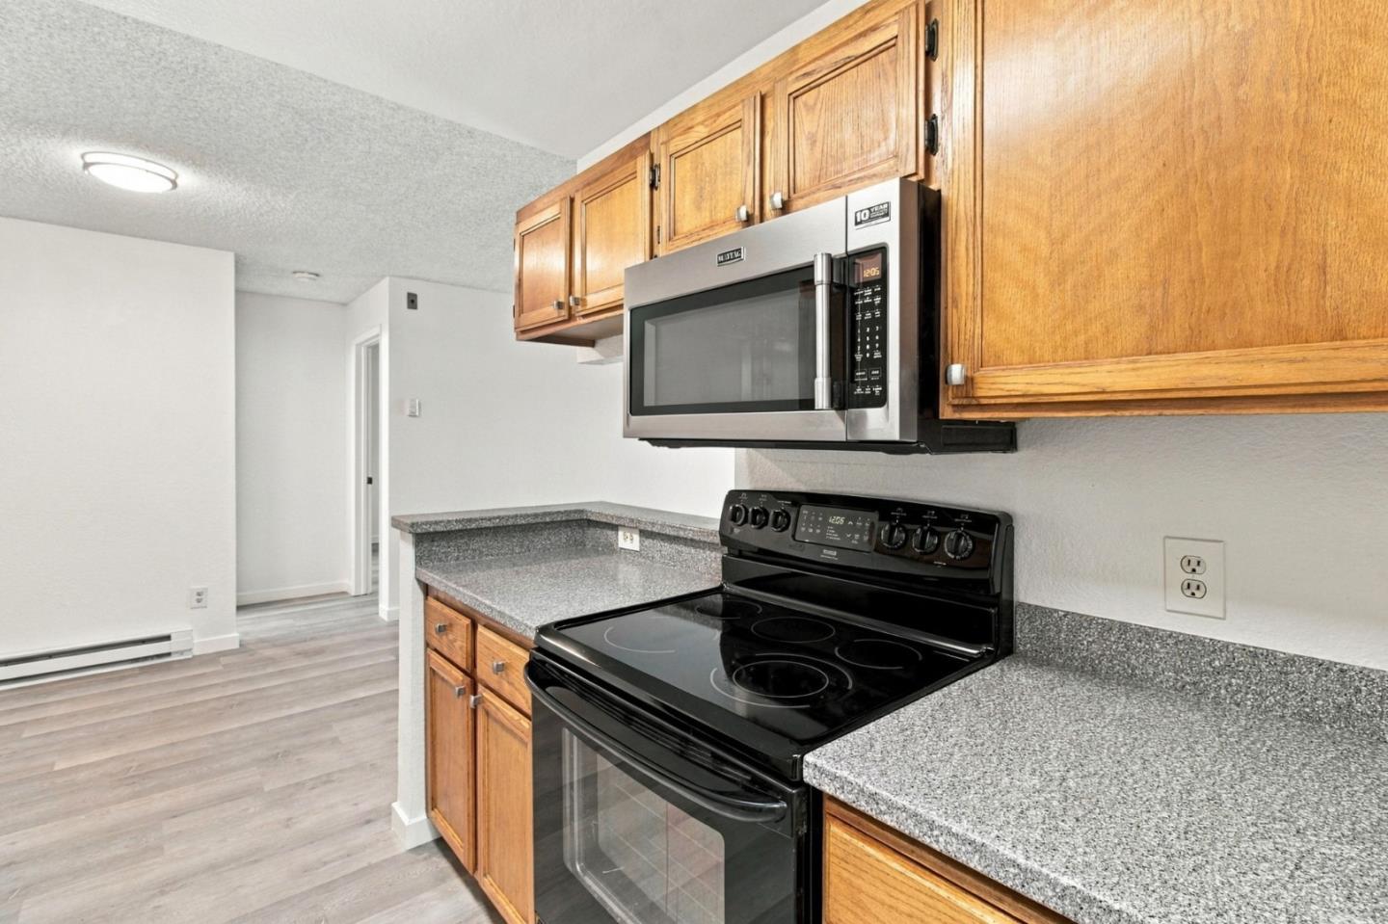
Kitchen with oak cabinets, speckled counters, black appliances, and a stainless-steel sink.
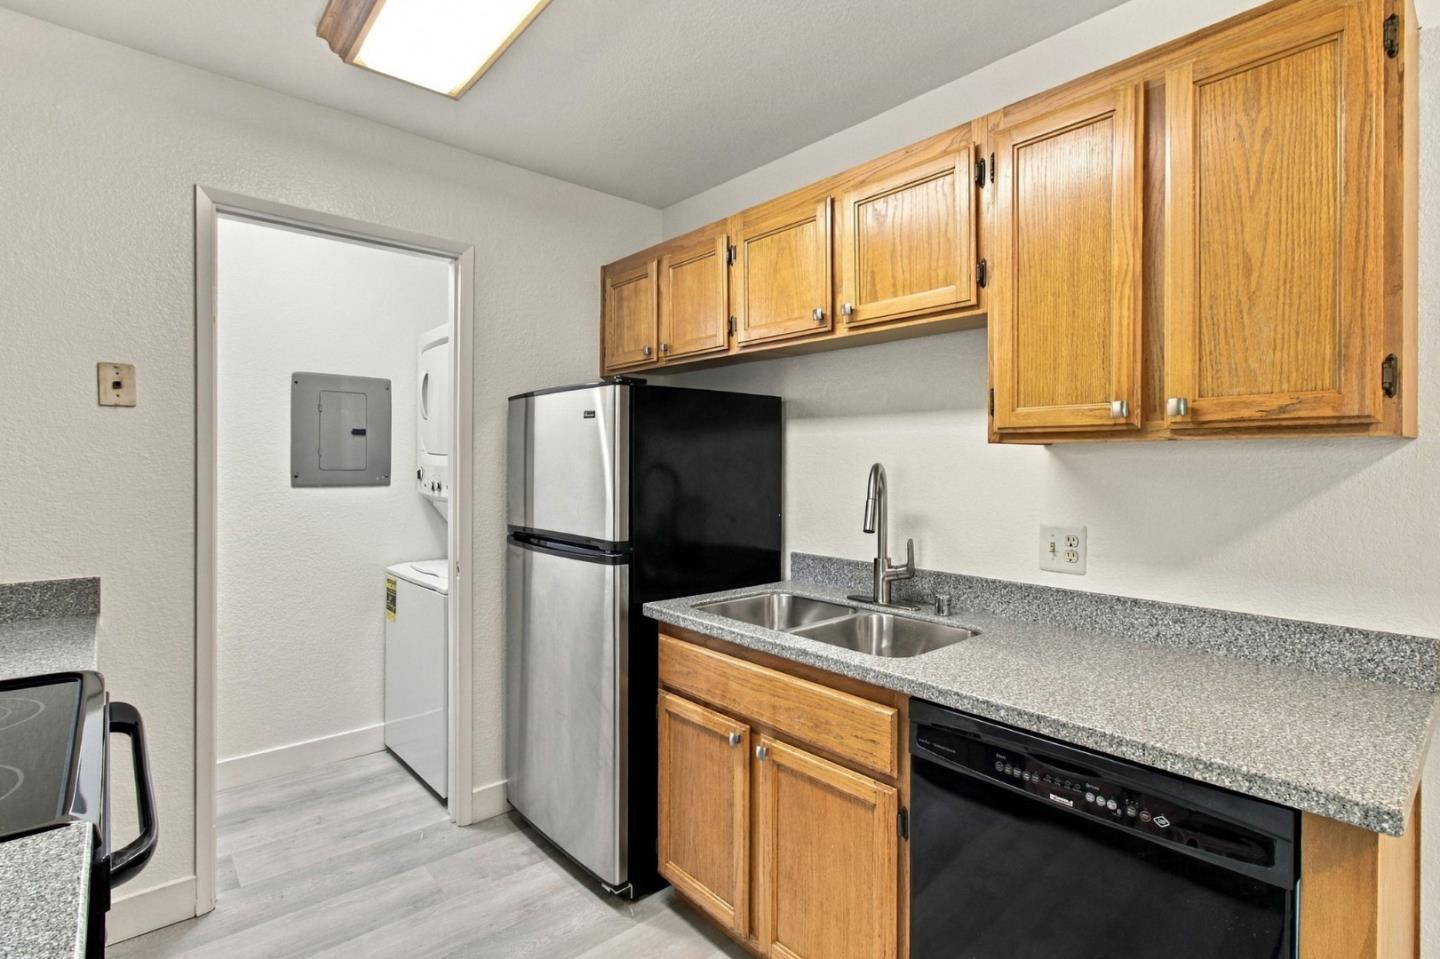
Kitchen with wood cabinets, granite counters, stainless refrigerator, and a doorway to the laundry area.
Kitchen with wood cabinets, granite counters, stainless appliances, and a double-basin sink.
Kitchen with granite counters, wood cabinets, and black appliances.
Kitchen with honey-colored wood cabinets, stainless refrigerator, and gray countertops.
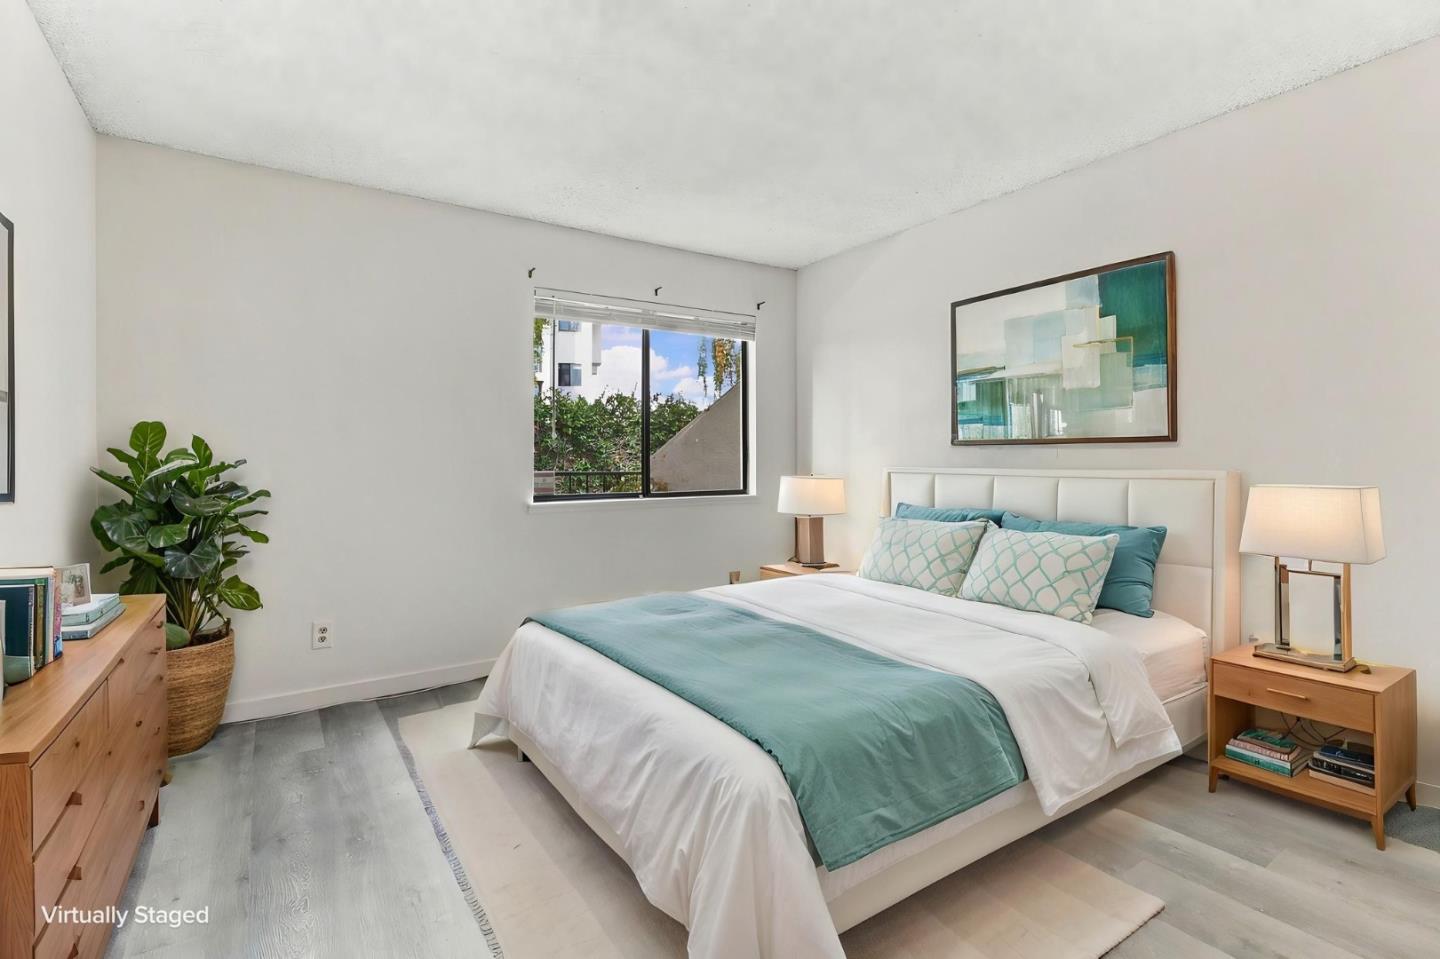
Bedroom with a teal bedspread, matching pillows, and a window overlooking greenery.
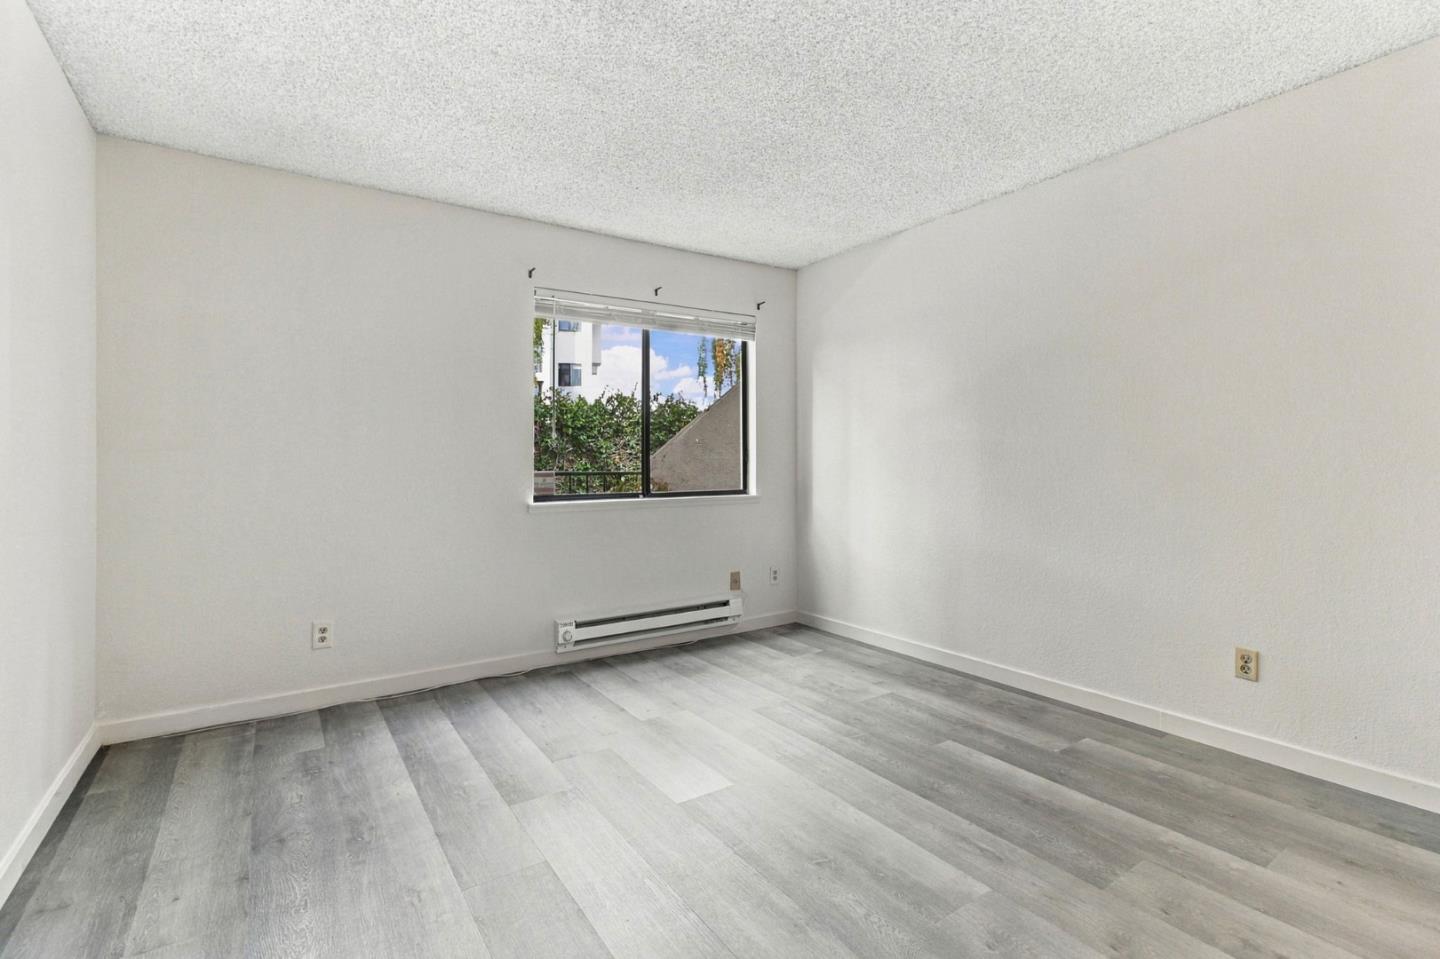
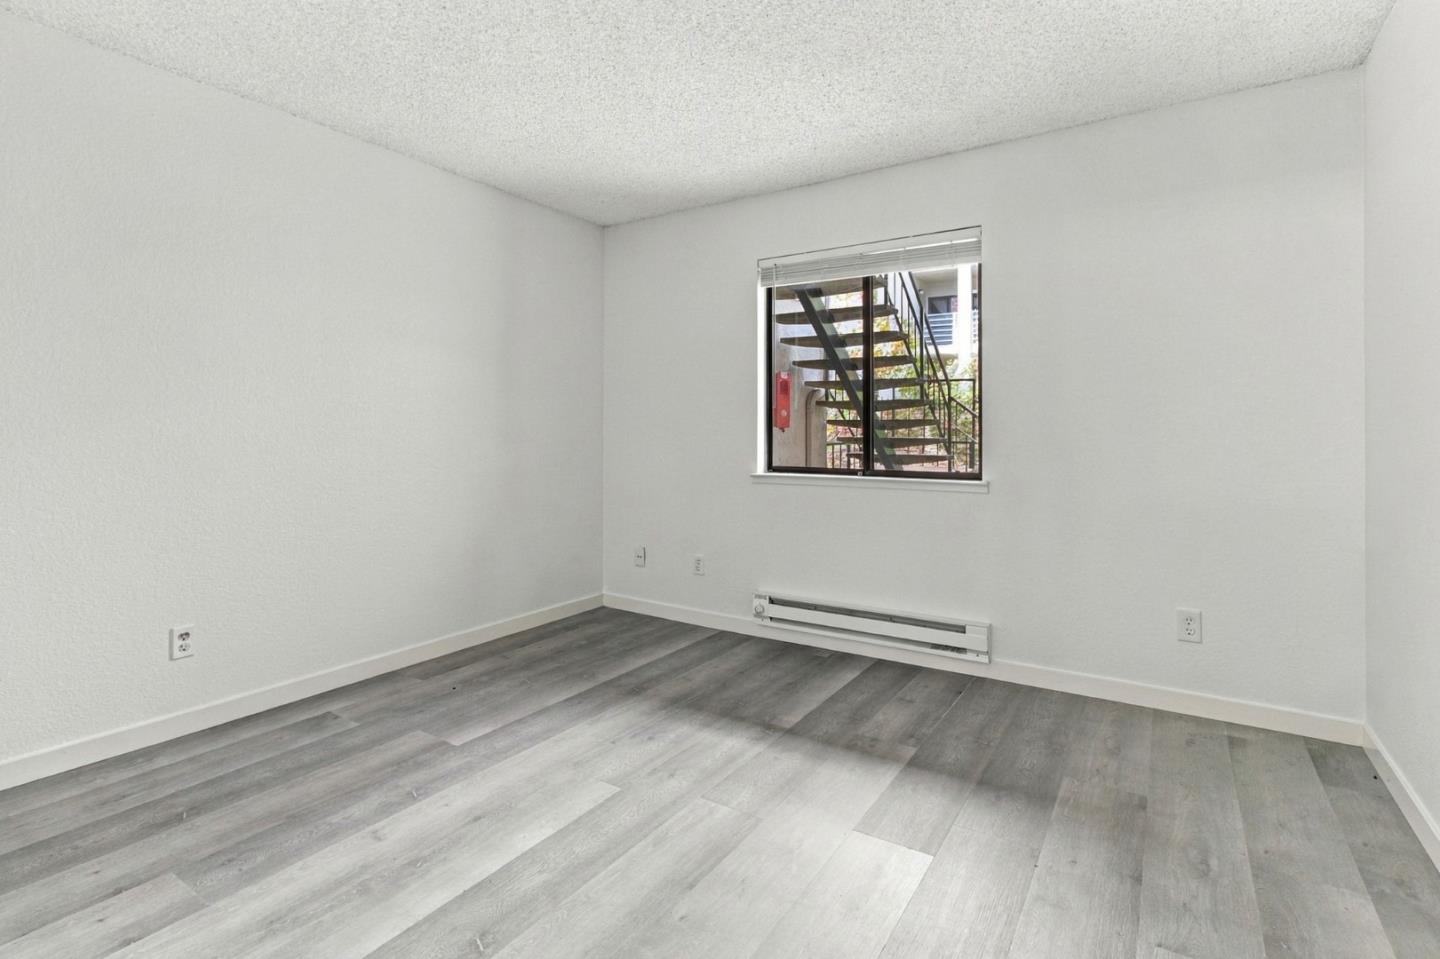
Empty room with gray plank flooring, a window, and a wall heater.
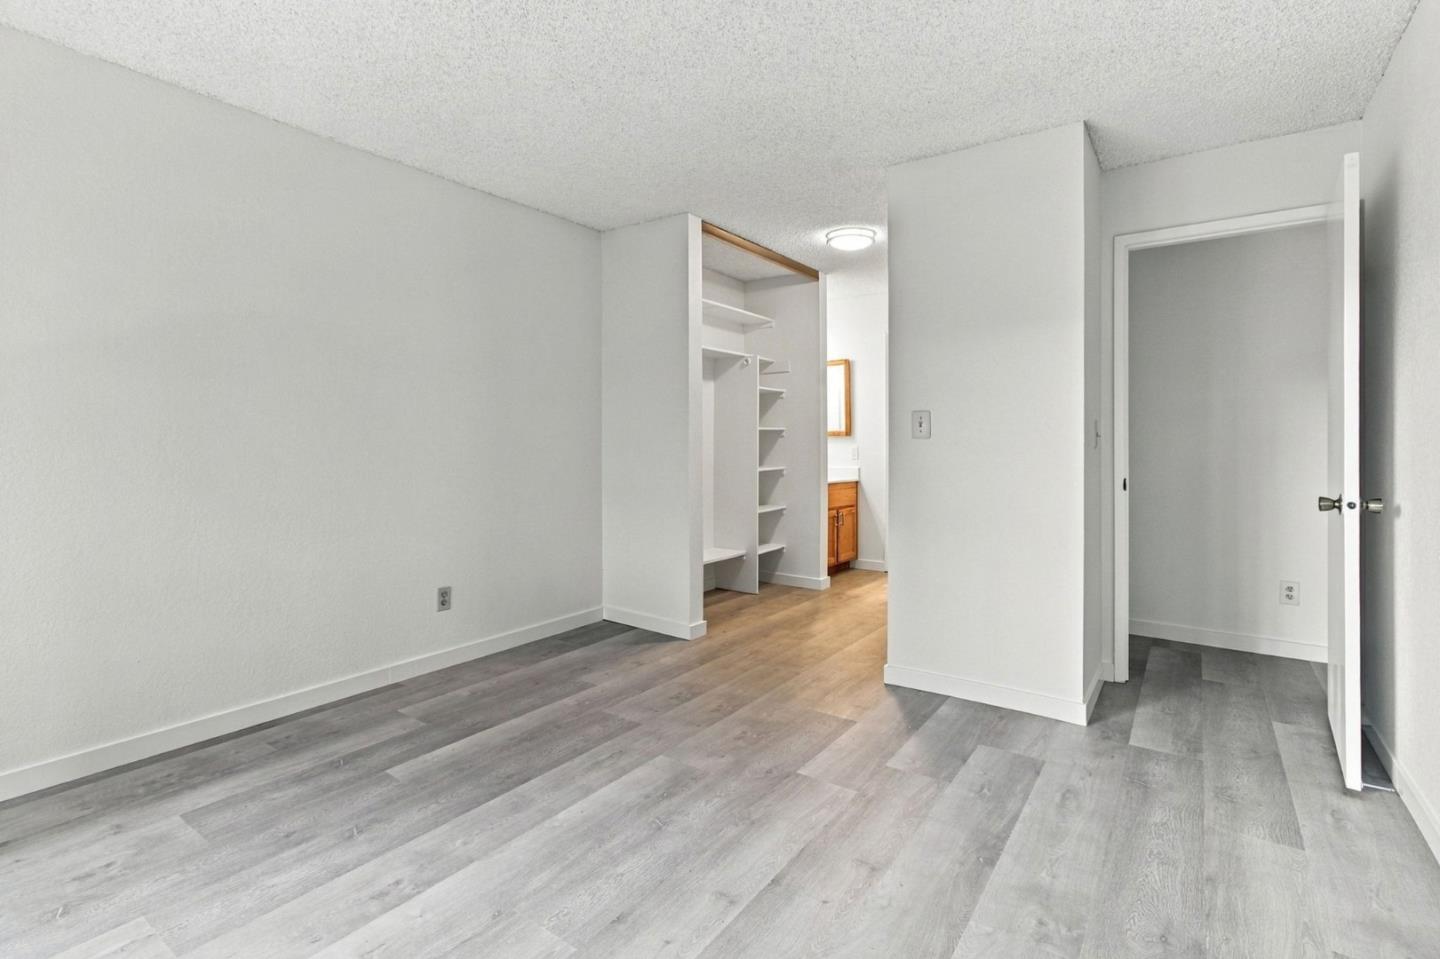
Empty bedroom with gray plank flooring and an open closet leading toward a bathroom.
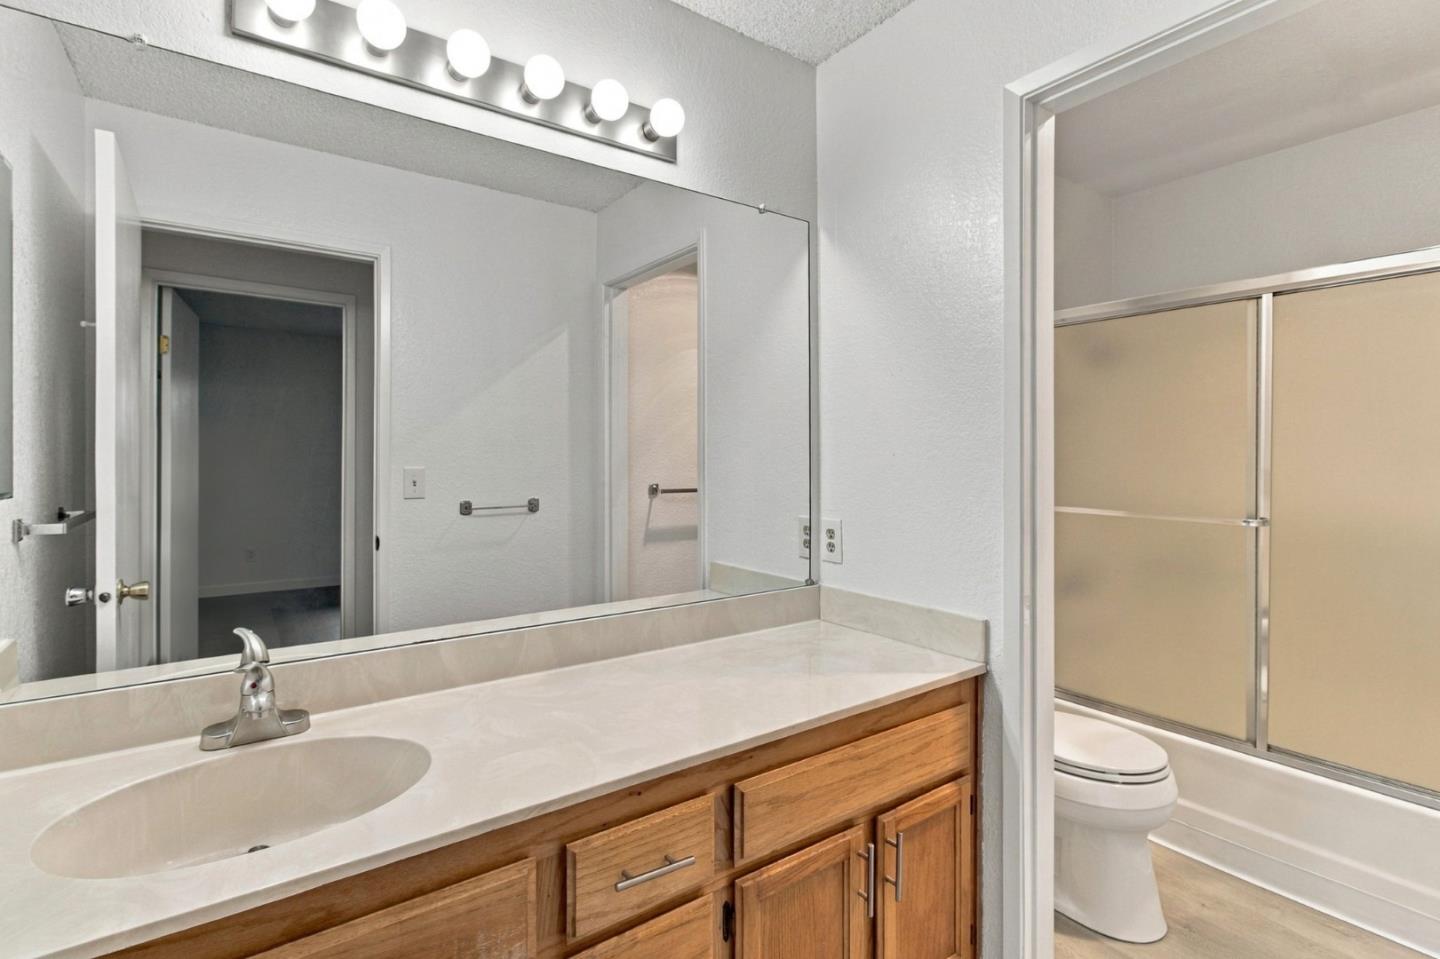
Bathroom with a wood vanity, mirrored cabinet, tub-shower, and toilet.
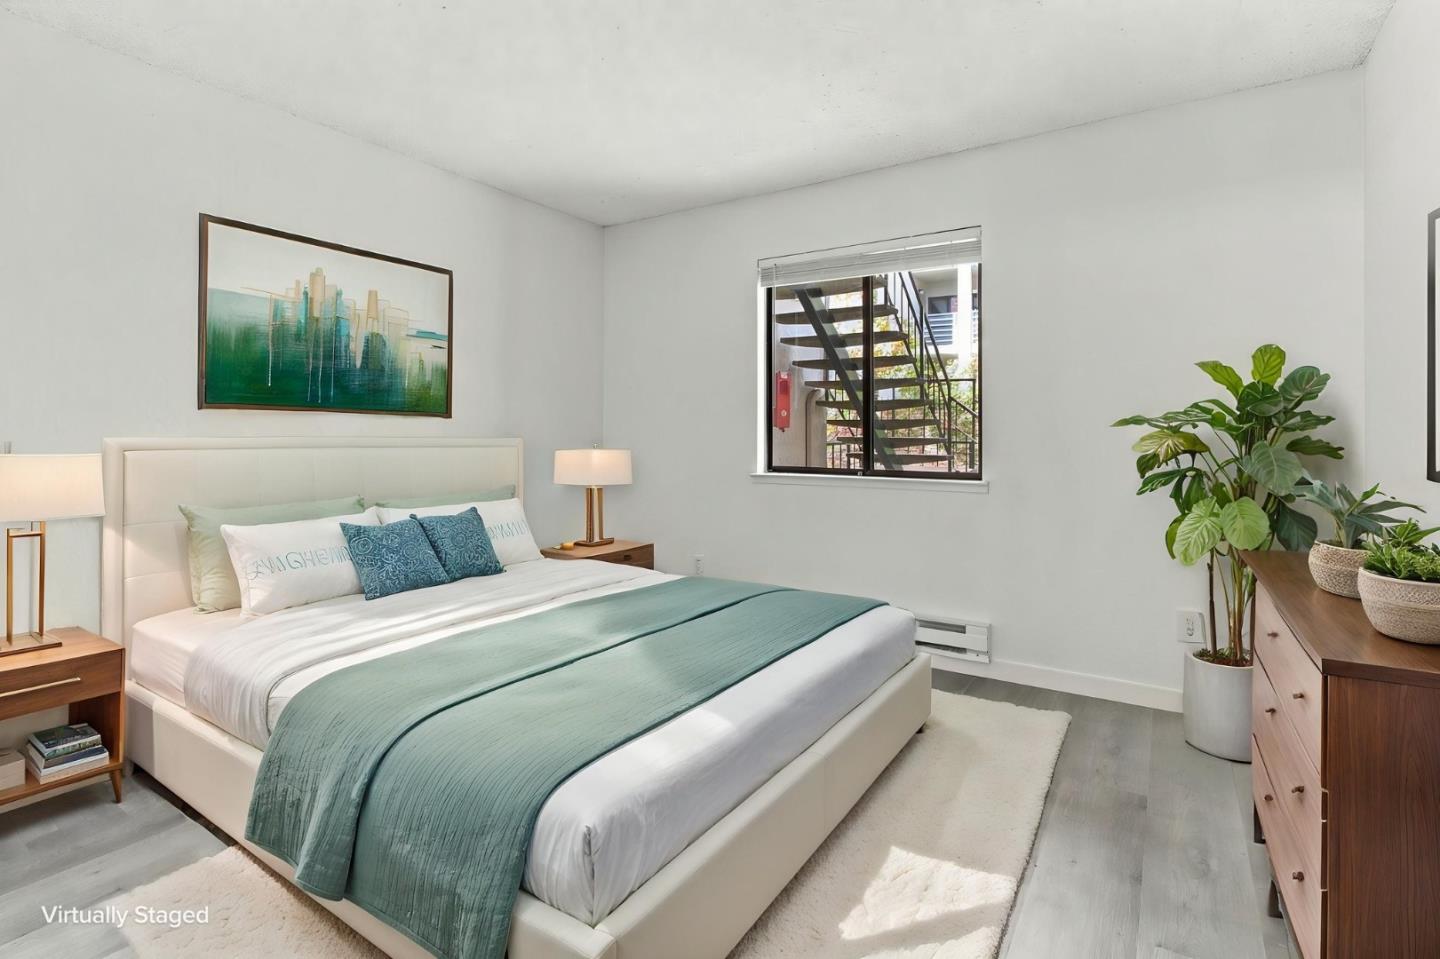
Staged bedroom with a white bed, teal bedding, and a window overlooking an exterior staircase.
Empty room with gray plank flooring, white walls, and a window overlooking an exterior staircase.
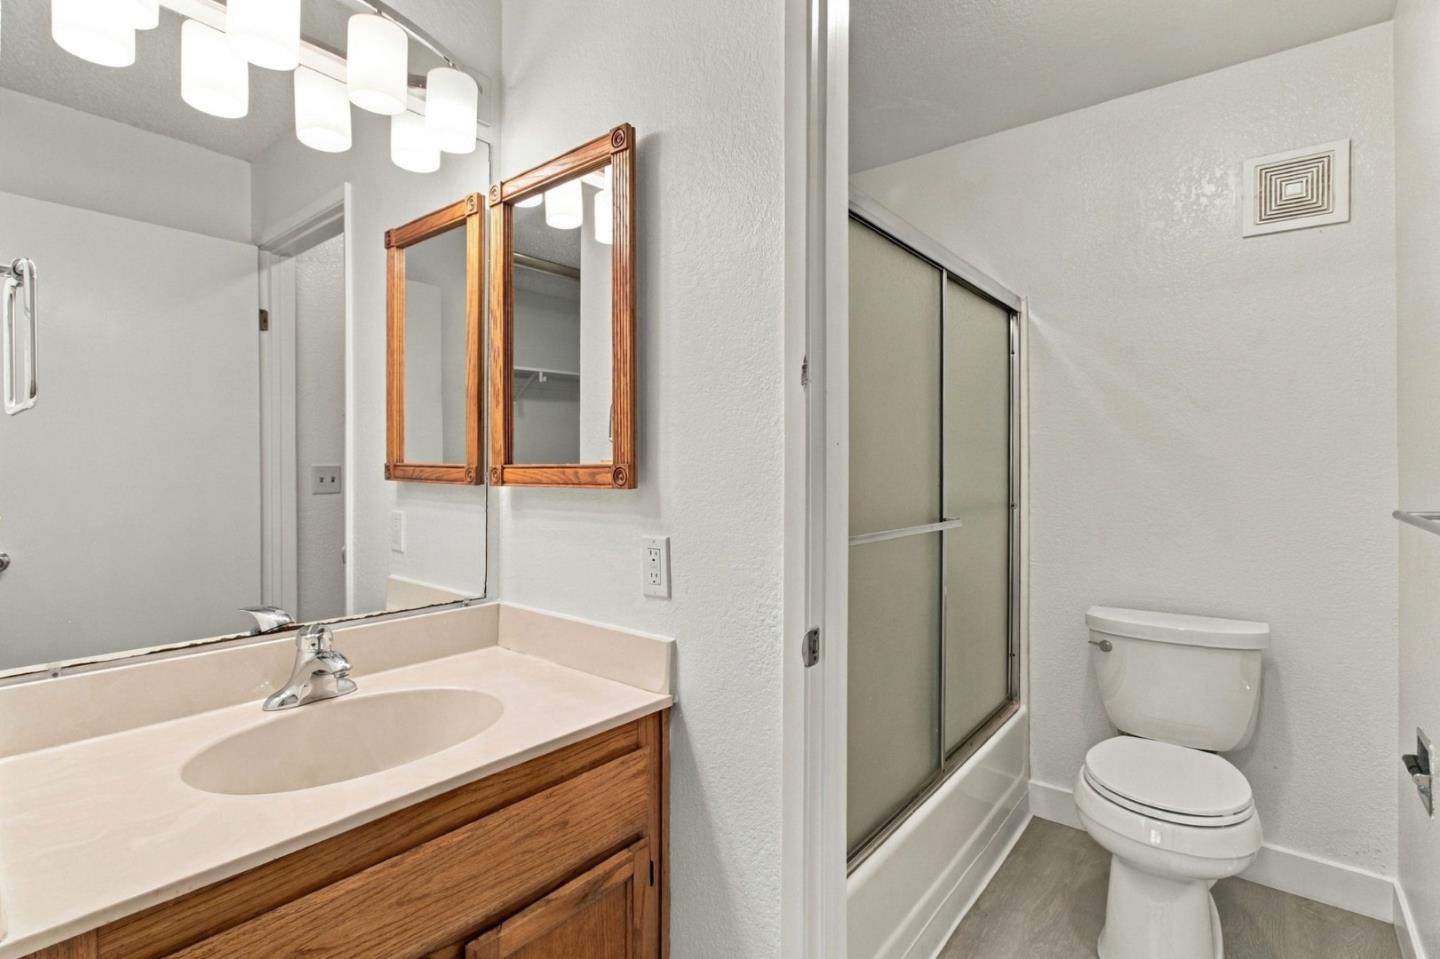
Bathroom vanity with wood cabinetry, large mirror, and a shower behind sliding glass doors.
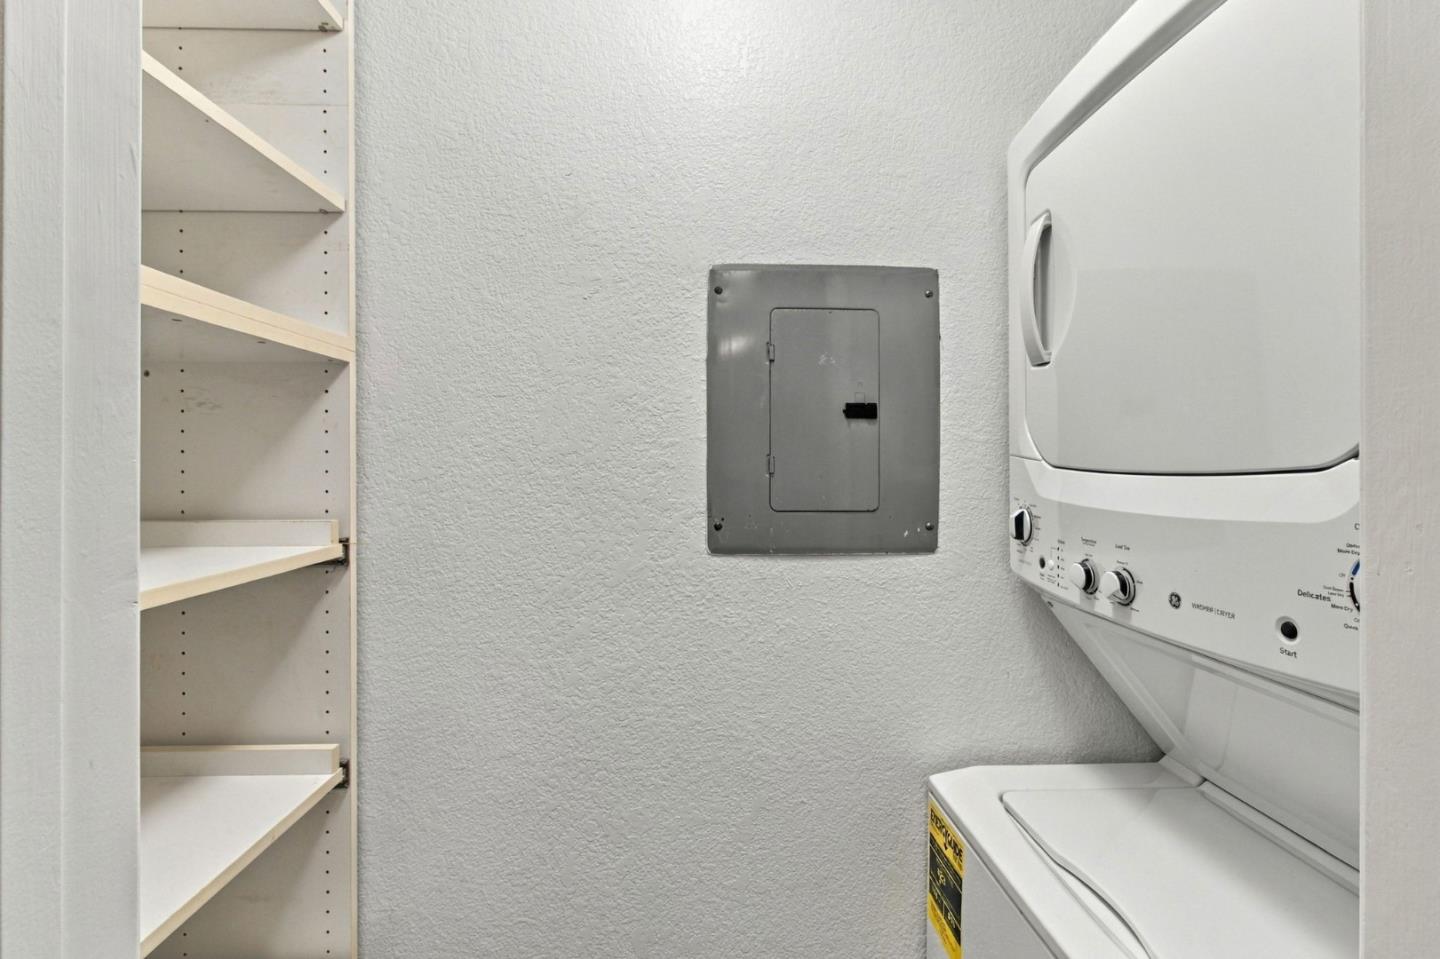
Laundry closet with stacked washer and dryer beside built-in shelving and an electrical panel.
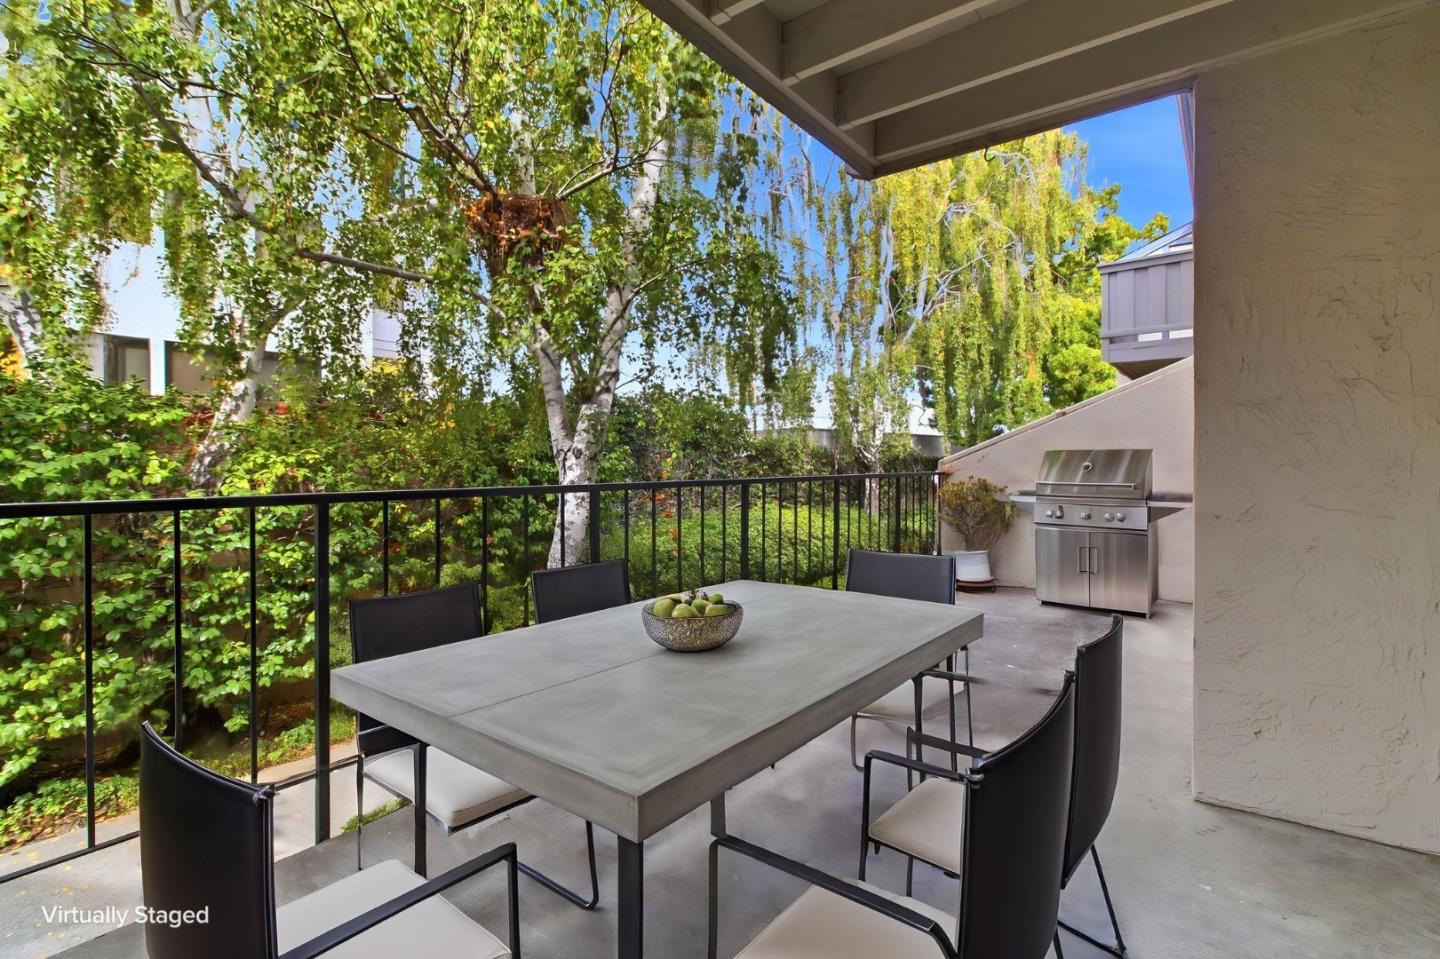
Covered patio with outdoor dining set and stainless steel grill, overlooking leafy trees.
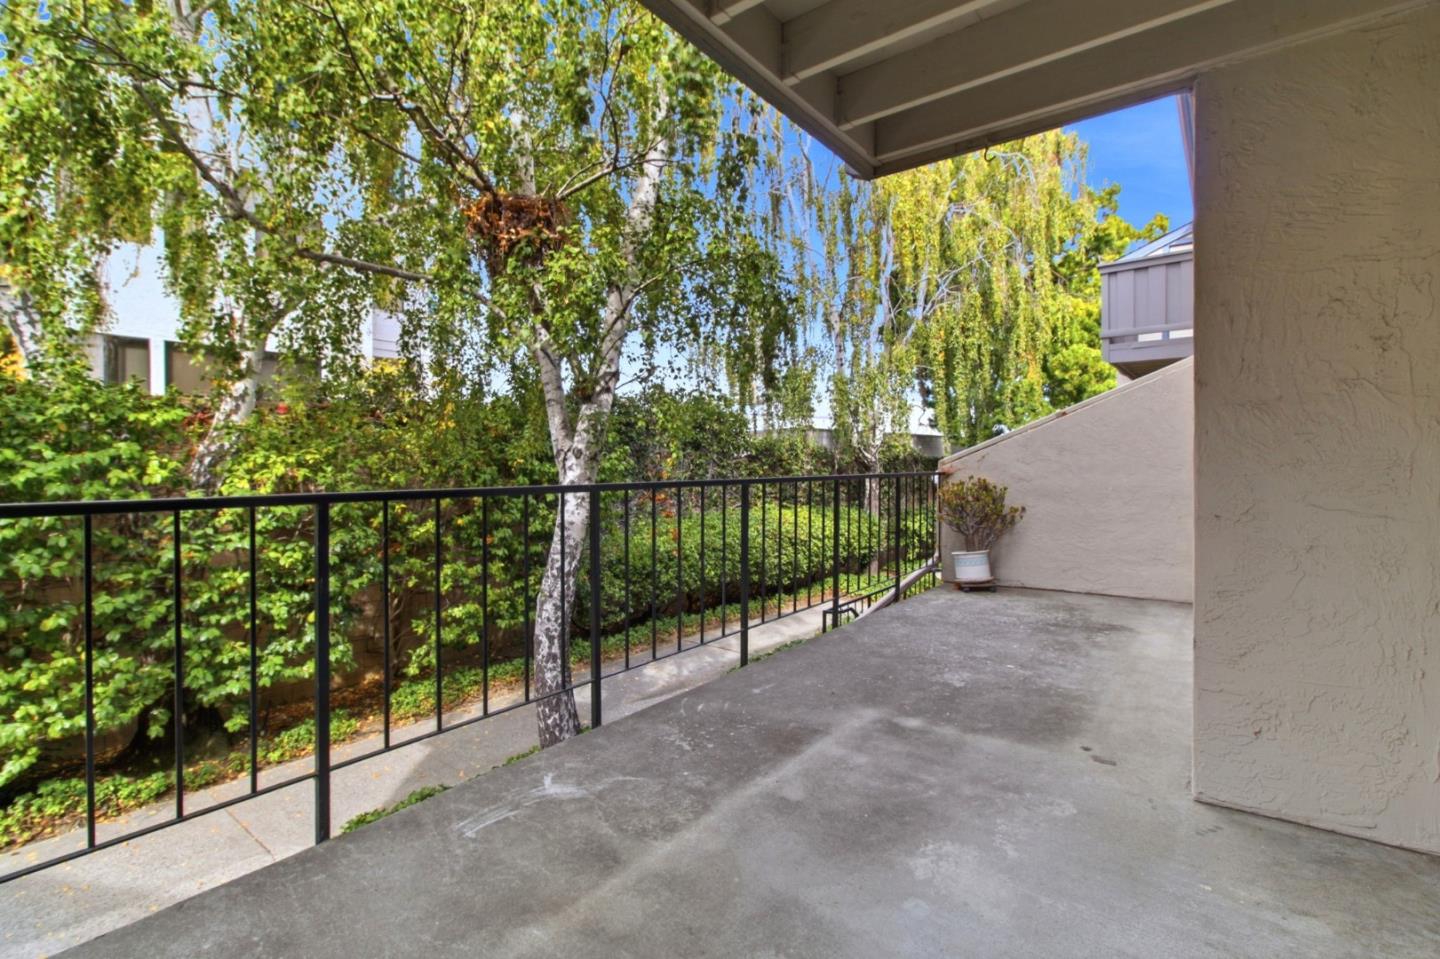
Covered concrete patio with black railing overlooking leafy trees.
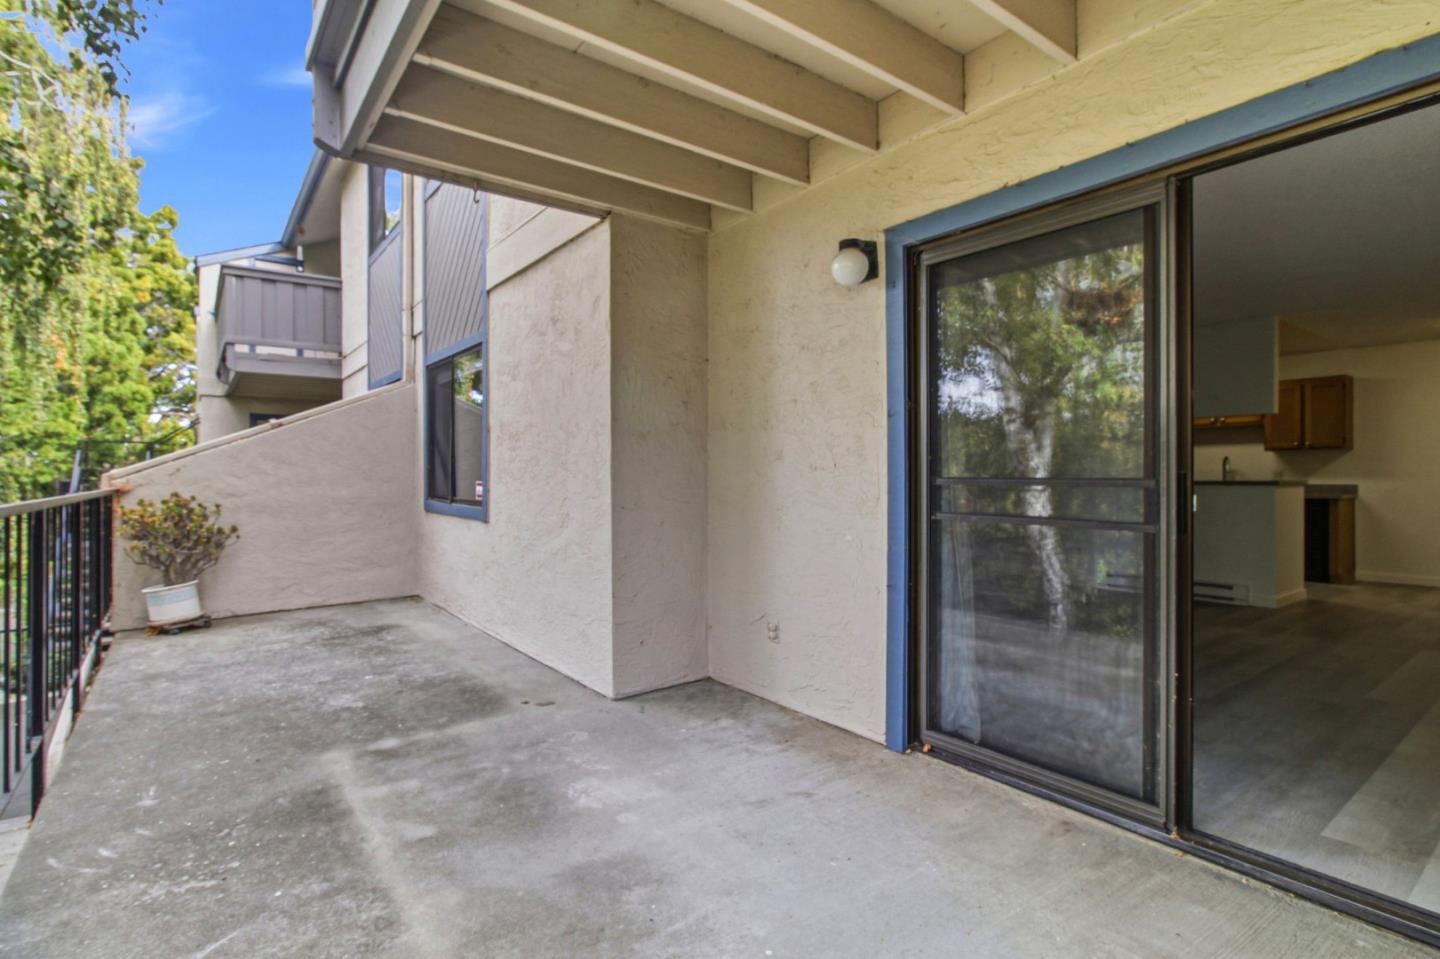
Covered concrete patio with a black railing and sliding glass doors.
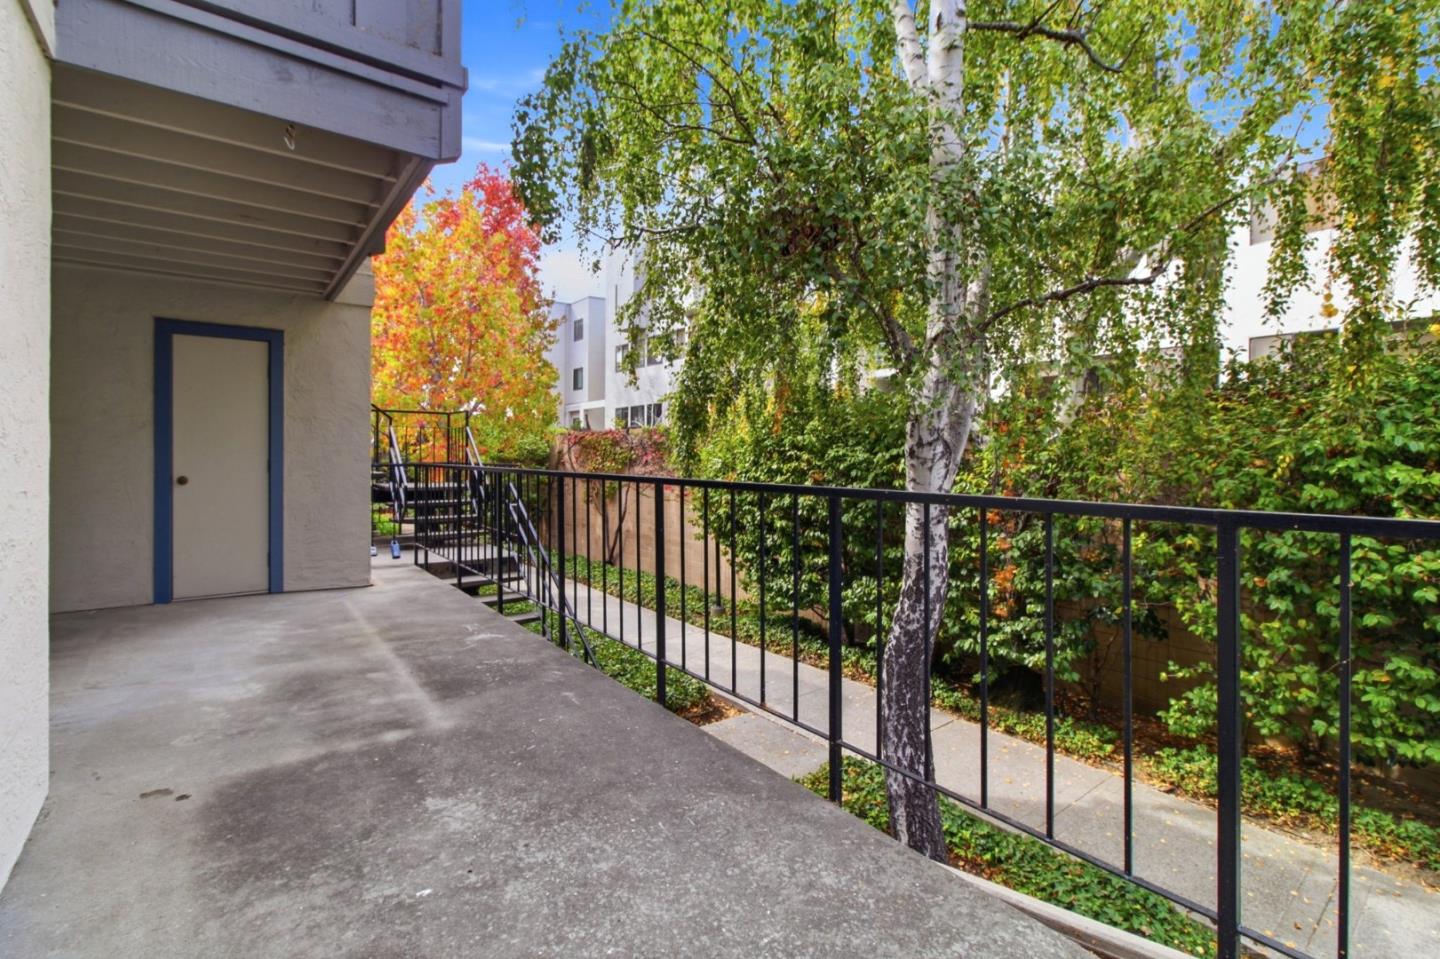
Covered concrete patio with black railing overlooking leafy trees and a walkway.
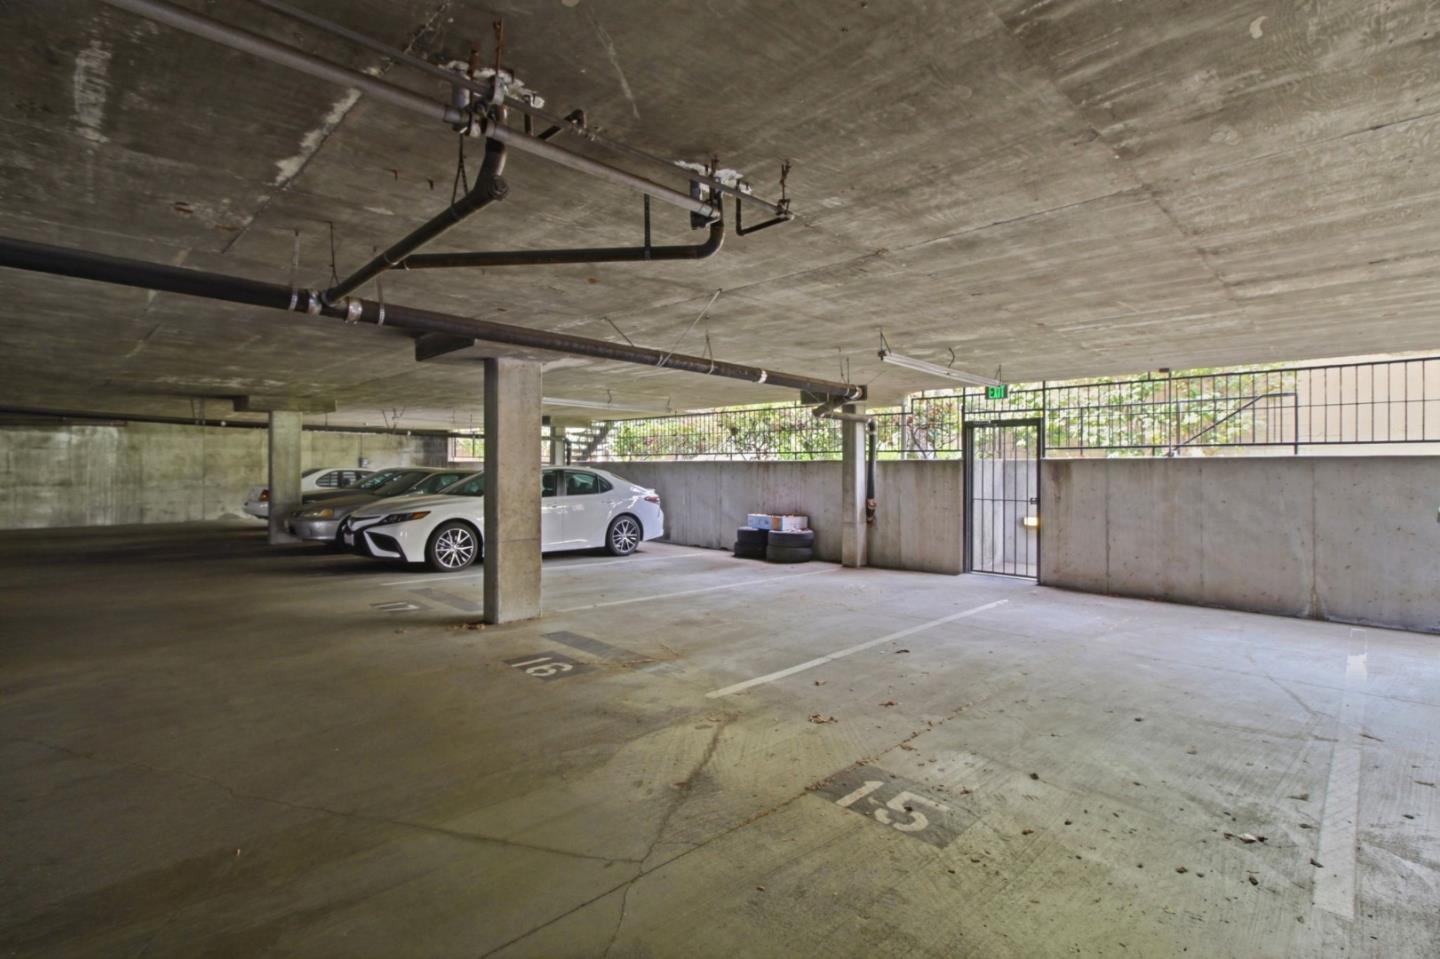
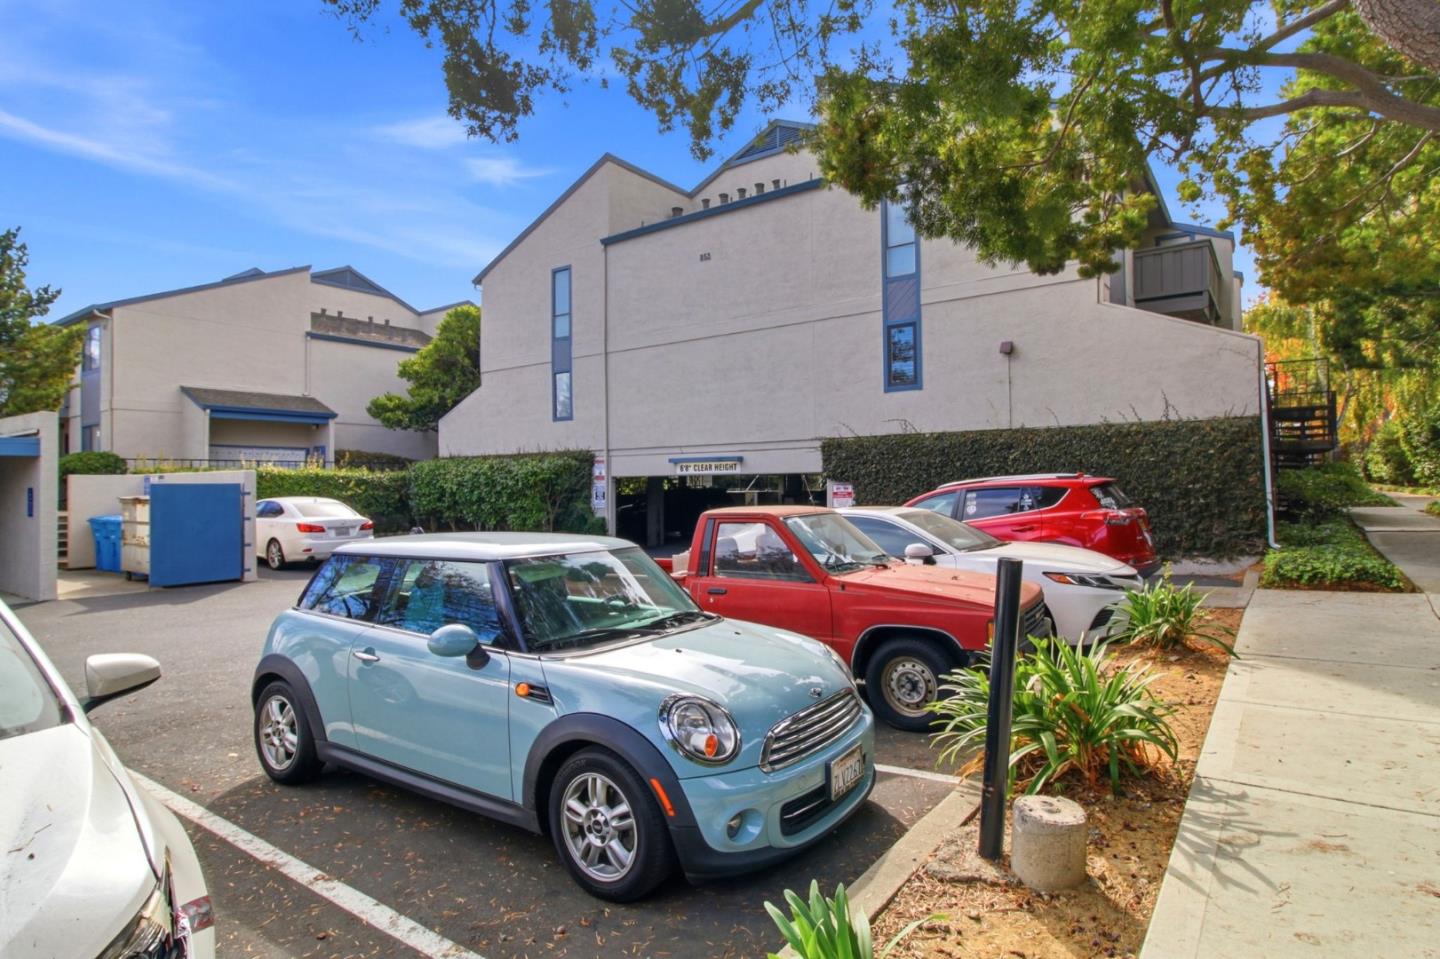
Condo parking garage with concrete parking spaces, parked cars, and a gated exit.
Multi-unit residential building beside a parking lot with parked cars and mature trees.
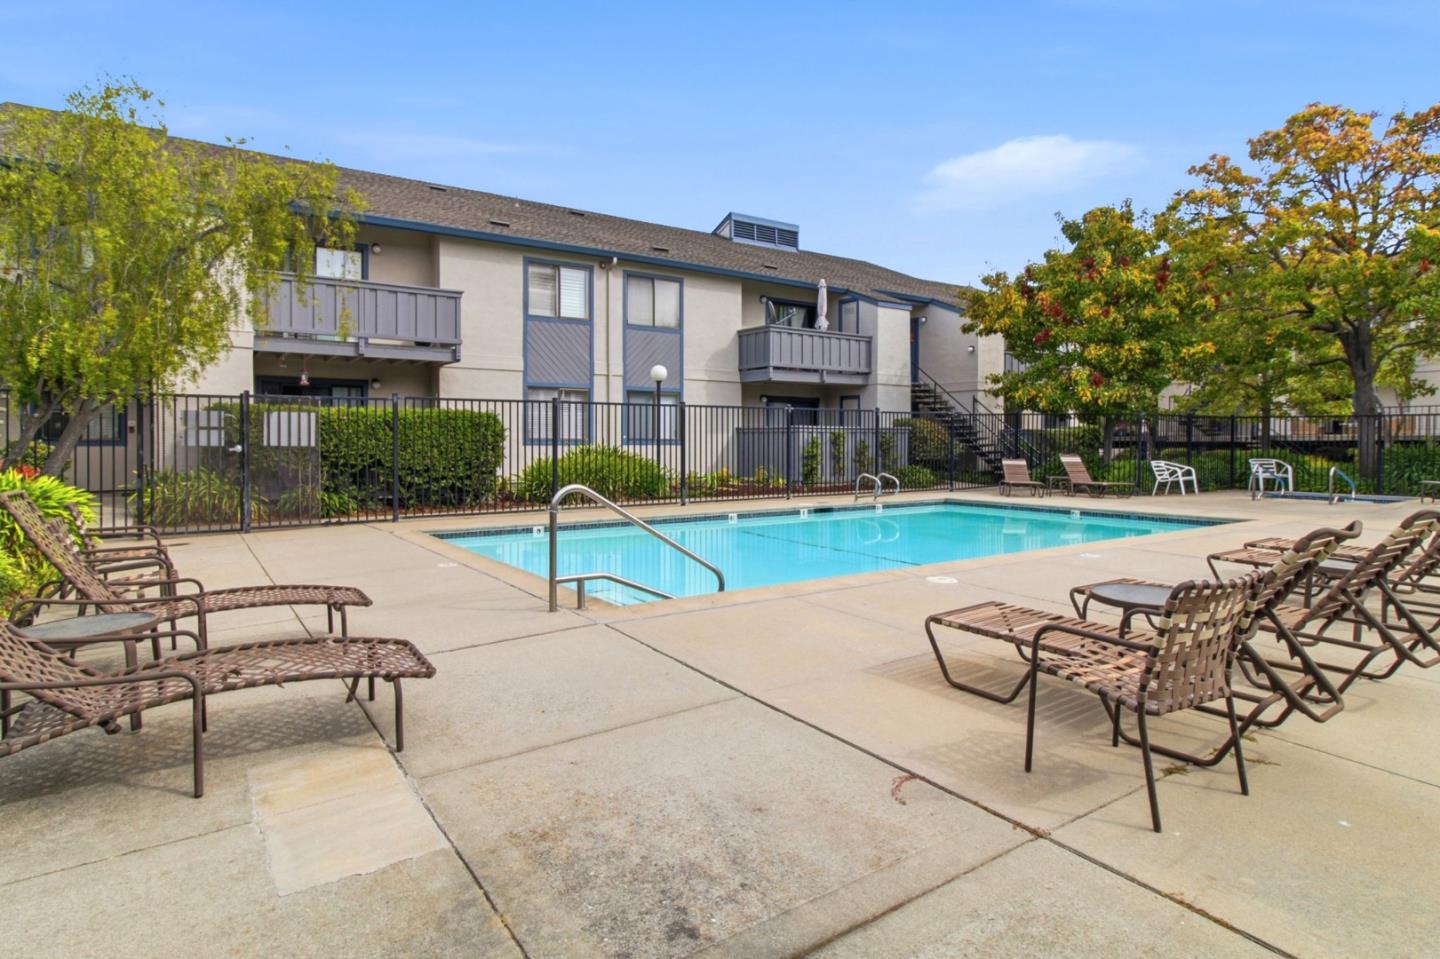
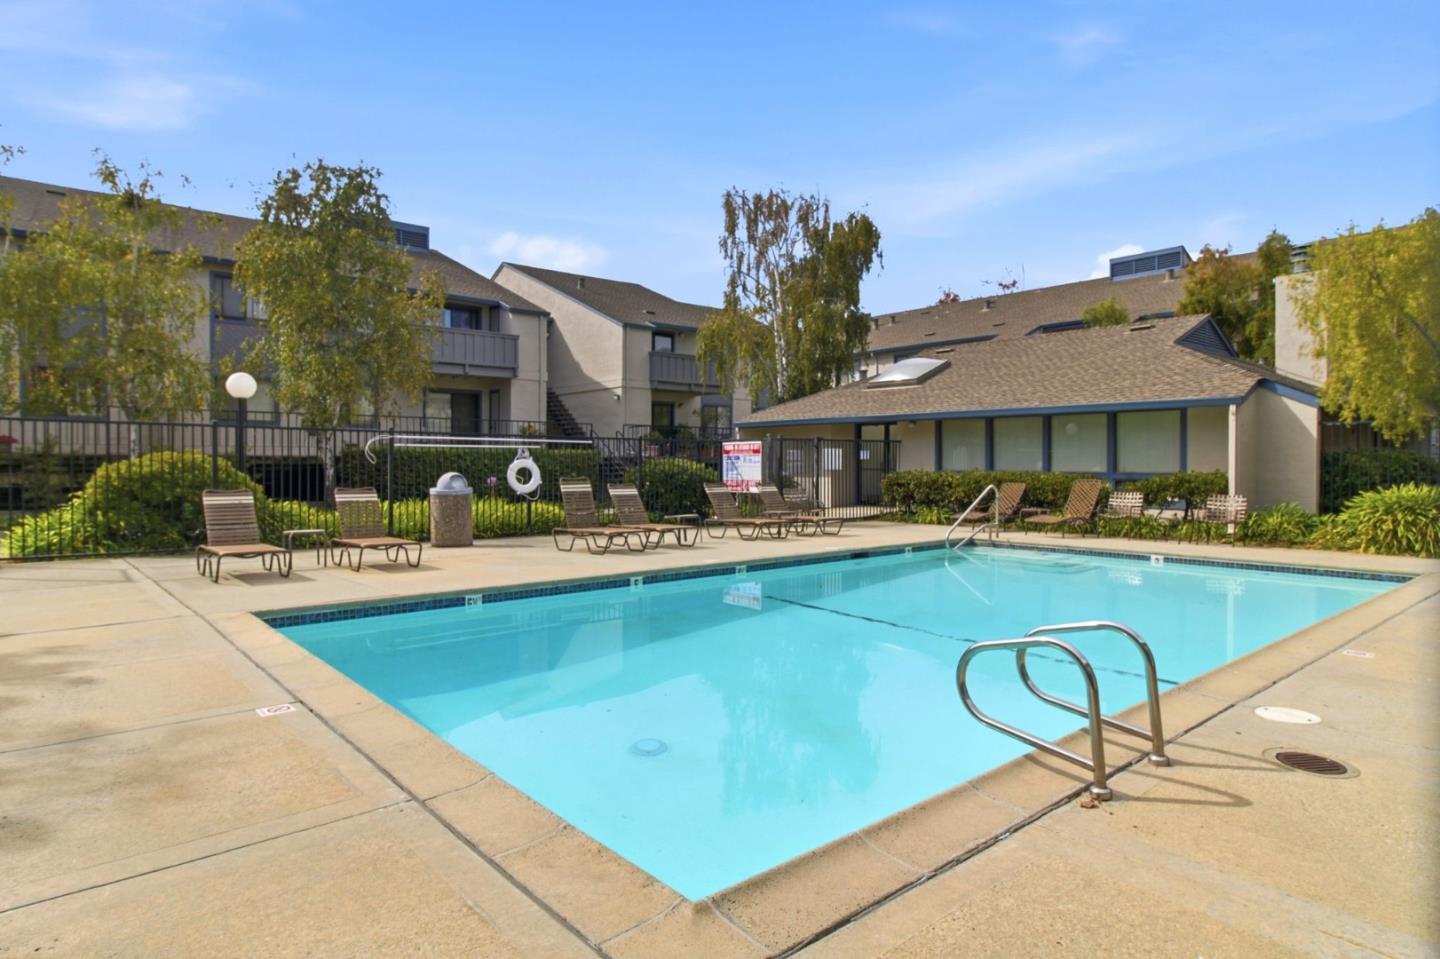
Community swimming pool beside a two-story condominium building, with lounge chairs and fenced deck.
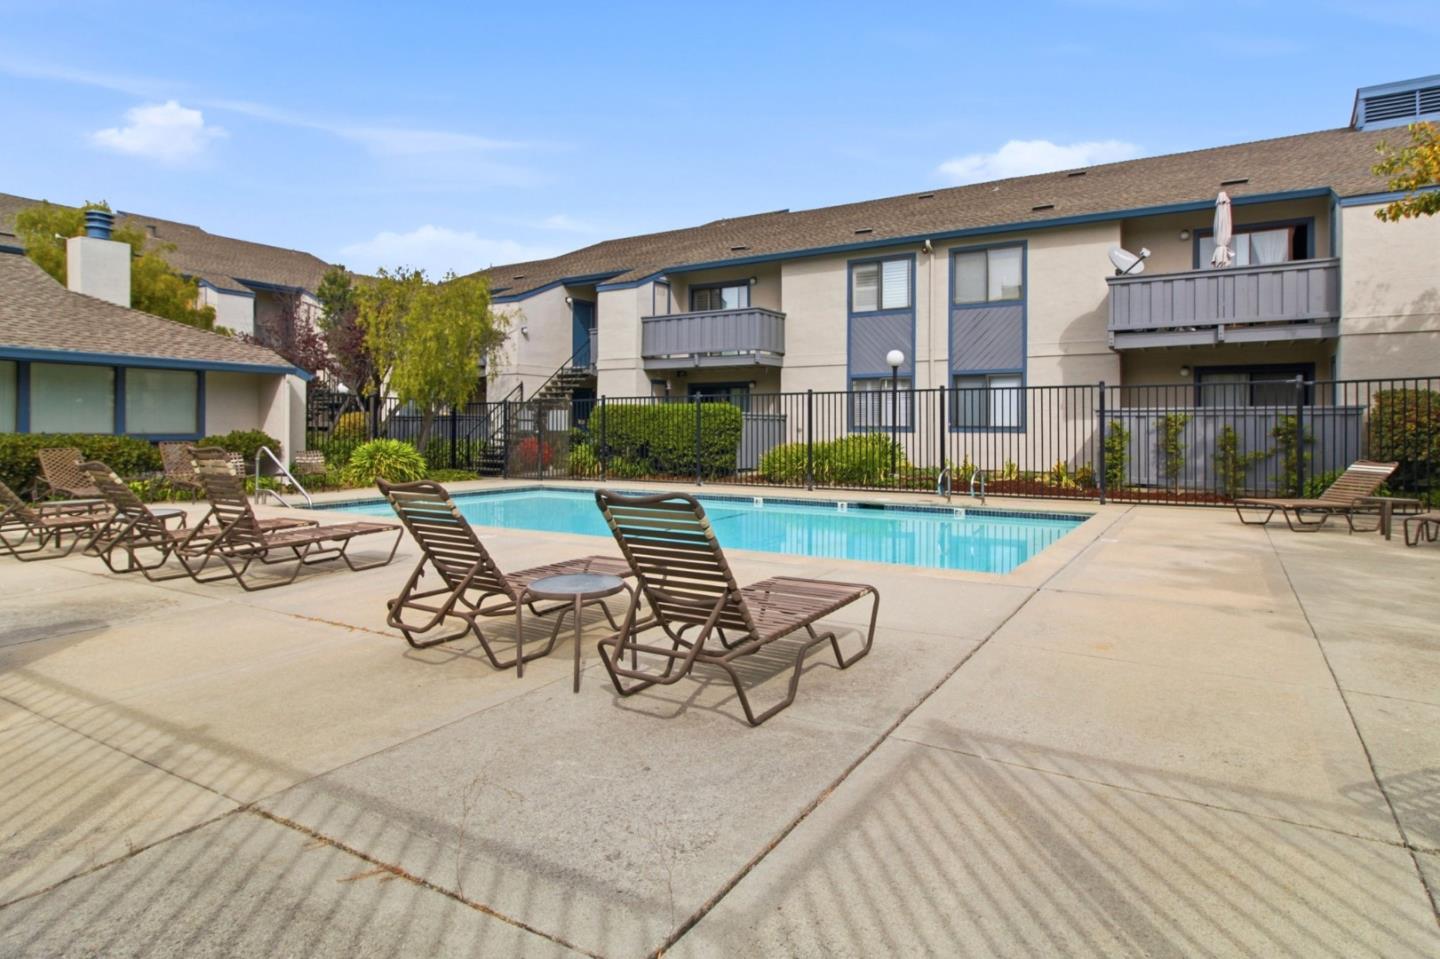
Apartment community pool with lounge chairs beside a two-story building with balconies.
Outdoor swimming pool and deck with lounge chairs, surrounded by fenced apartment buildings.
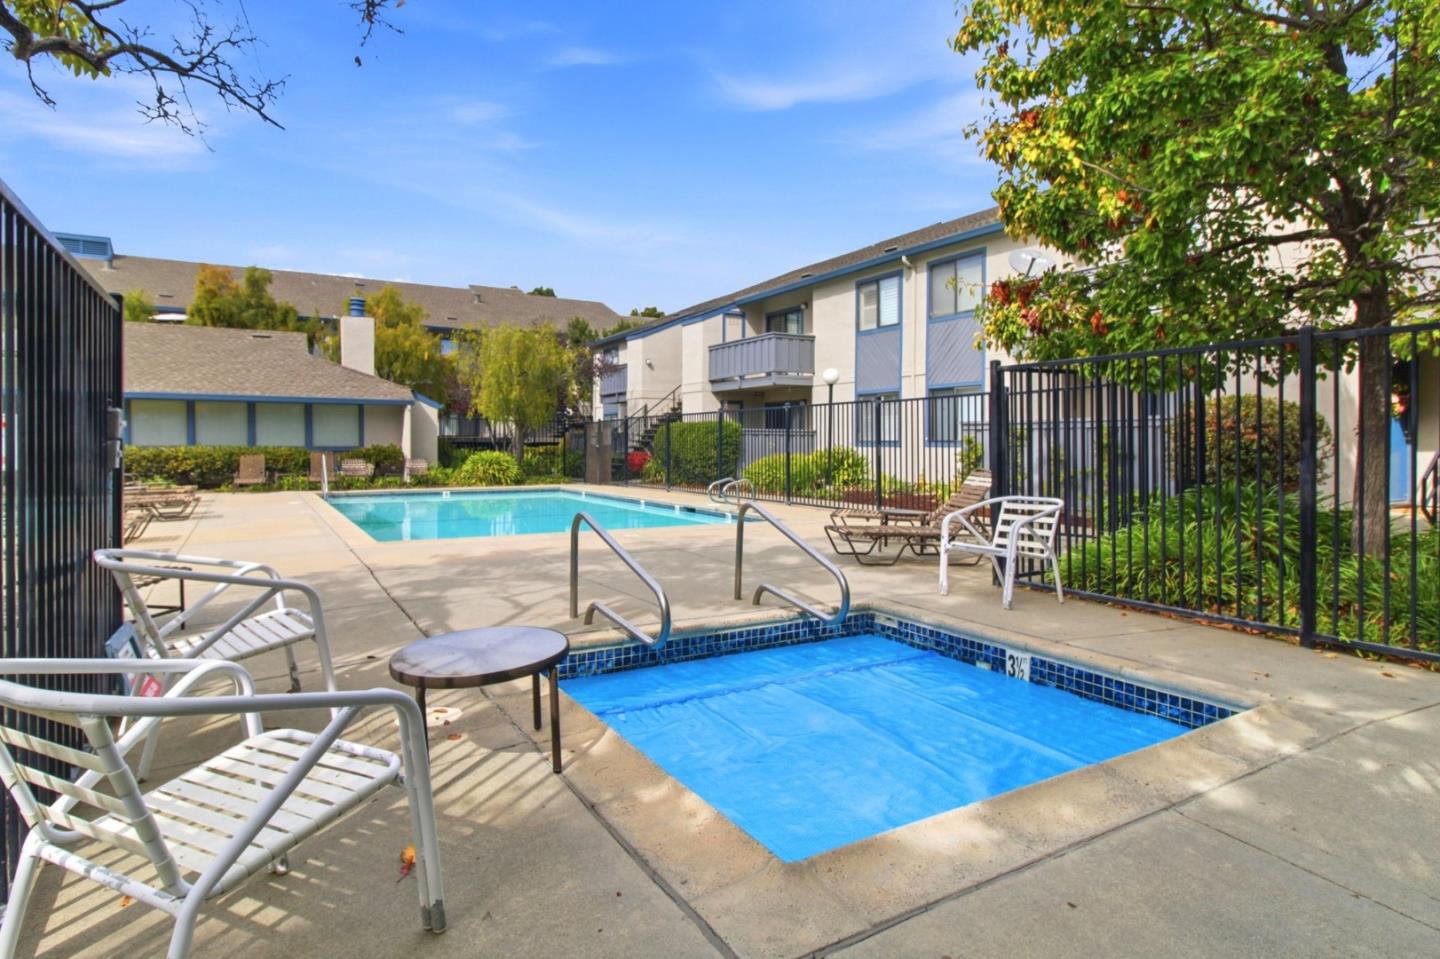
Outdoor swimming pool with lounge chairs beside a multi-story residential complex.
VIEW PHOTOS
Listed by Real Estate 38, Derek Duncan, Listing Contact: 408-464-8902

Concessions offered at:

$648,000

853 Woodside WAY 133

2 Beds 2 Baths 894 Sq.Ft.

Description

Welcome to this rarely available two-bedroom, two full-bathroom residence nestled within the beautiful, tree-lined Bay Breeze community. Offering a desirable floor plan, this inviting home combines comfort, convenience, and an exceptional location. The thoughtfully designed layout features bedrooms situated at opposite ends of the unit, providing added privacy and separation. The primary bedroom suite offers a comfortable retreat, while the second bedroom is complemented by a full bathroom, an ideal arrangement for guests, roommates, or a home office. Newer flooring and fresh paint throughout give the interior a refreshed, move-in-ready feel while the convenience of an in-unit stackable washer and dryer adds to the home's everyday appeal. Step outside to a large, private patio - perfect for relaxing, entertaining, or enjoying your morning coffee. Residents enjoy access to resort-style community amenities, including a swimming pool, hot tub, and rec house. Ideally situated in North Central San Mateo, Bay Breeze offers convenient access to Caltrain, BART, Highway 101, El Camino Real, SFO and the vibrant downtown districts of San Mateo and Burlingame.

Share Property

Location

853 Woodside WAY 133, San Mateo, CA 94401

Status

Active Under Contract

Date Sold

December 3, 2026
Derek Duncan

Derek Duncan

TITLE

Realtor®

Property Amenities

Interior
Laundry room Inside
Appliances Dishwasher, Microwave, Oven Range Electric, Refrigerator, Washer Dryer
Flooring Vinyl Linoleum
Total Bedrooms: 2
Full Bathrooms: 2
Area & Lot
Total area 894 Sq.Ft.
Living area 894 Sq.Ft.
MLS® ID ML82065356
Year Built 1982
School District SanMateoUnionHigh
Type Condo
Status Active Under Contract
Date Sold December 3, 2026
Exterior
Stories 1
Pool Community Facility
Air conditioning None
Heat type Baseboard
Water Source Public
Garage Space 1.0
Sewer Public Sewer
Parking Assigned Spaces, Gate Door Opener
Roof Composition
Utilities Public Utilities, Water Public
Finance
Sales Price $648,000
HOA Fees $506 monthly
Bay Breeze condominium entrance with landscaped hedges and a parking area.

360 Virtual Tour

Take a tour of this property
Bay Breeze condominium entrance with landscaped hedges and a parking area.

Schedule a Showing

We would love to show you our beautiful property. Please select your preferred date and time below. An agent will be in touch shortly to confirm your appointment.

Schedule a Showing

We would love to show you our beautiful property. Please select your preferred date and time below. An agent will be in touch shortly to confirm your appointment.
Thank you for your interest in 853 Woodside WAY 133, San Mateo, CA 94401. We are reviewing your request and will be in touch shortly!

Let's Talk

You’ve got questions, and we can’t wait to answer them.