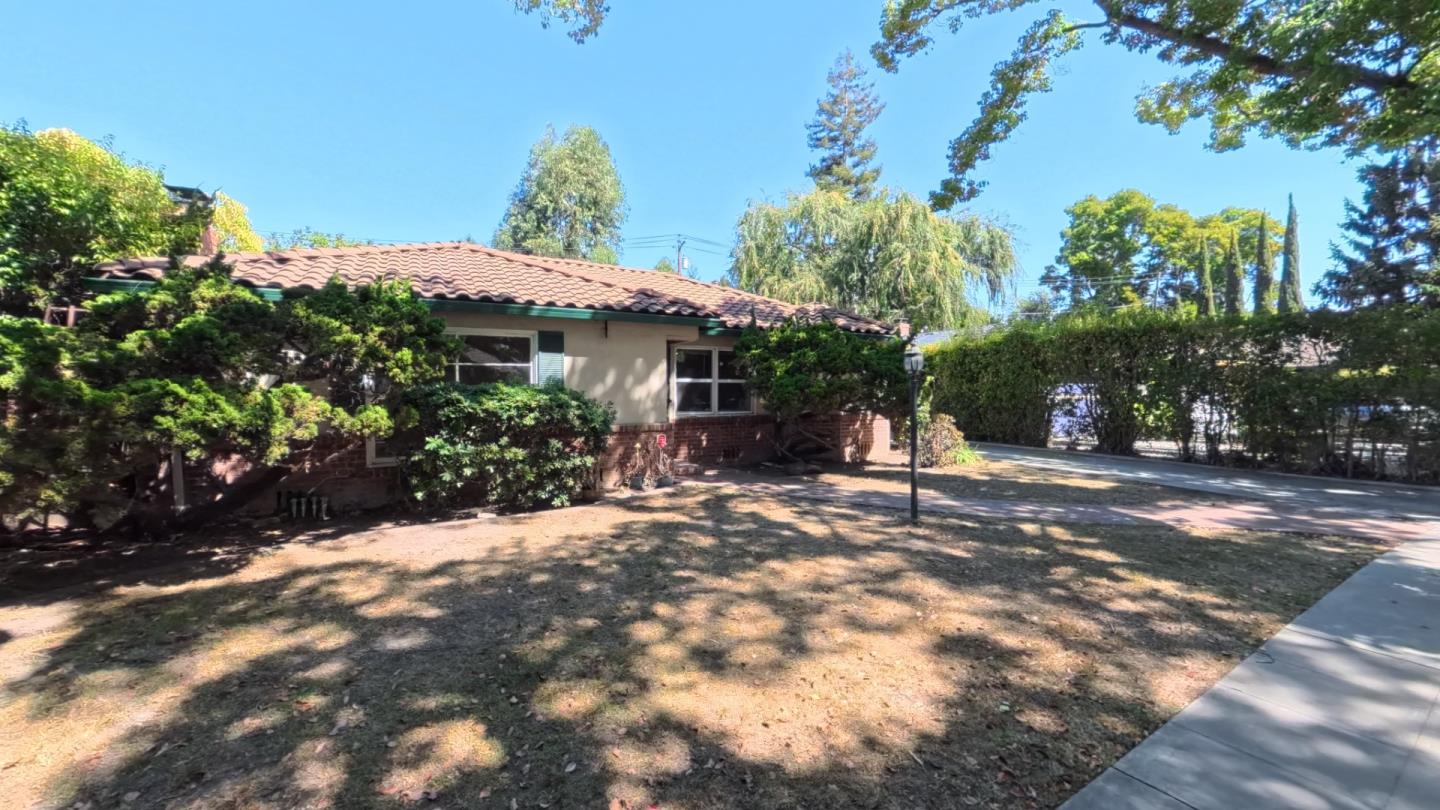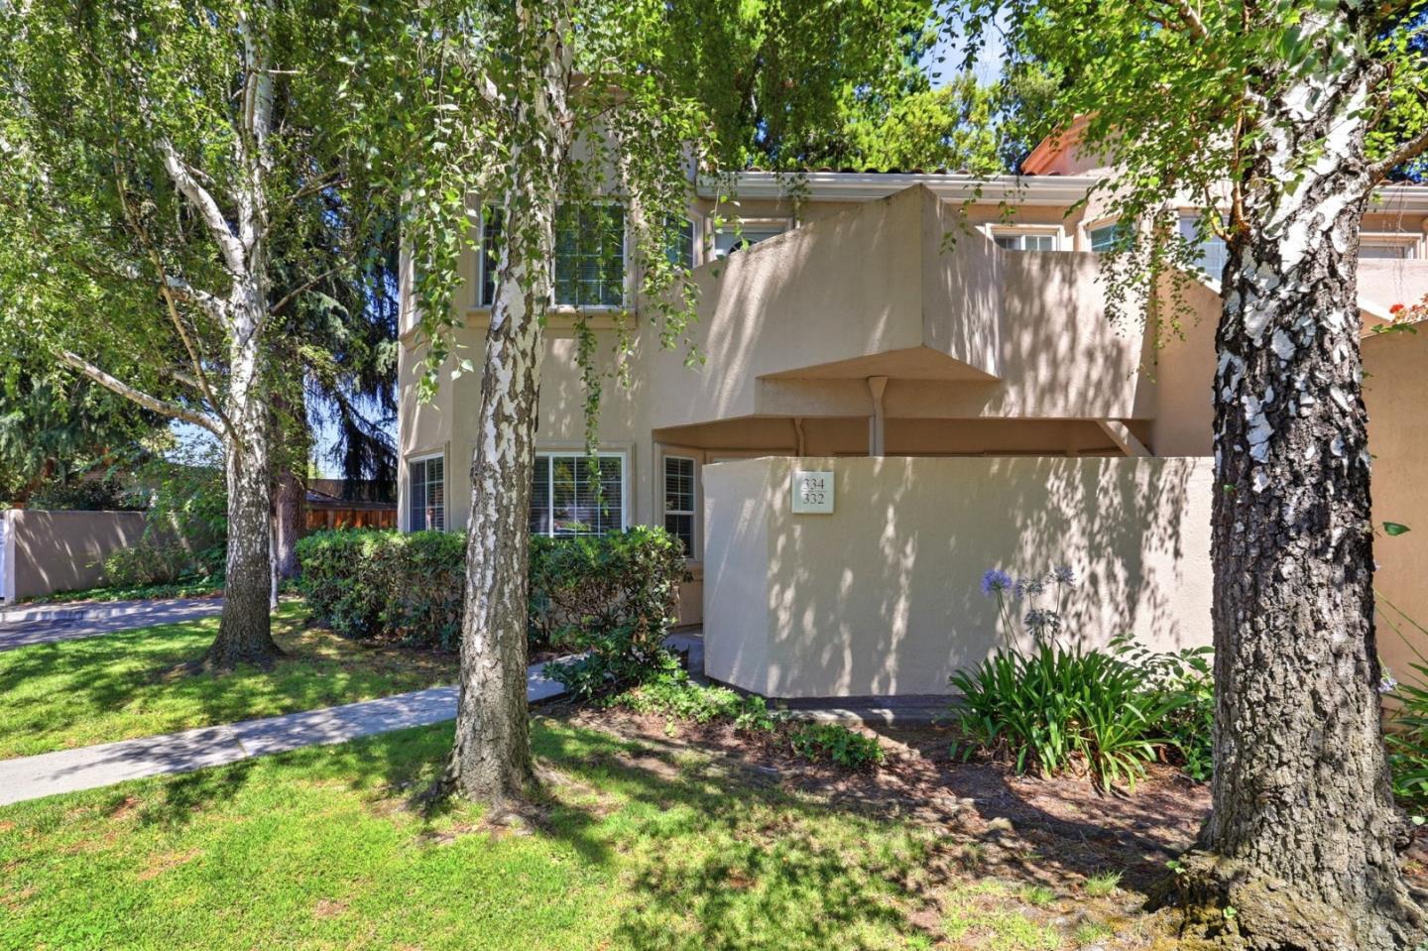
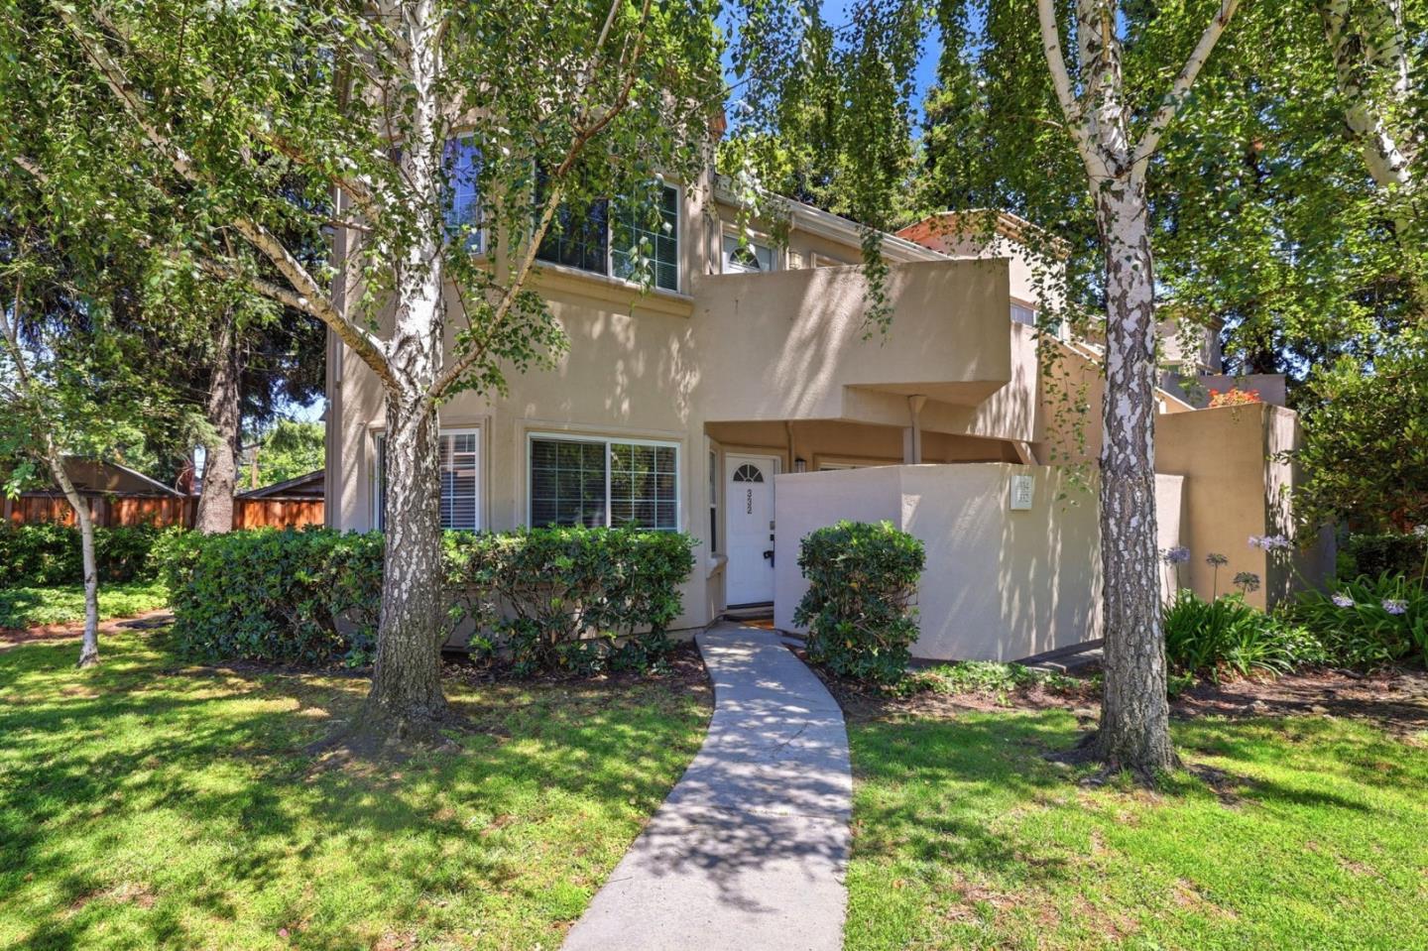
Beige condominium building framed by mature trees, with a stucco entry wall and landscaped lawn.
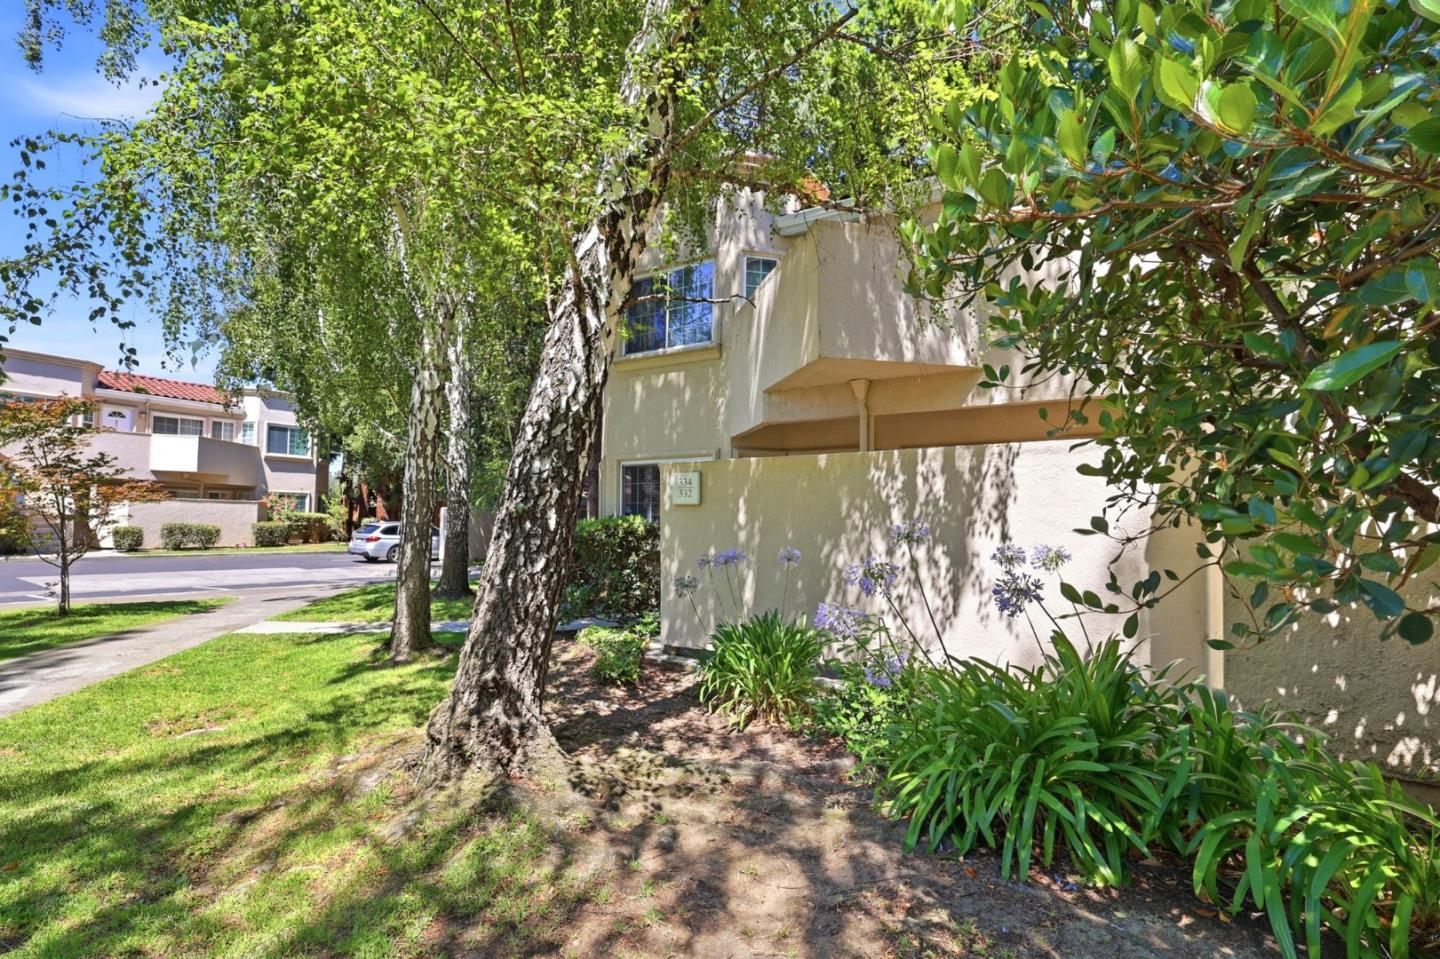
Condominium exterior behind a low stucco wall, shaded by mature trees and surrounded by landscaped plants.
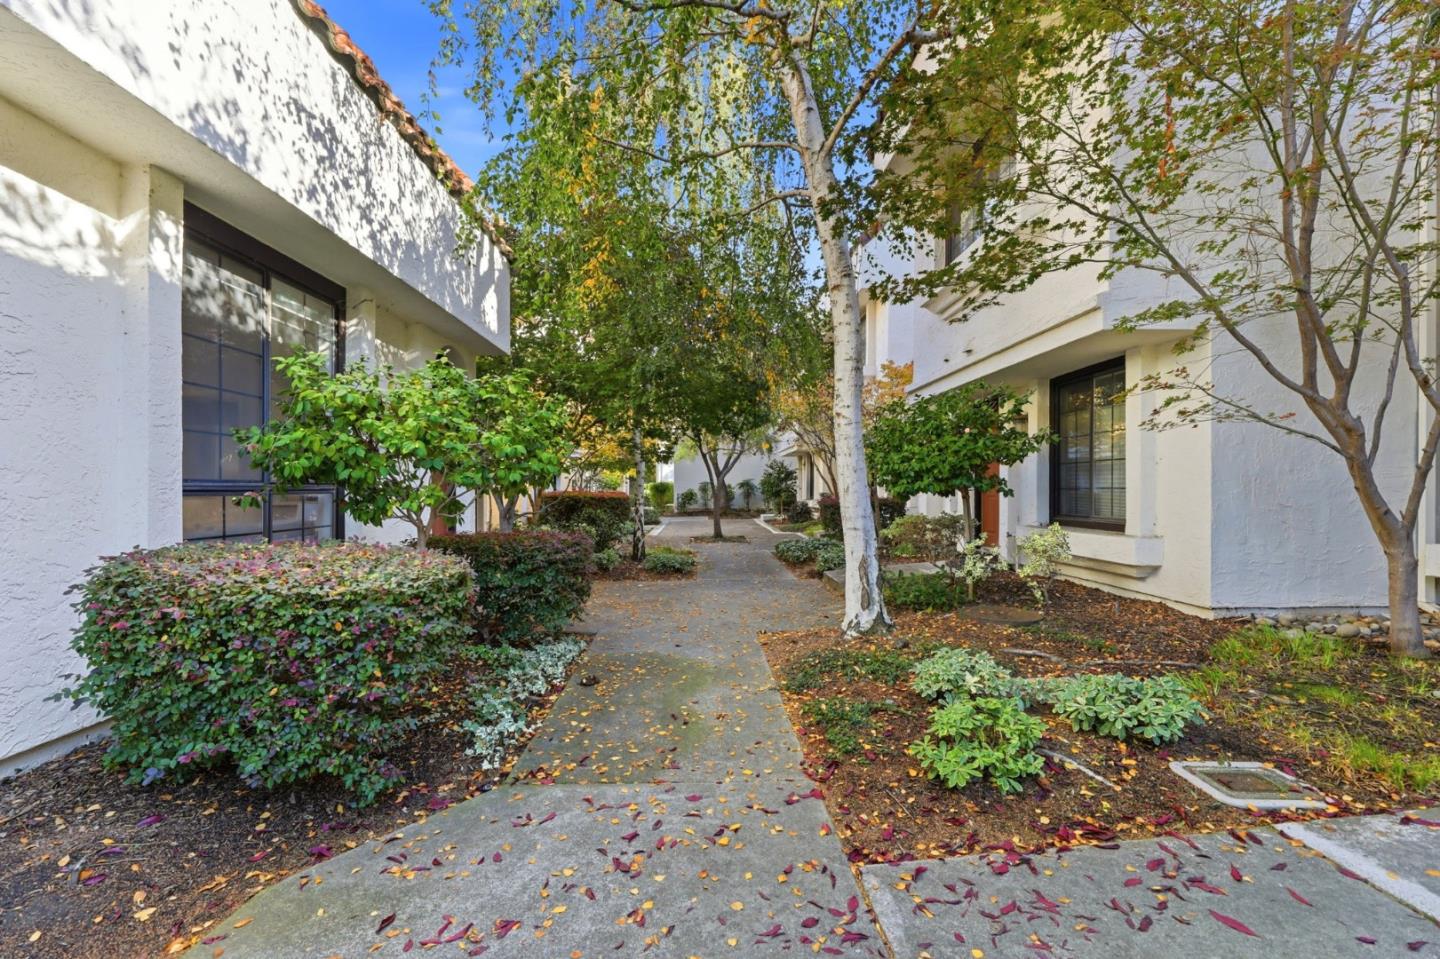
Condominium entrance framed by mature trees, with a curved walkway leading to the front door.
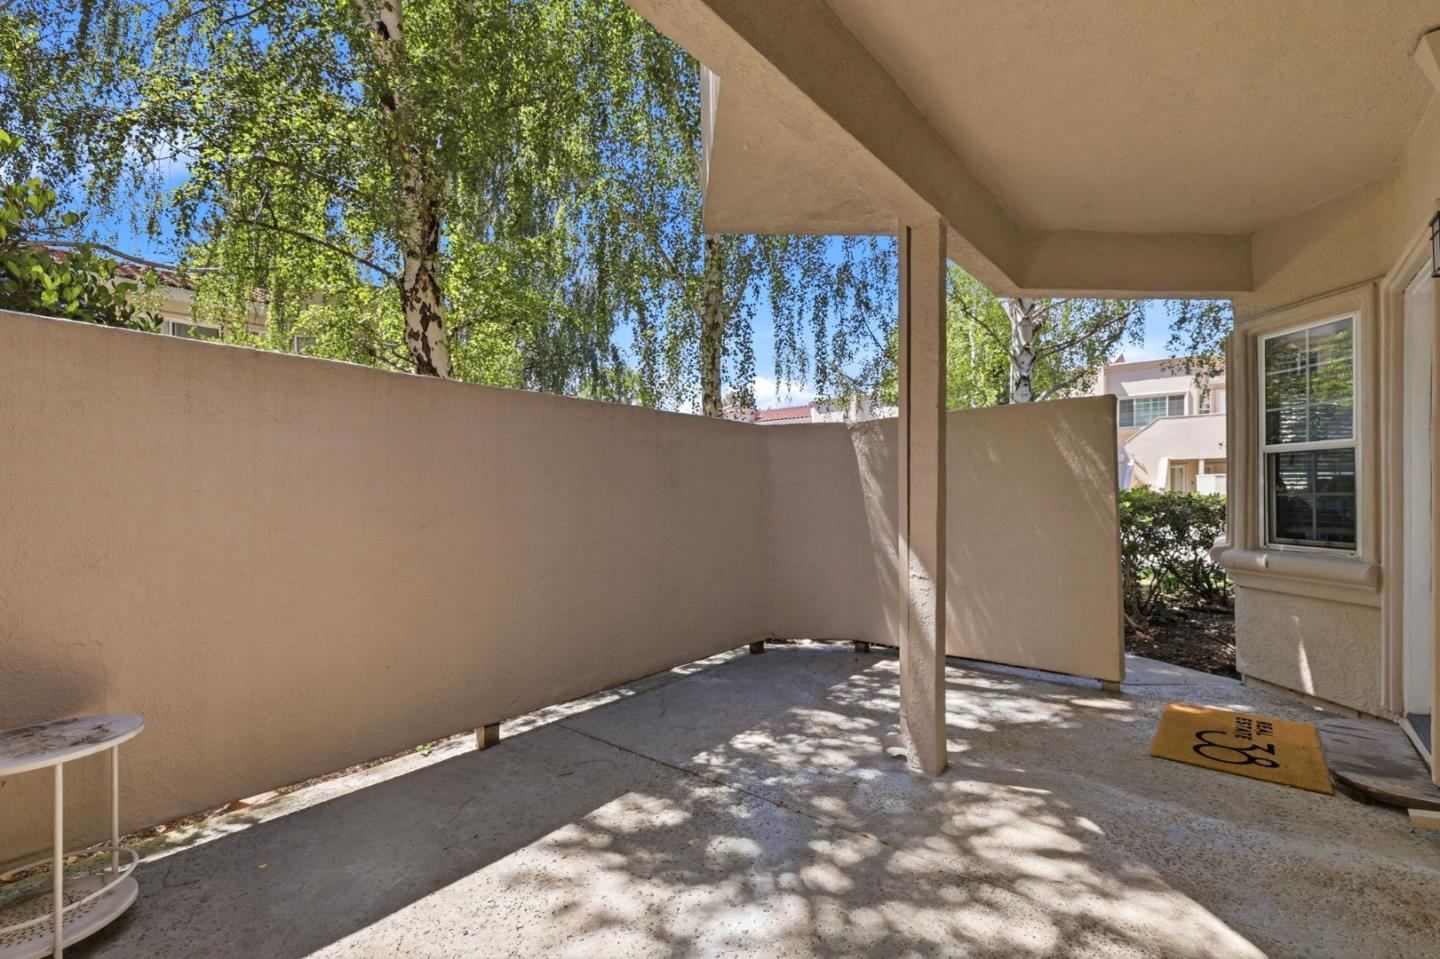
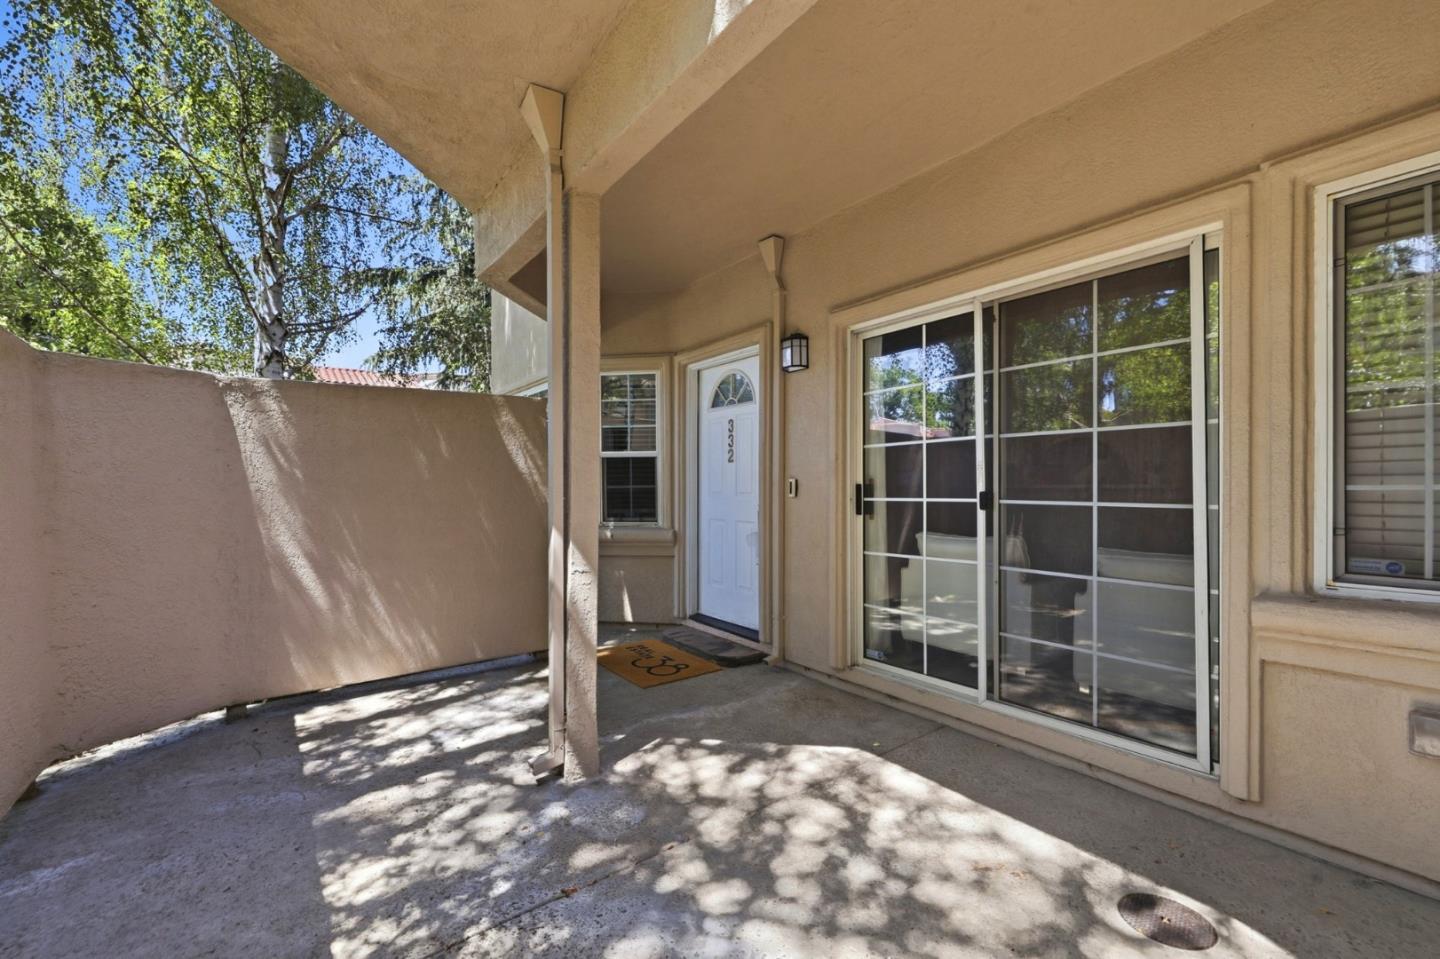
Covered concrete patio with stucco privacy walls and leafy trees beyond.
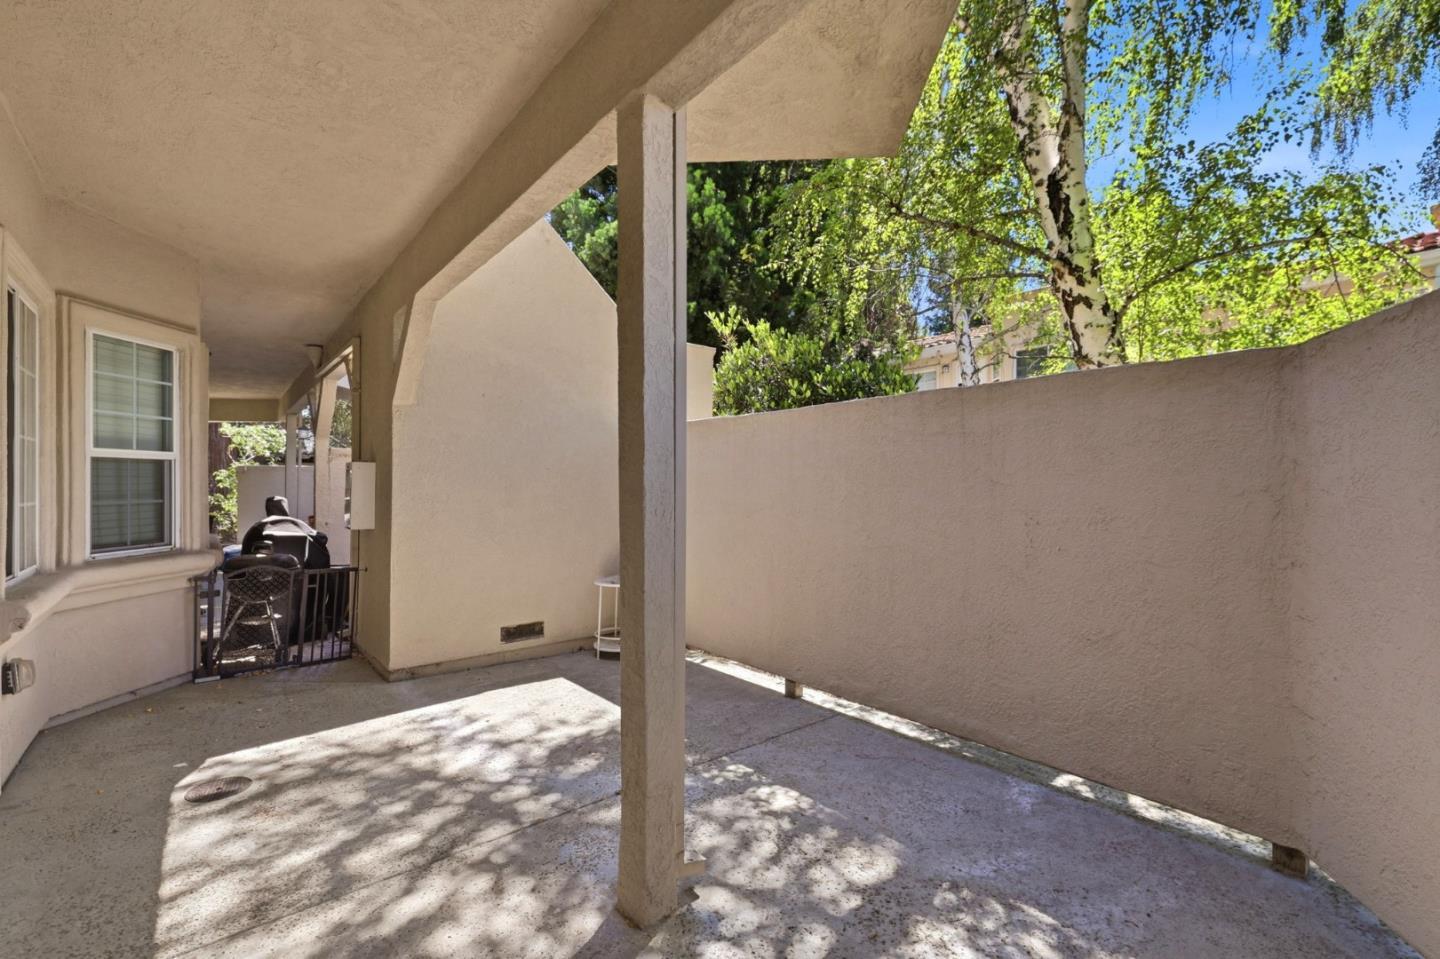
Covered concrete patio with a privacy wall, support columns, and leafy trees beyond.
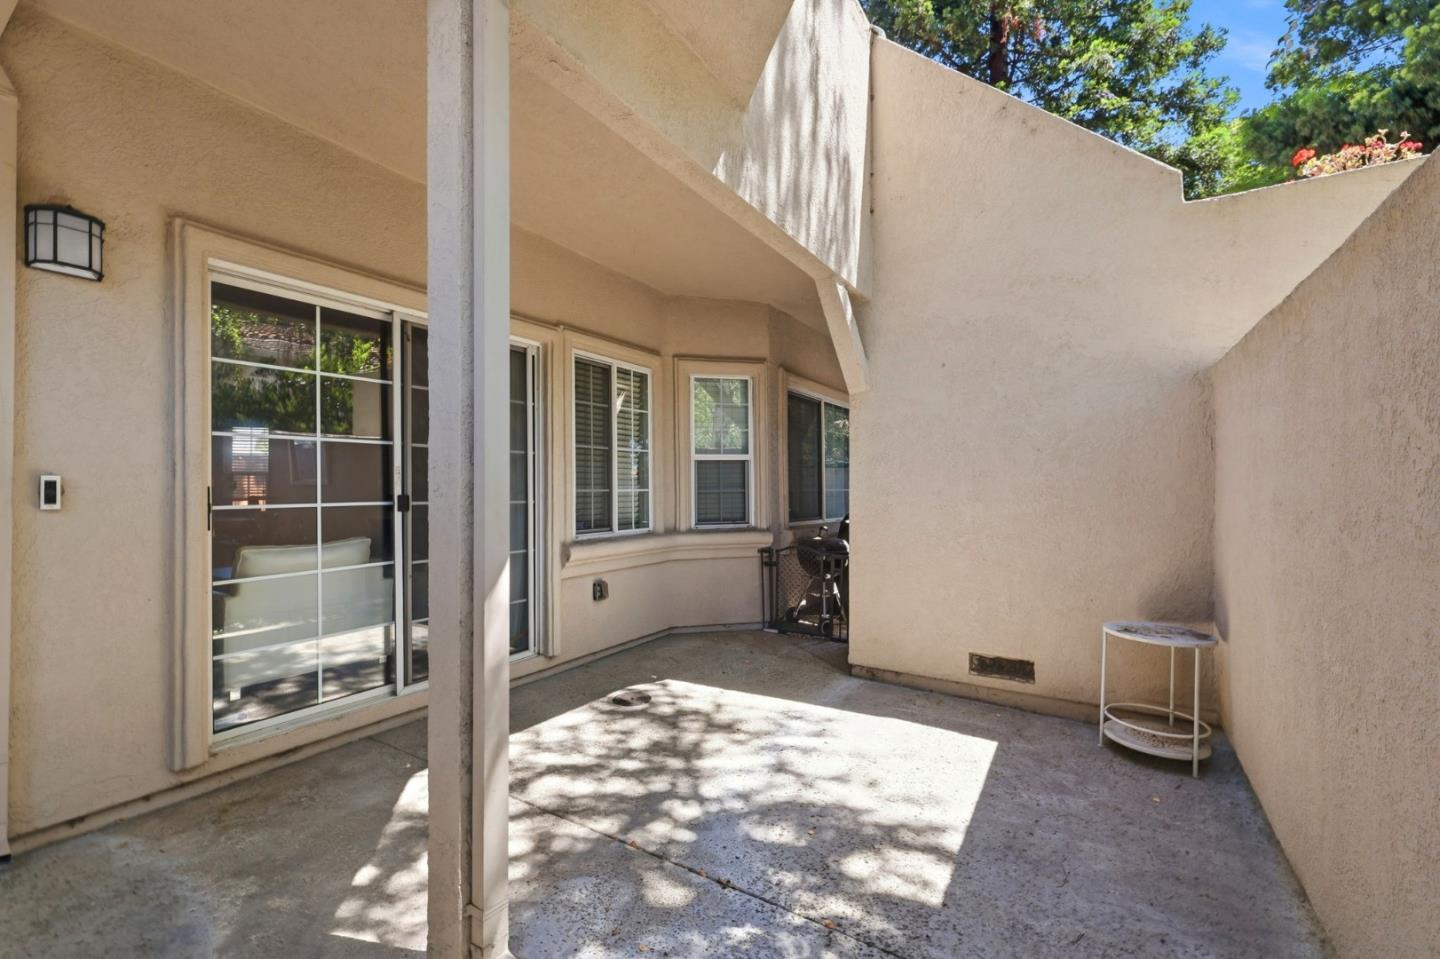
Enclosed concrete patio with a sliding glass door, small round table, and leafy shade.
Covered patio at unit 332 with a sliding glass door and private walled courtyard.
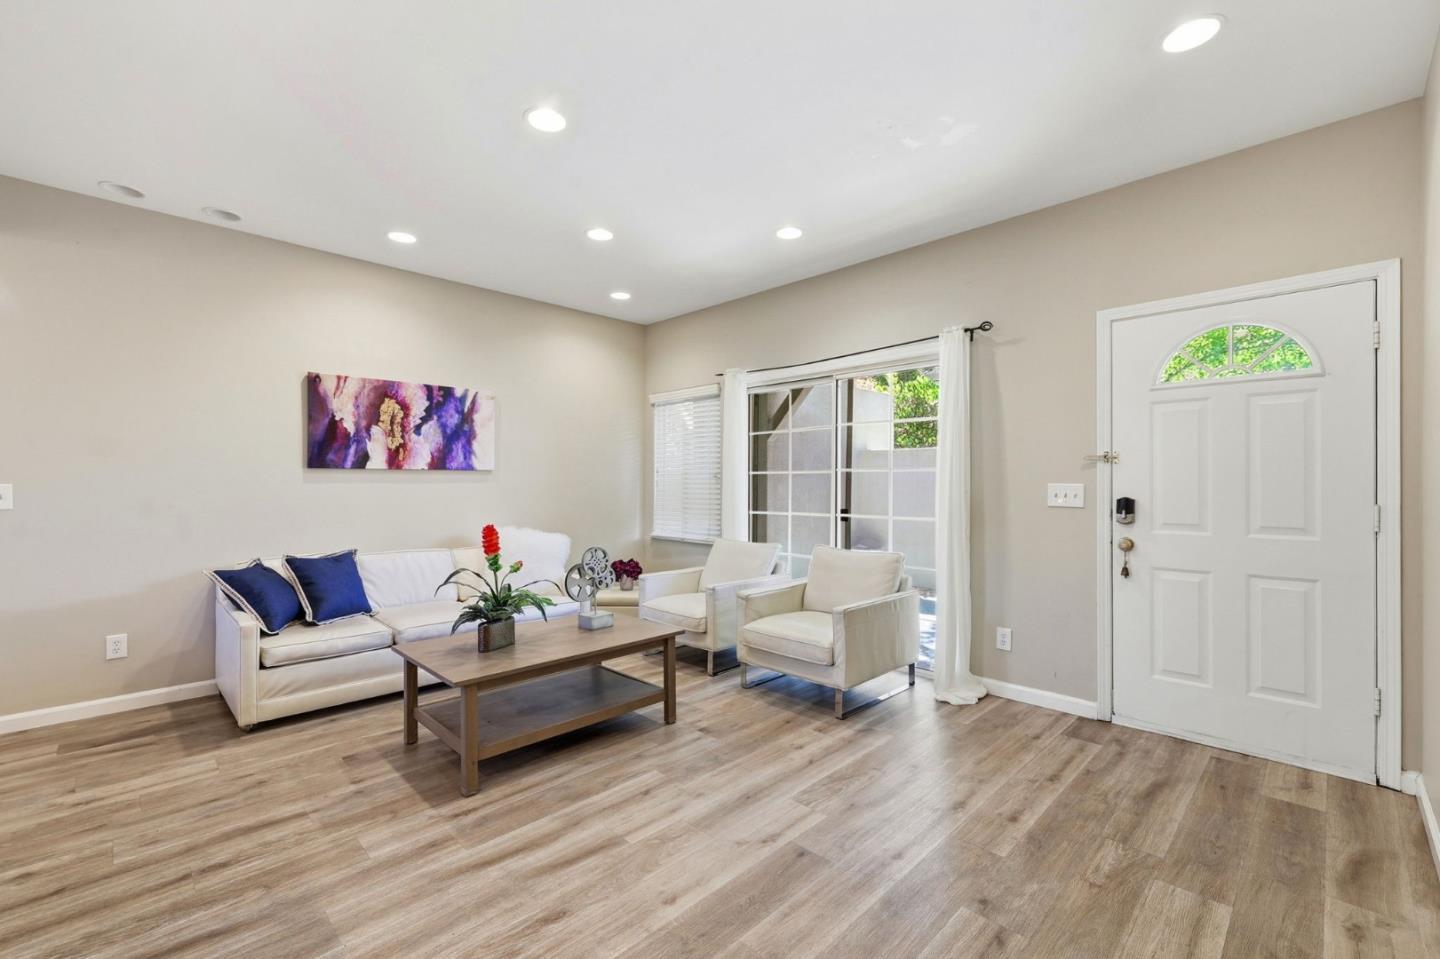
Living room with white seating, wood-look flooring, and sliding glass doors.
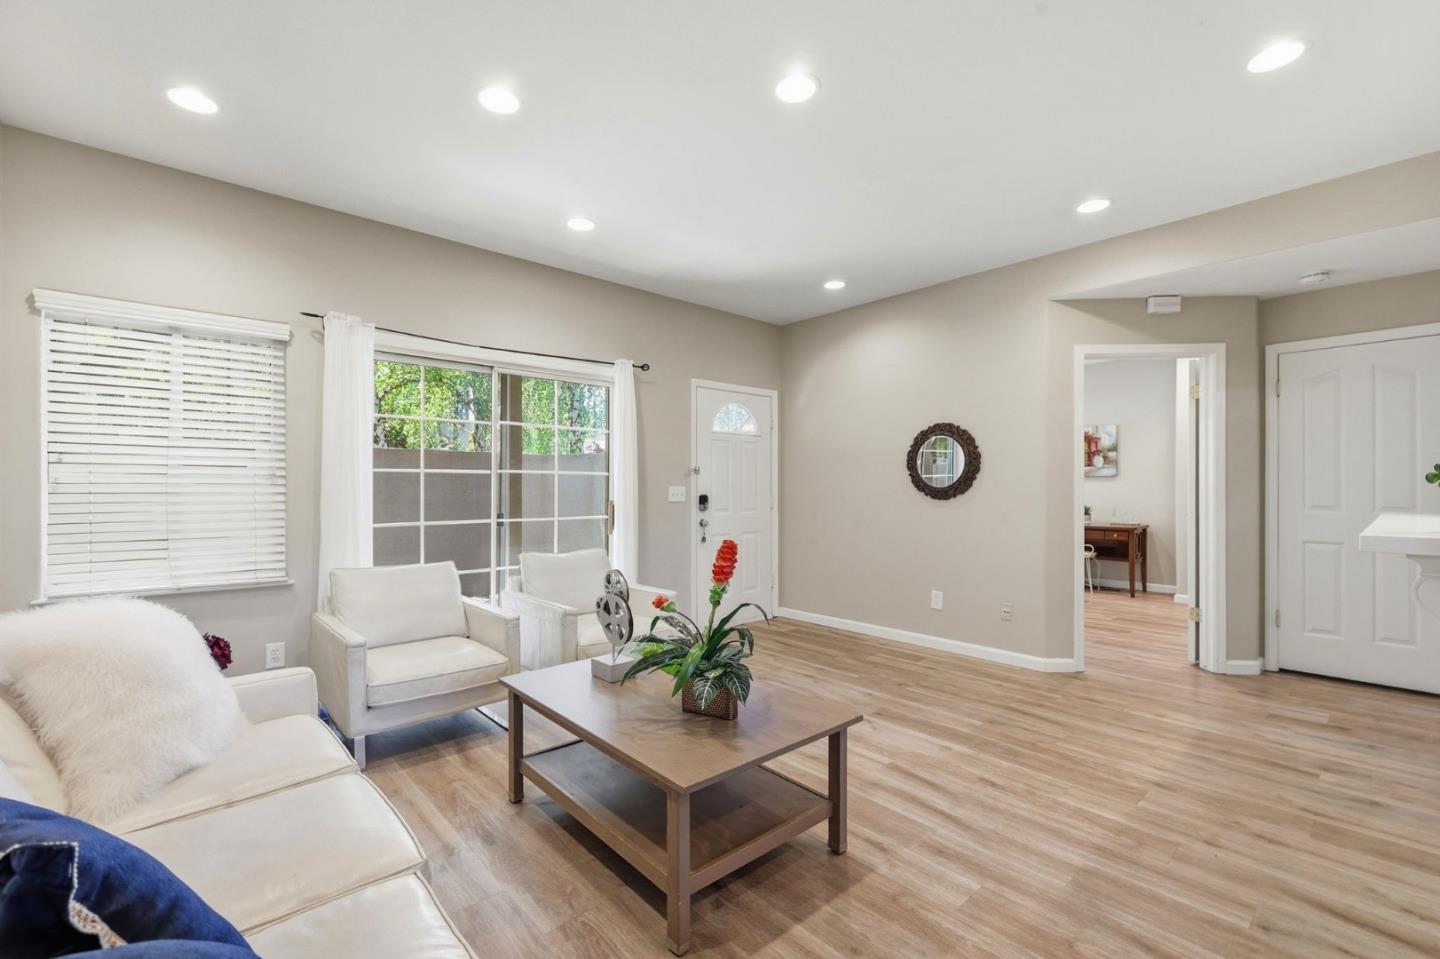
Living room with white seating, wood floors, and a sliding glass door beside the entry.
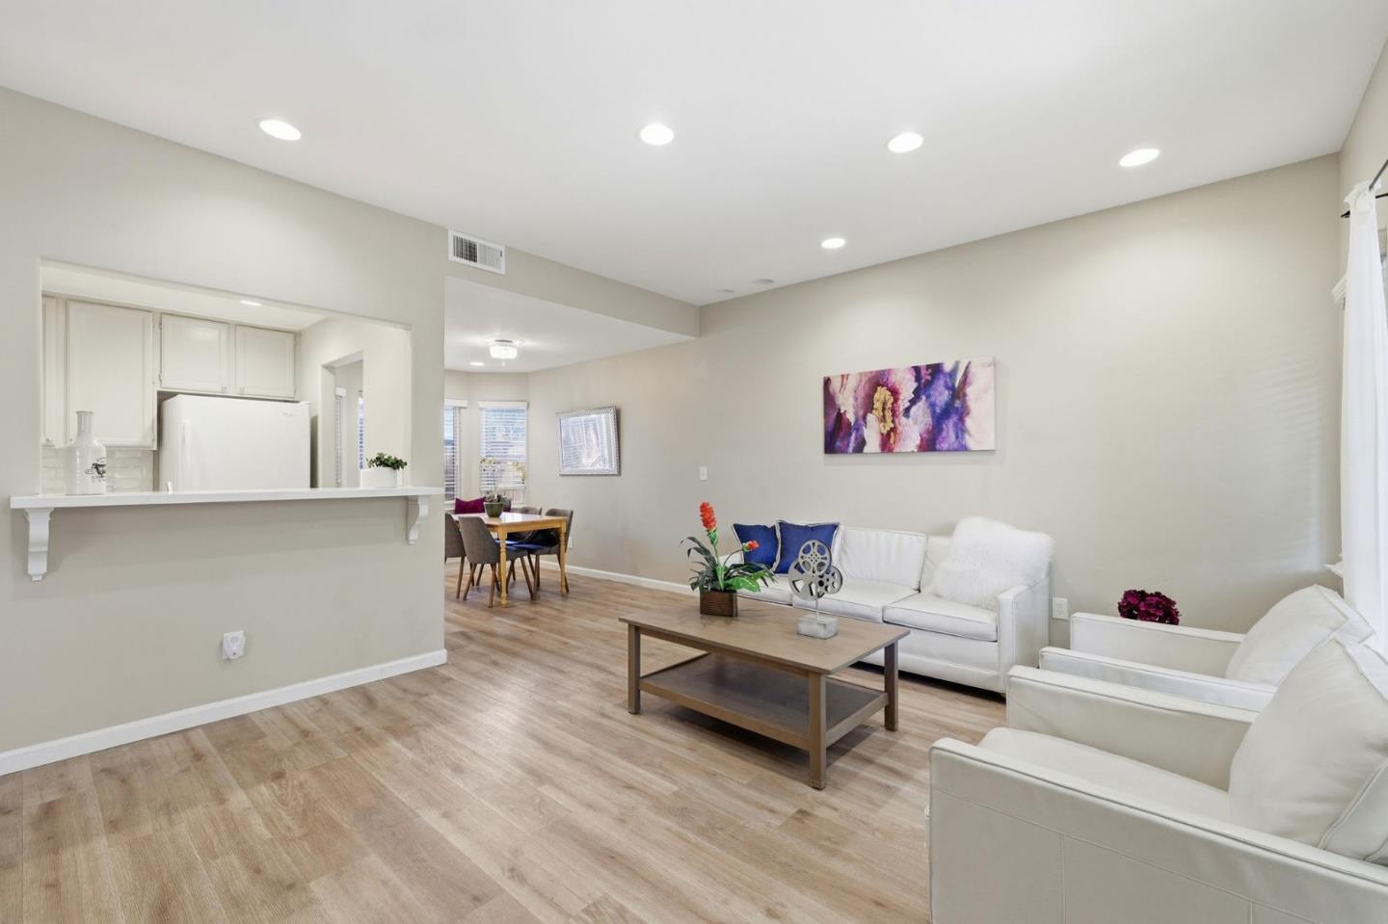
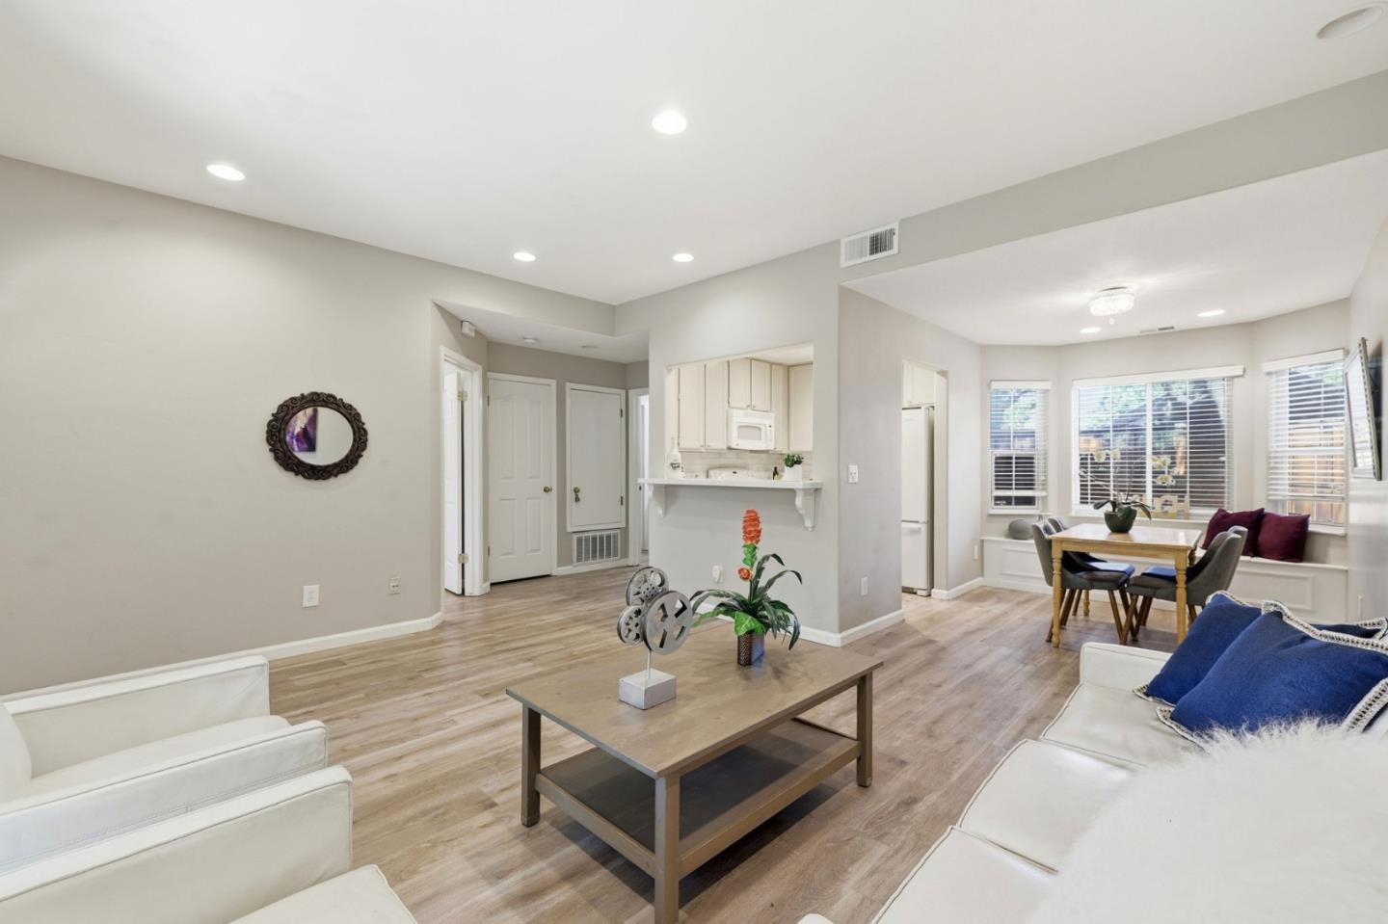
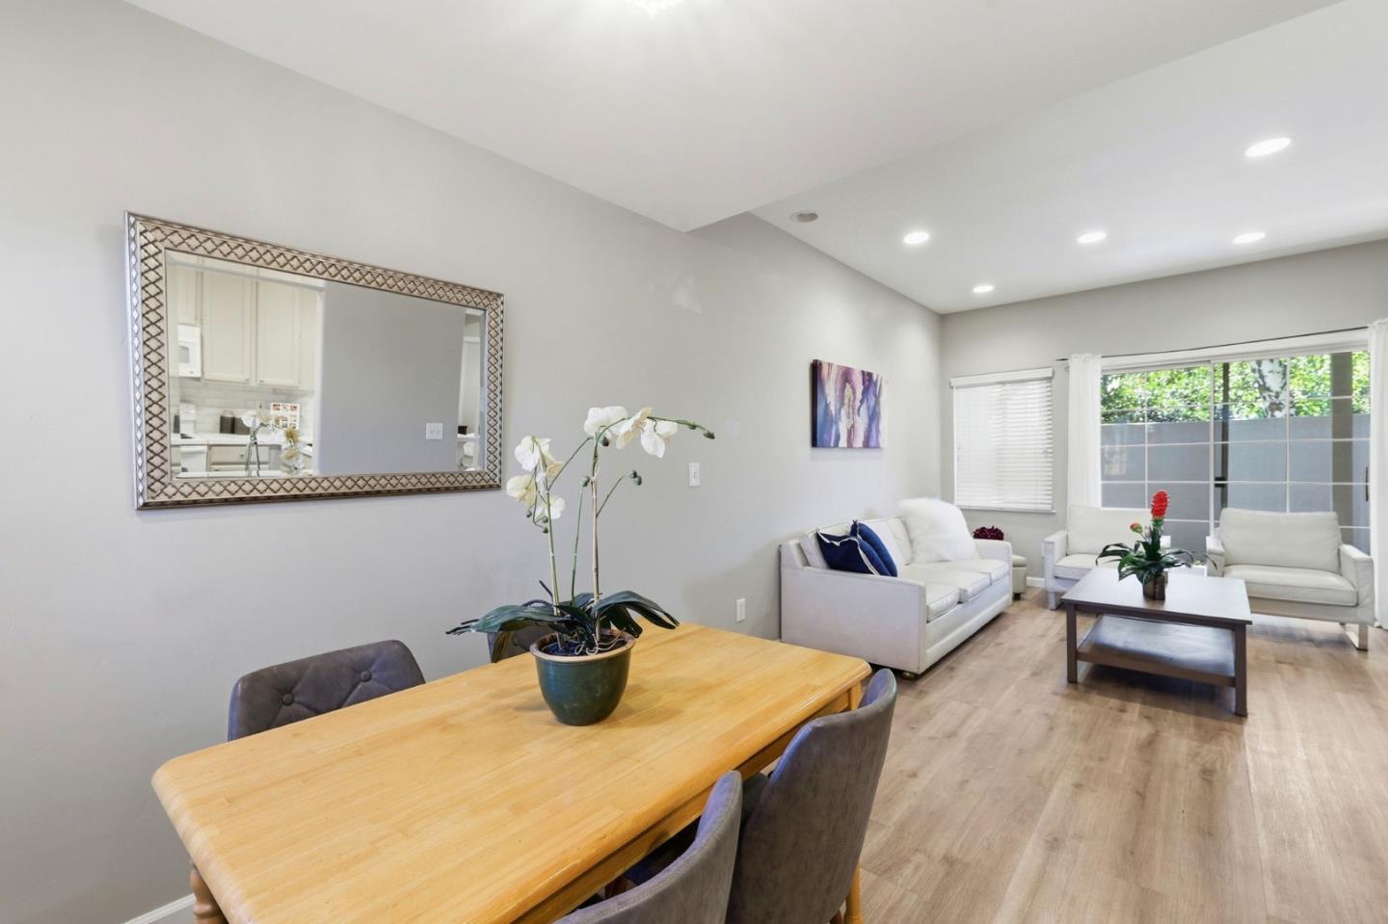
Living room with white sofas, wood-look flooring, and an open kitchen and dining area.
Open-plan living and dining area with light wood floors, white furnishings, and a breakfast-bar kitchen.
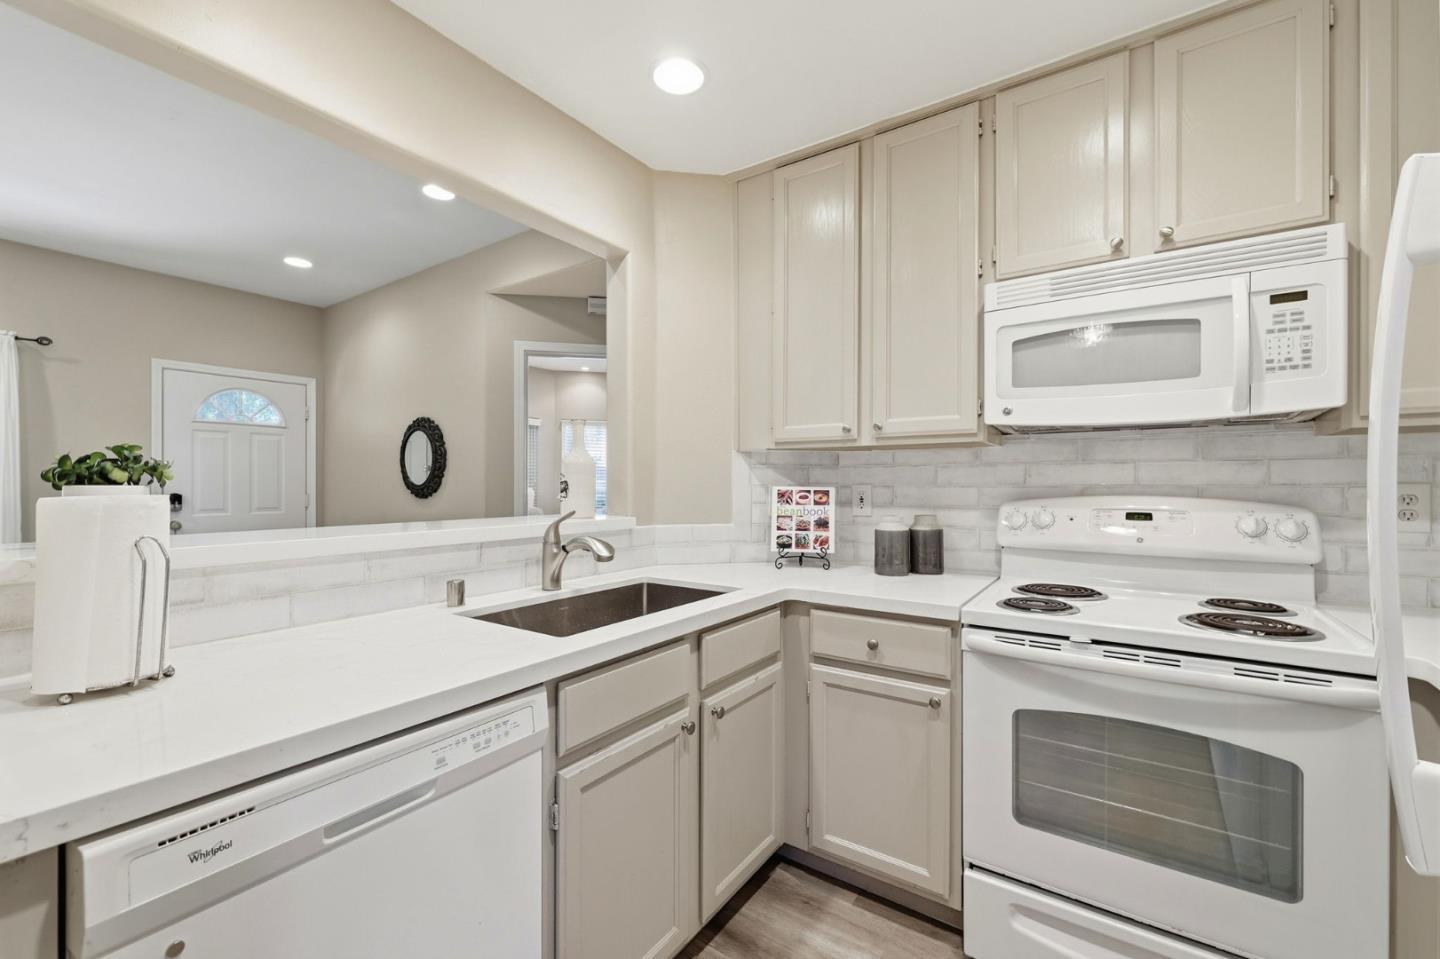
Kitchen with white cabinetry, a subway-tile backsplash, and white appliances.
Kitchen with cream cabinets, white appliances, and a subway-tile backsplash.
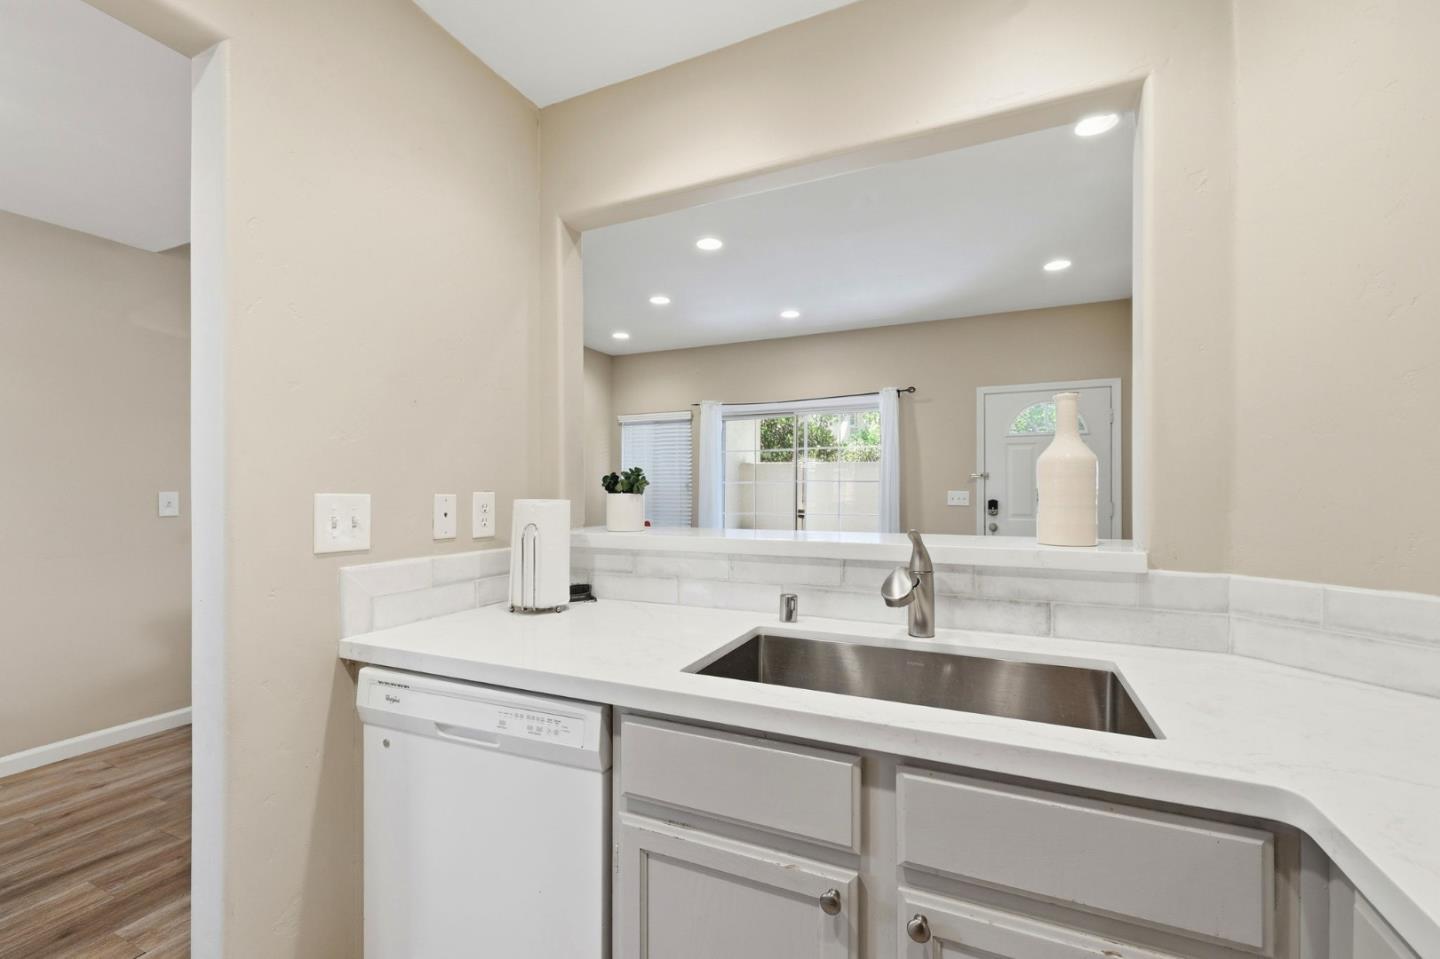
Kitchen sink and dishwasher beneath a pass-through opening to the living area.
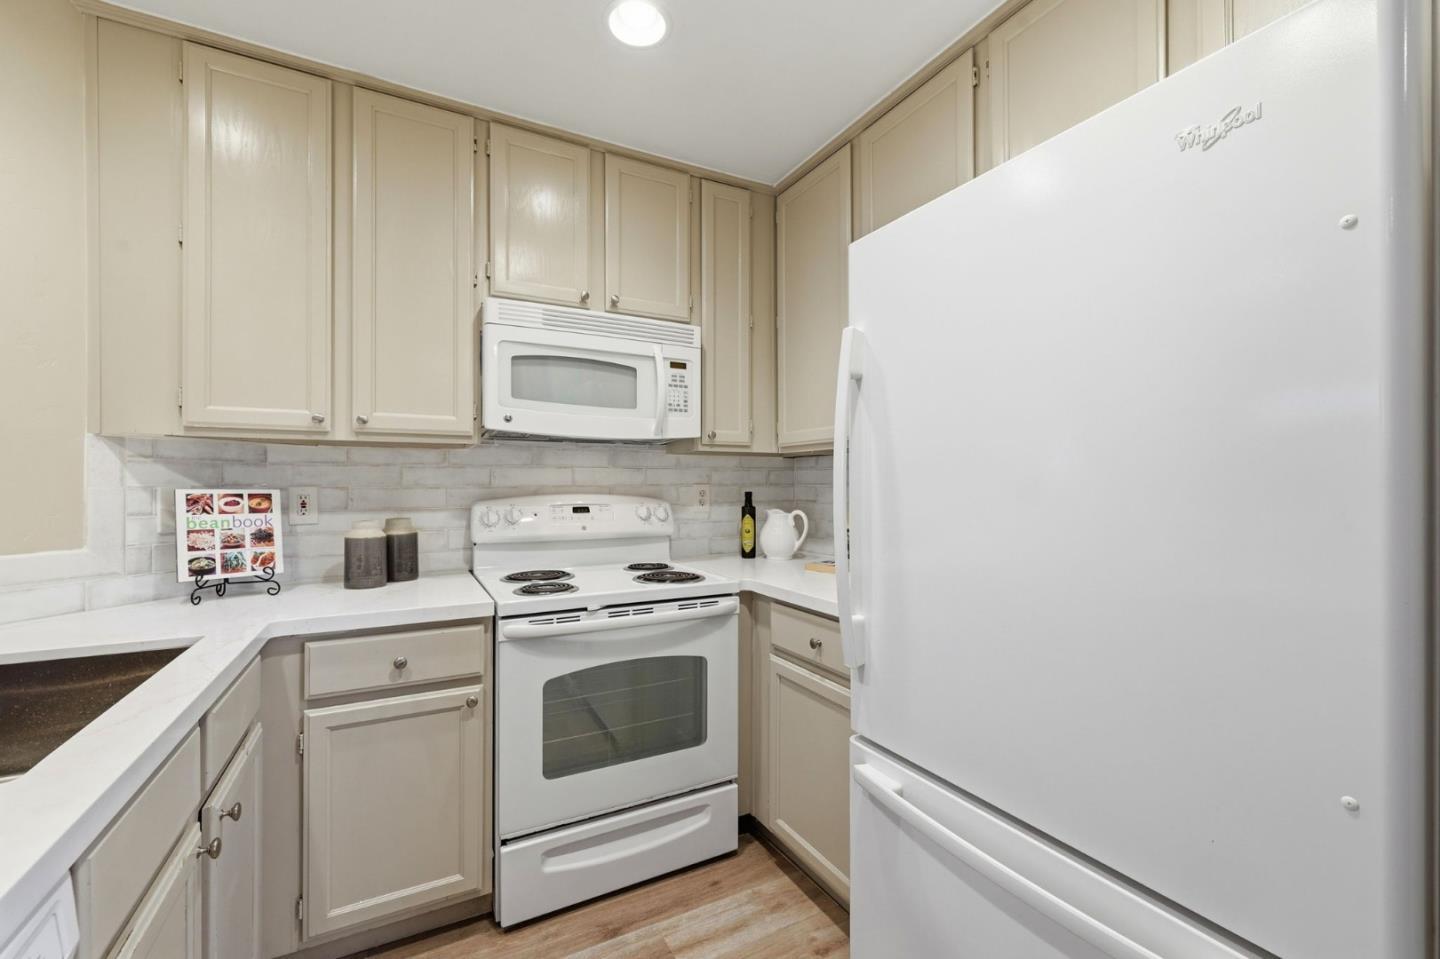
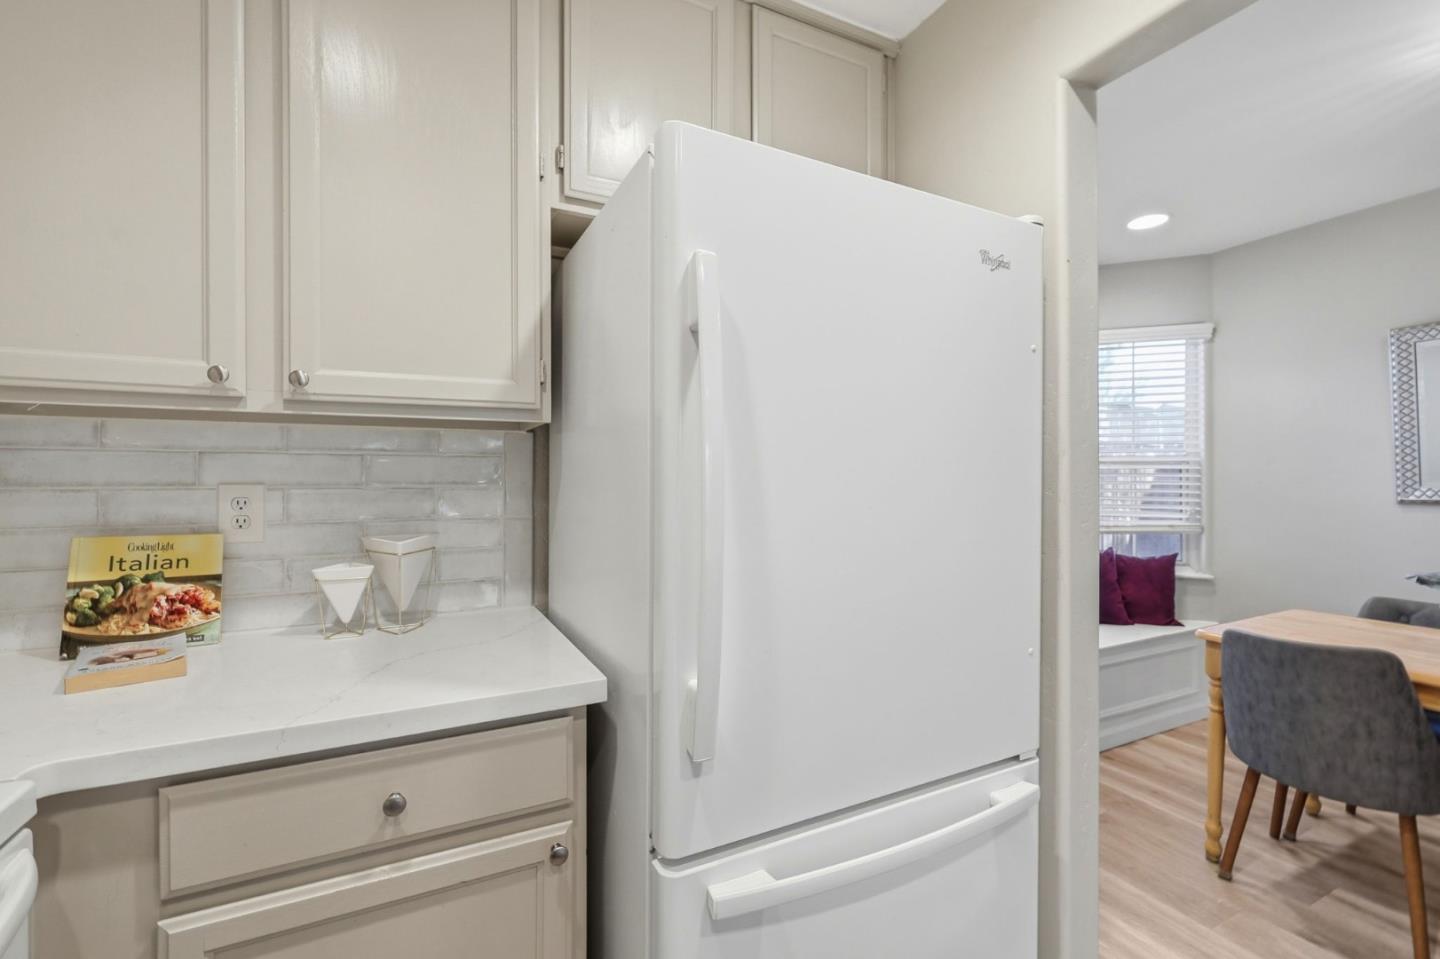
Kitchen with a white refrigerator, light cabinetry, tiled backsplash, and adjoining dining area.
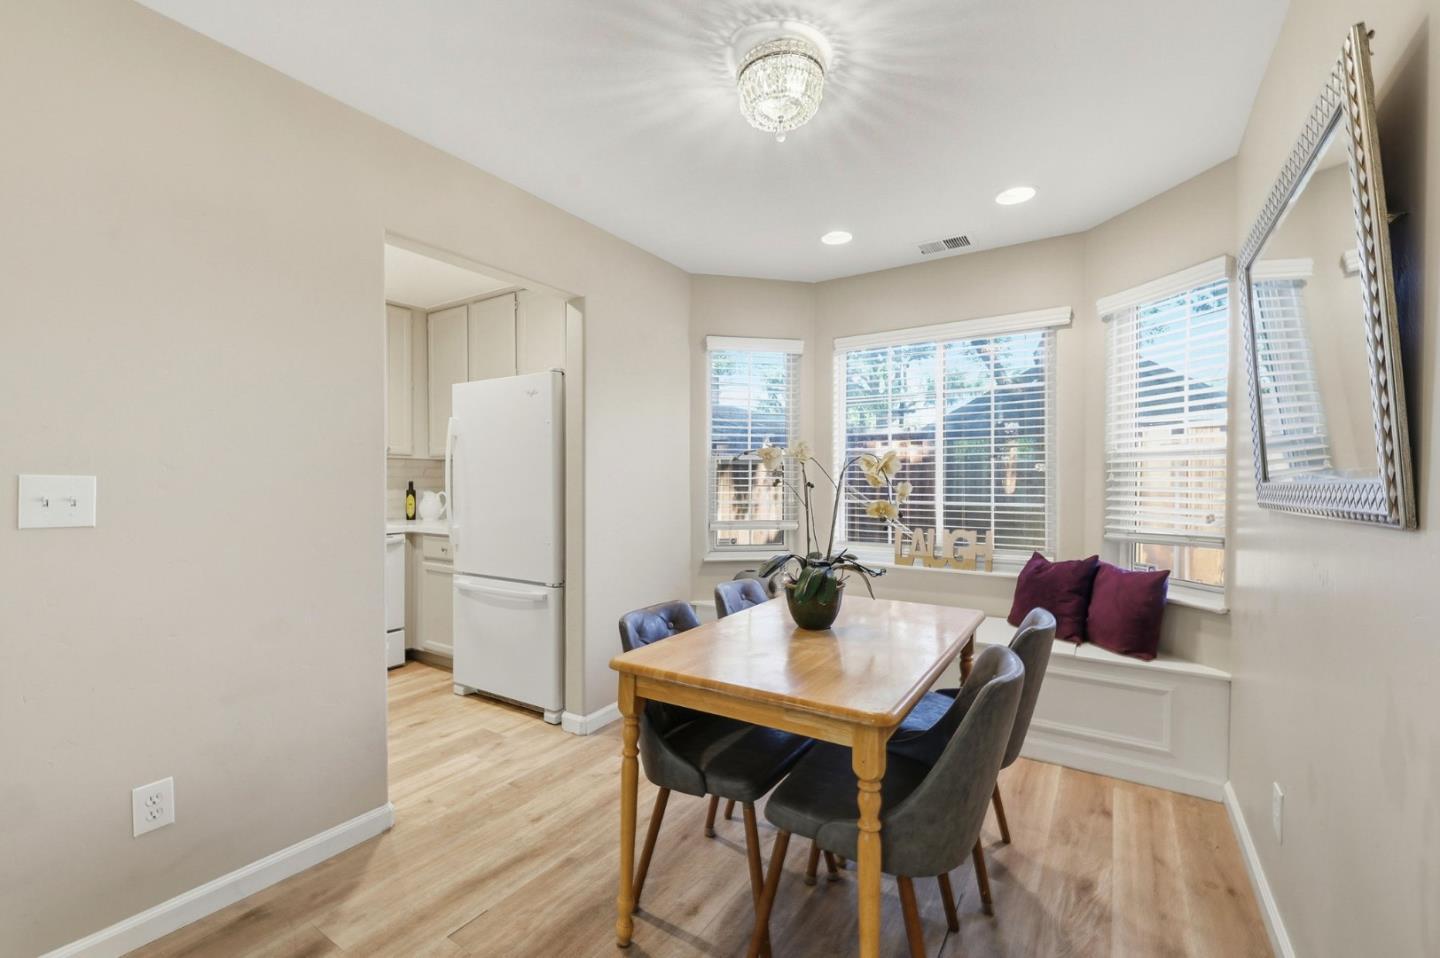
Dining area with a wood table, upholstered chairs, window-seat bench, and adjoining kitchen.
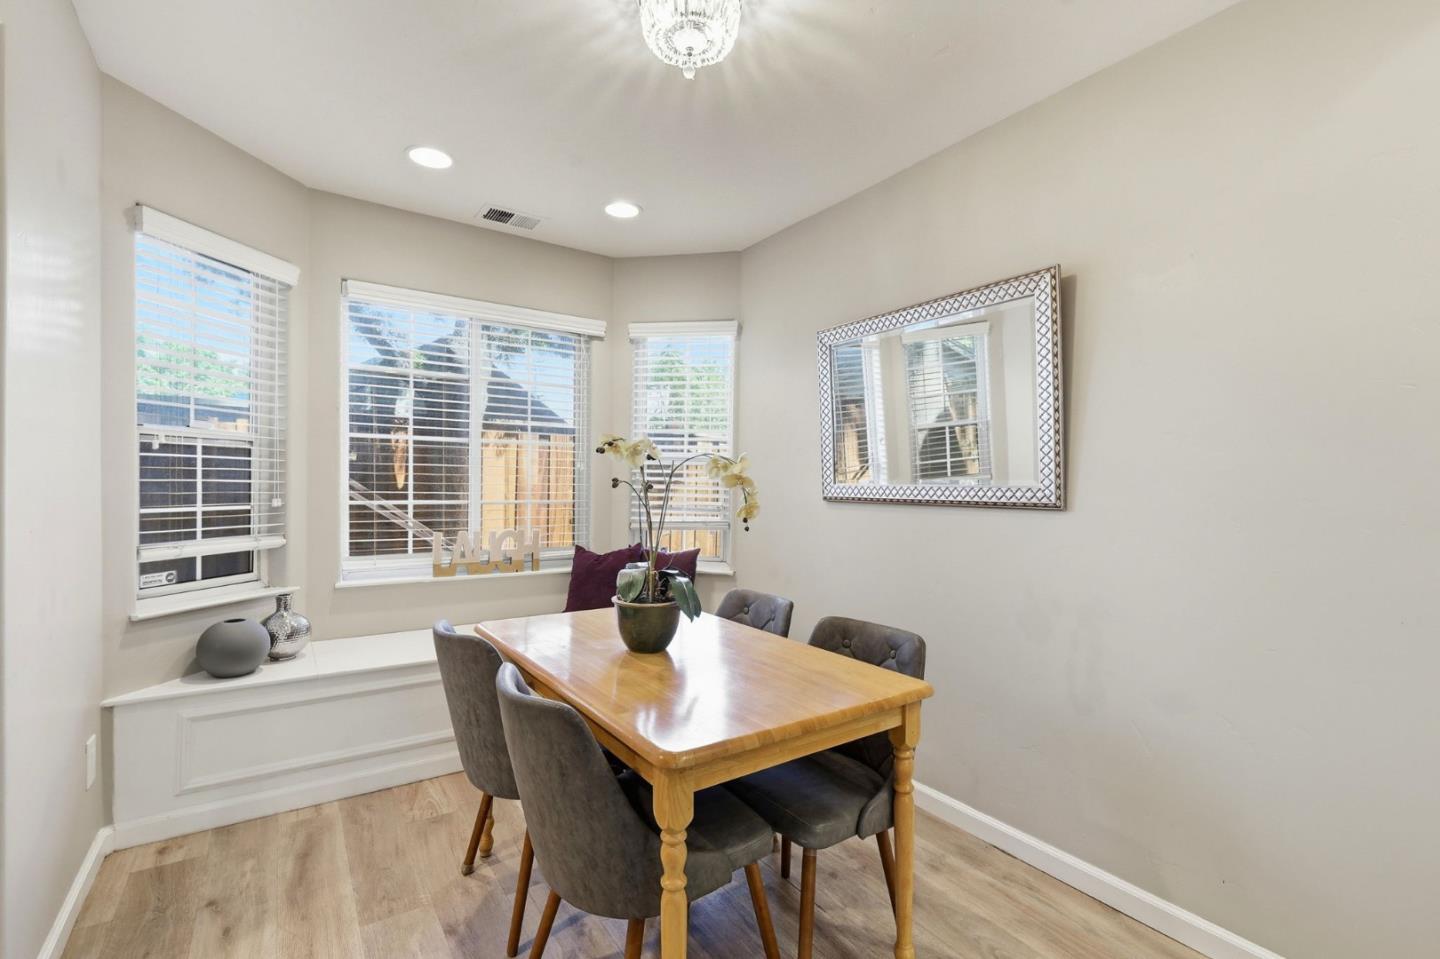
Dining area with a wooden table, upholstered chairs, and three windows with blinds.
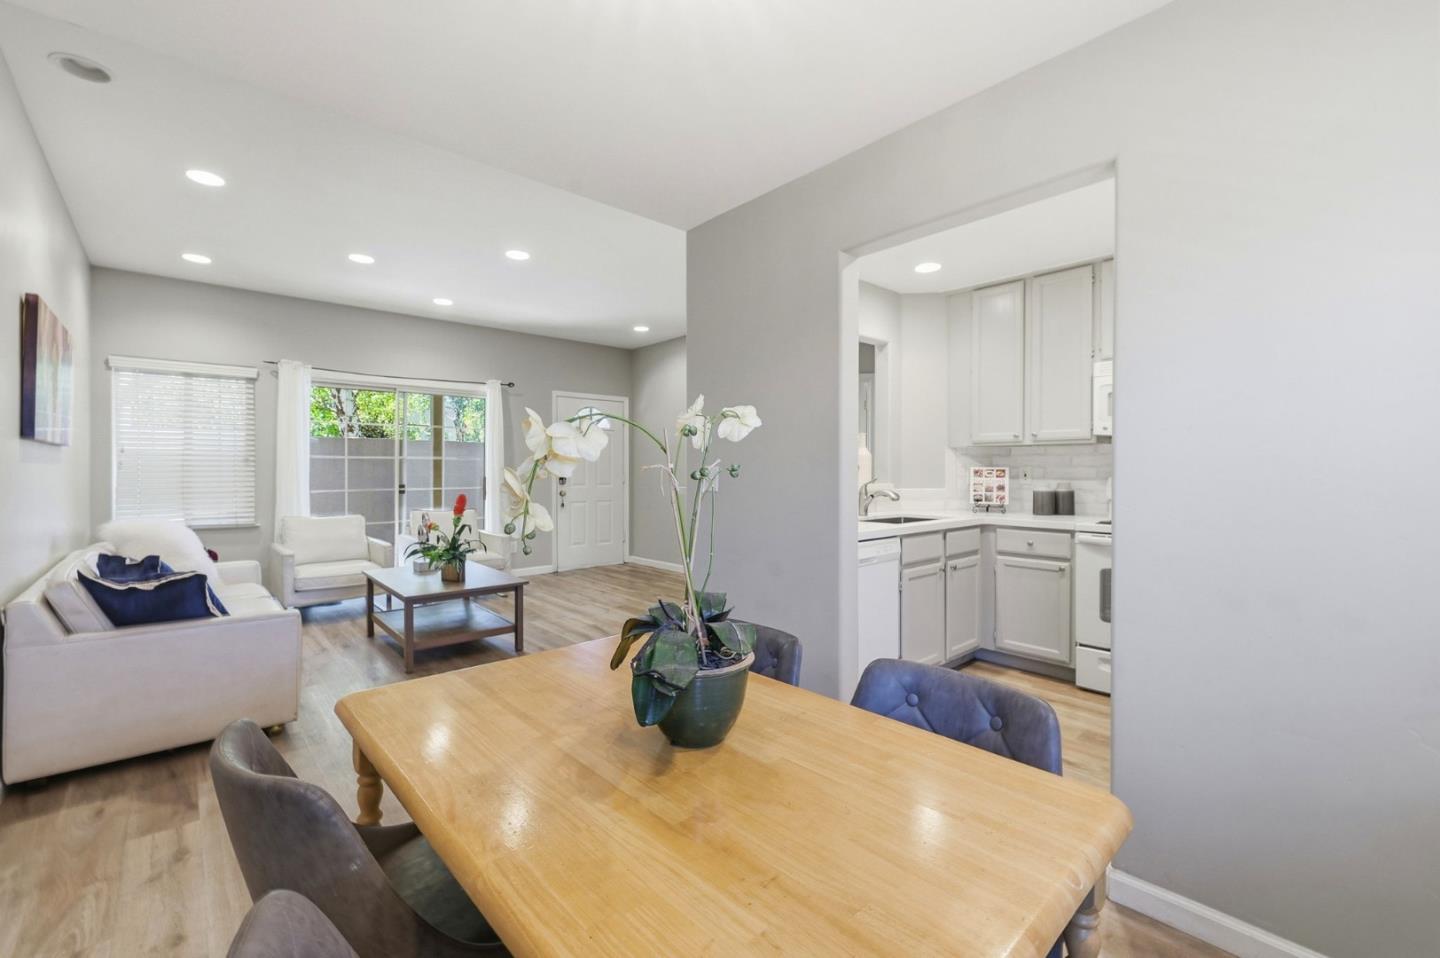
Open living and dining area with a white kitchen, wood table, and large windows.
Living and dining area with white sofas, a wood dining table, and sliding glass doors.
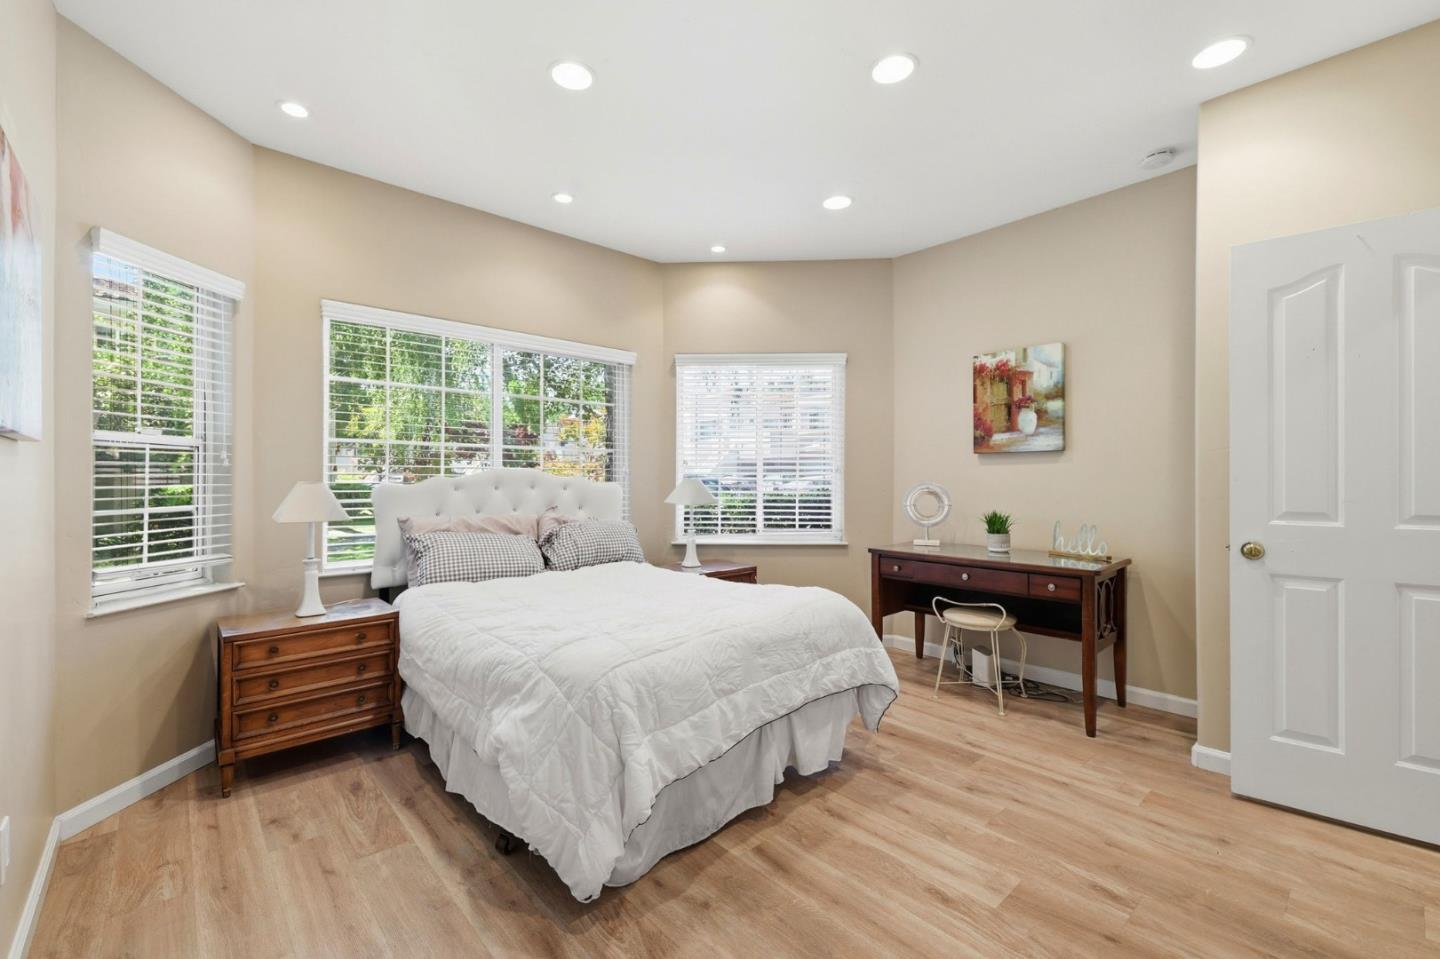
Bedroom with a white tufted bed, three large windows, and a wooden desk.
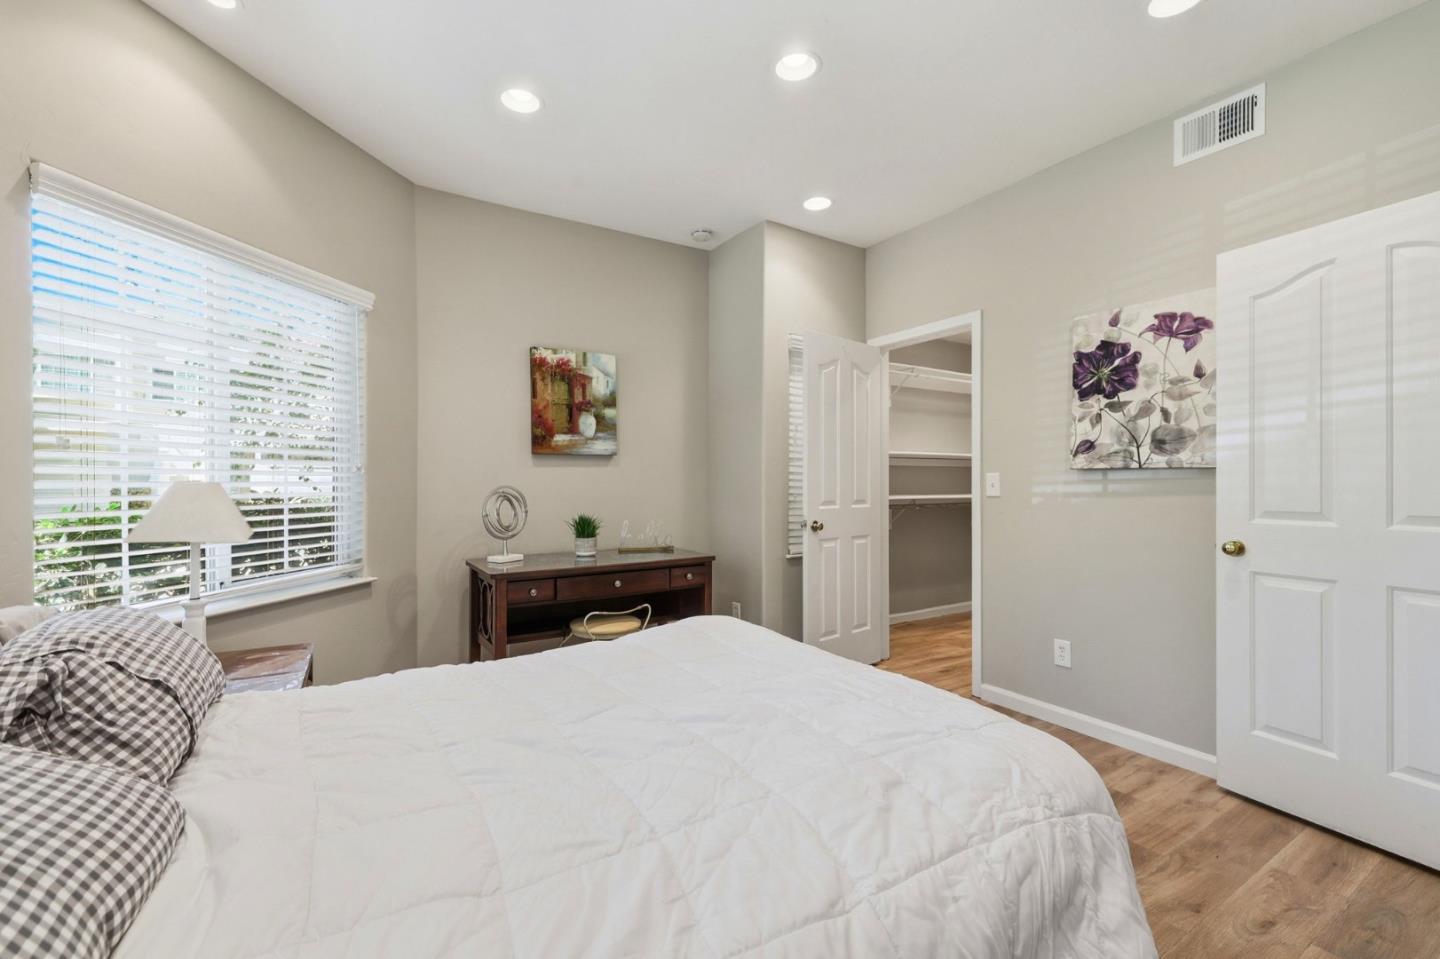
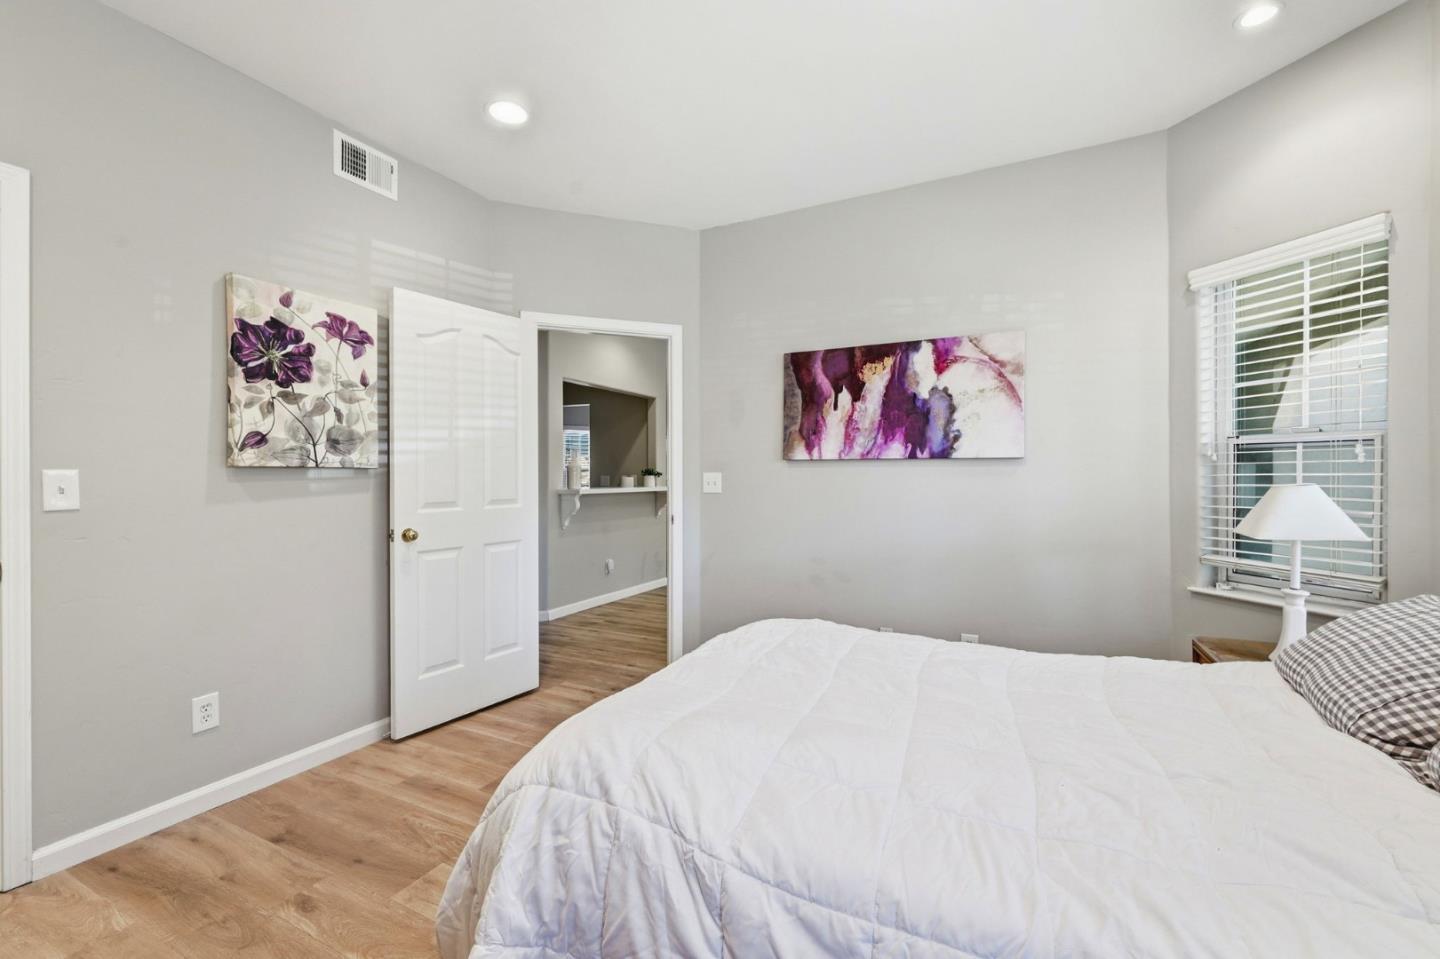
Bedroom with a white quilted bed, wide window with blinds, and open closet.
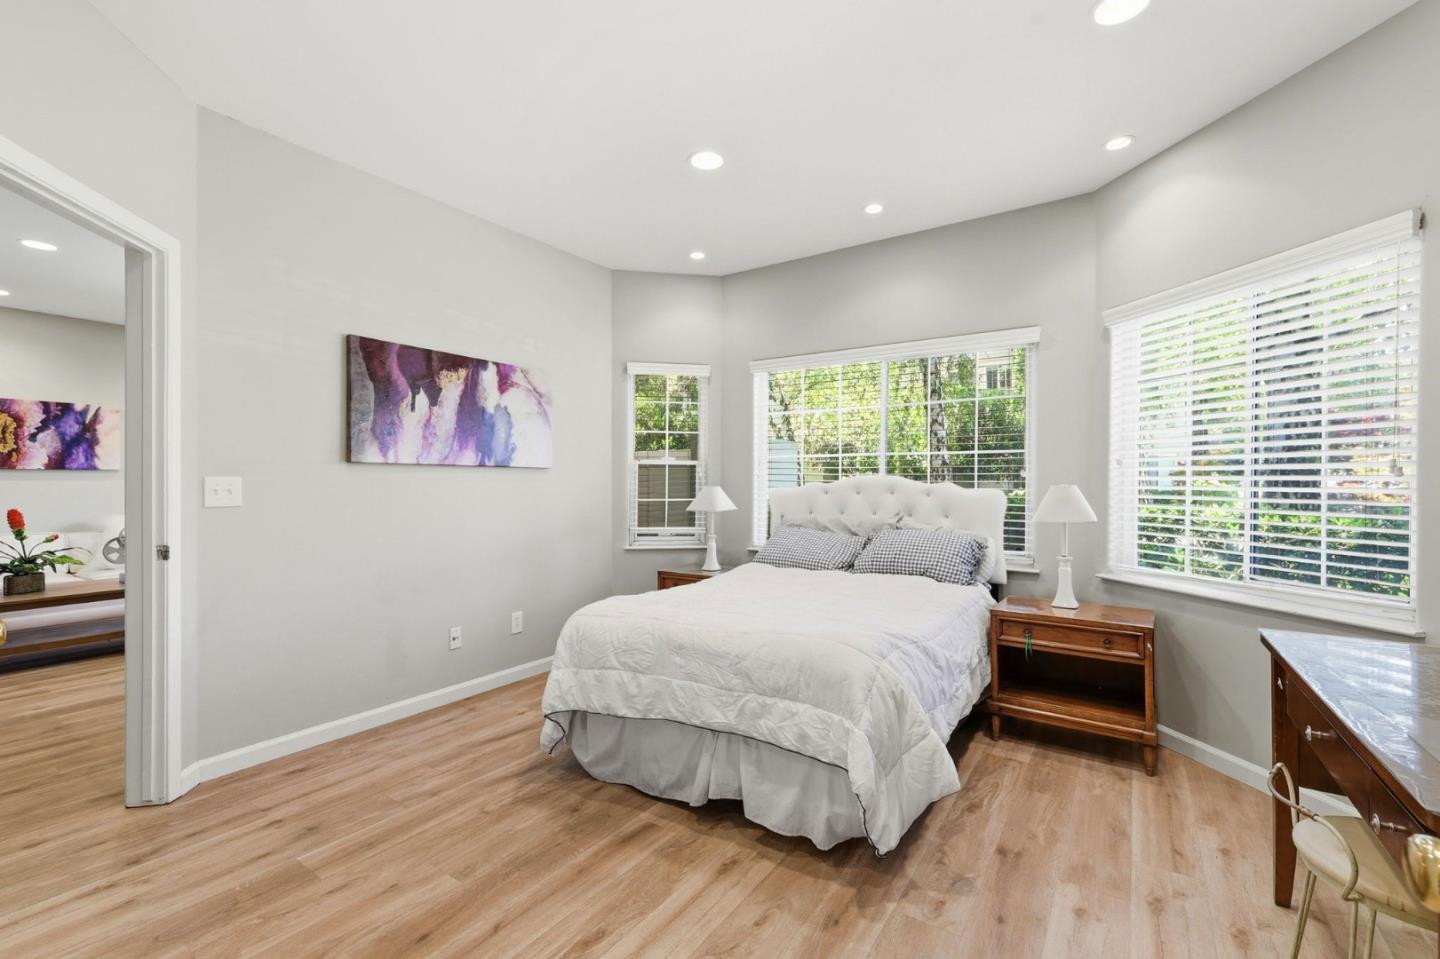
Bedroom with a white tufted bed, wood nightstands, and windows with white blinds.
Bedroom with a white quilted bed, wood flooring, and purple wall art.
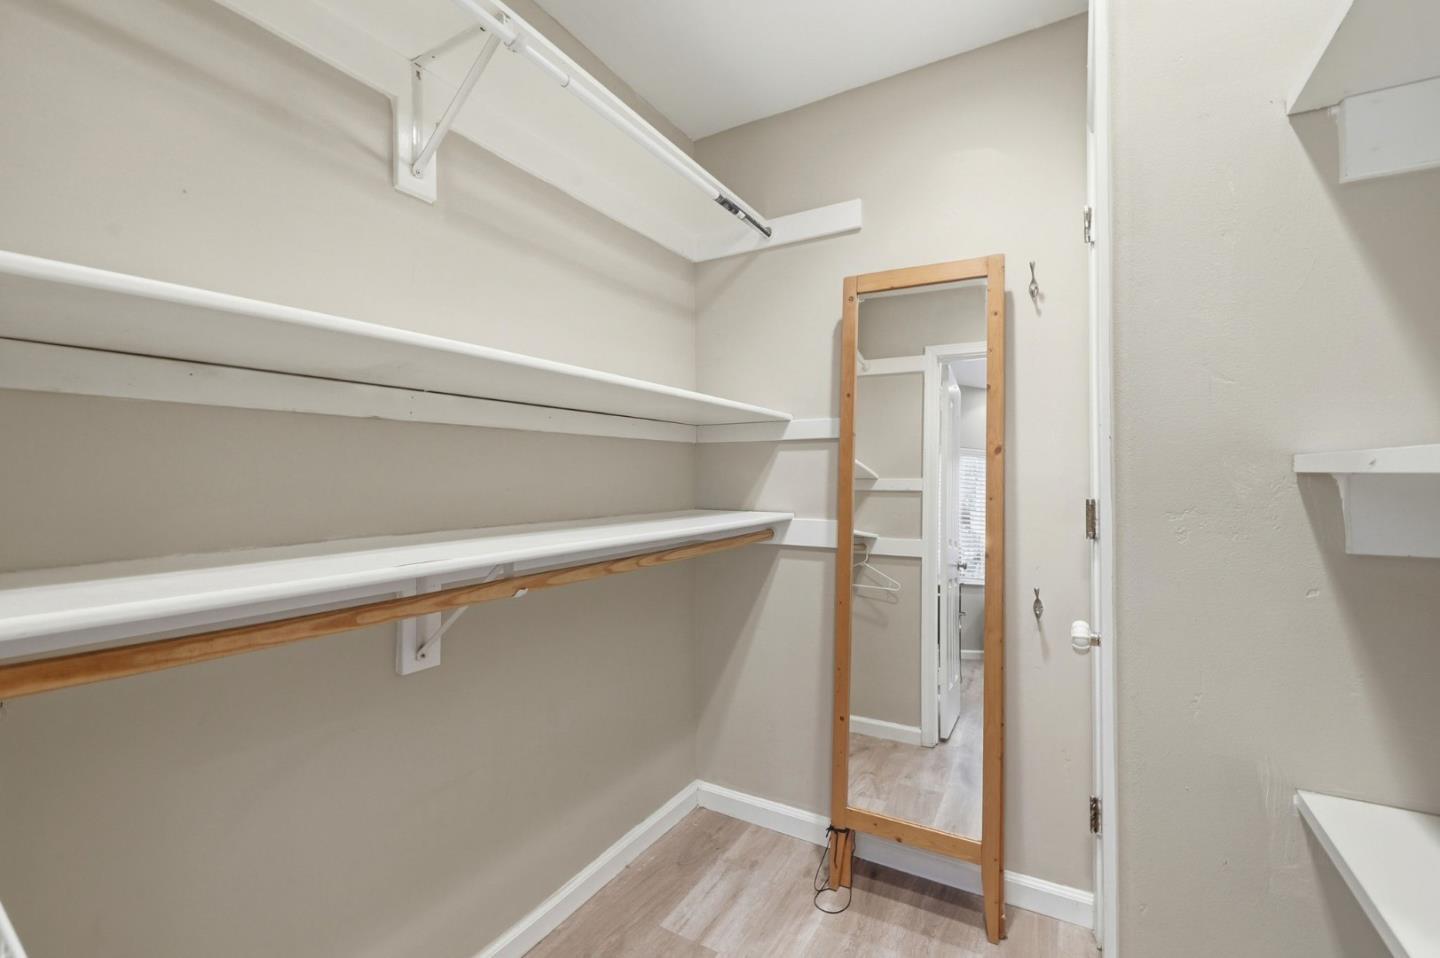
Walk-in closet with long white shelves, hanging space, and a full-length mirror.
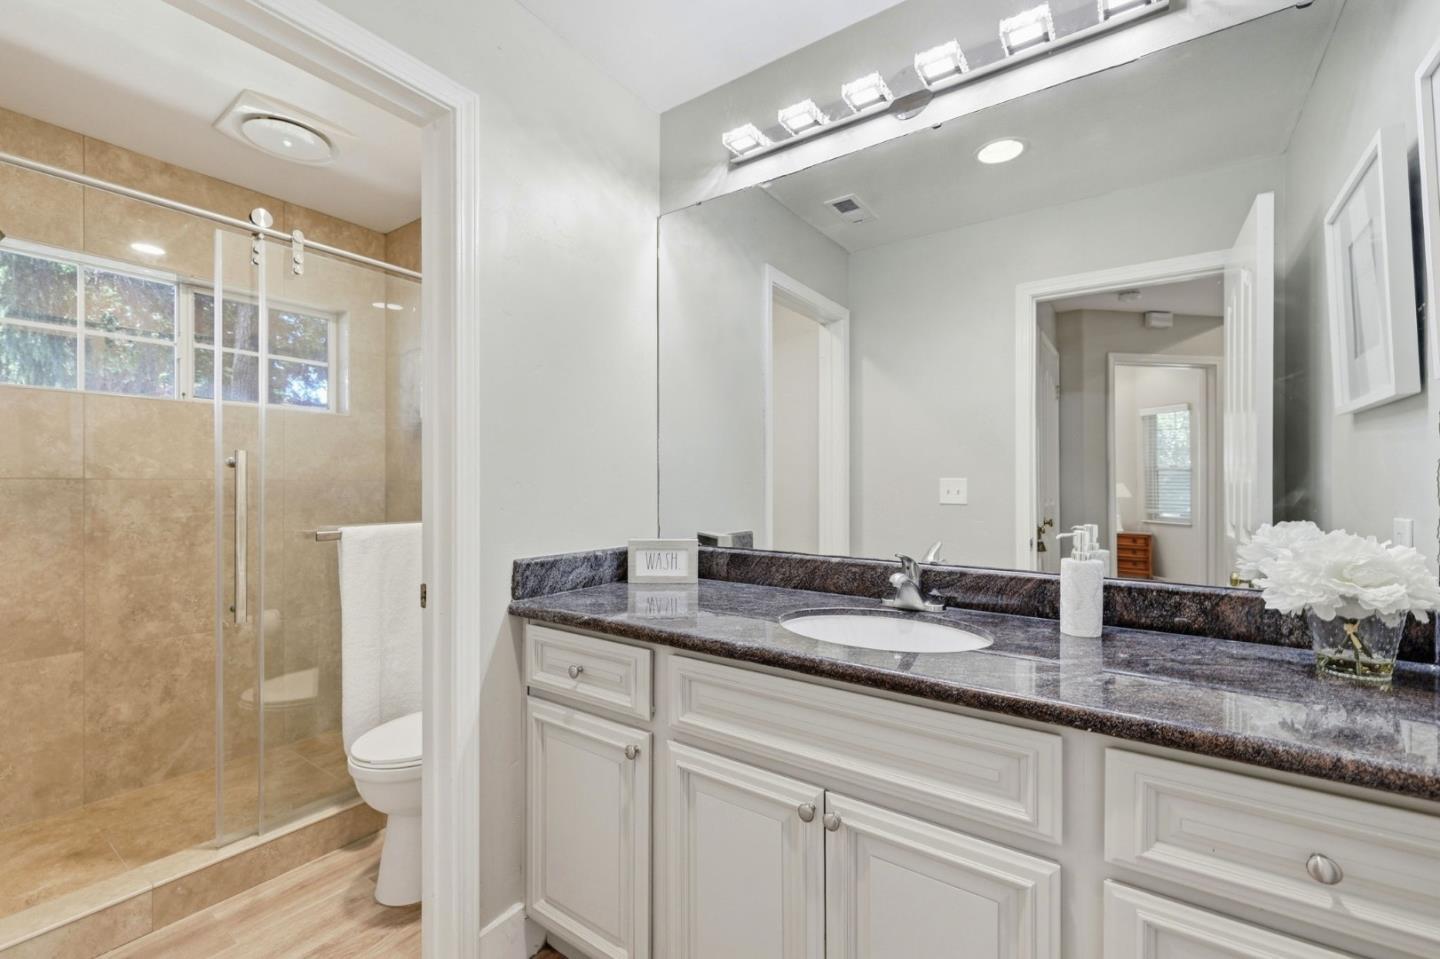
Bathroom vanity with dark stone countertop beside a glass-enclosed, tan-tiled shower.
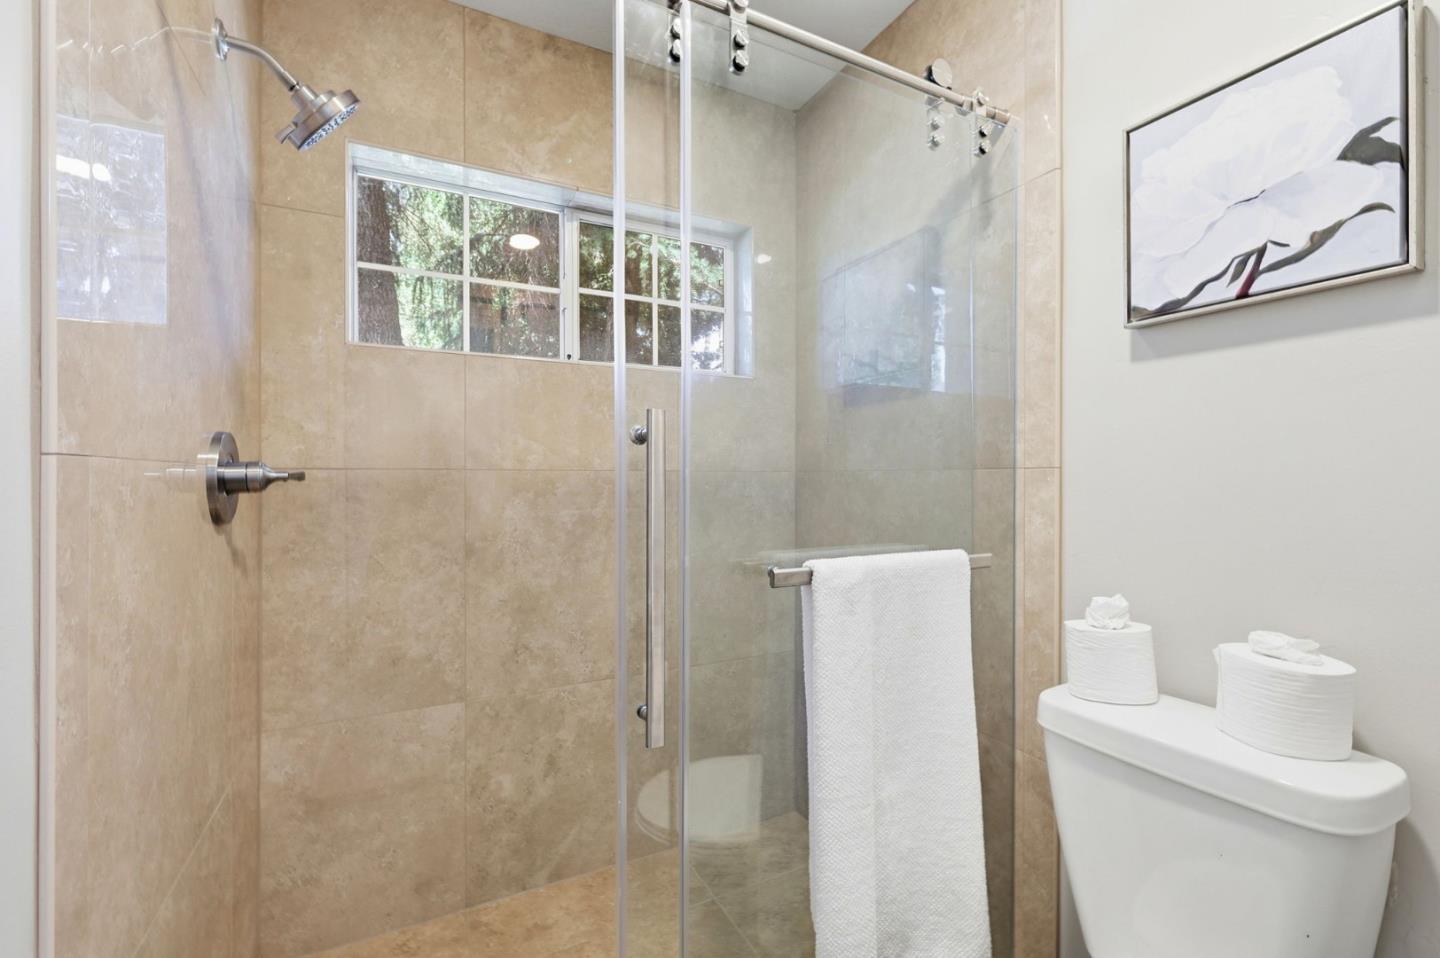
Bathroom with a glass-enclosed, beige-tiled shower and a window.
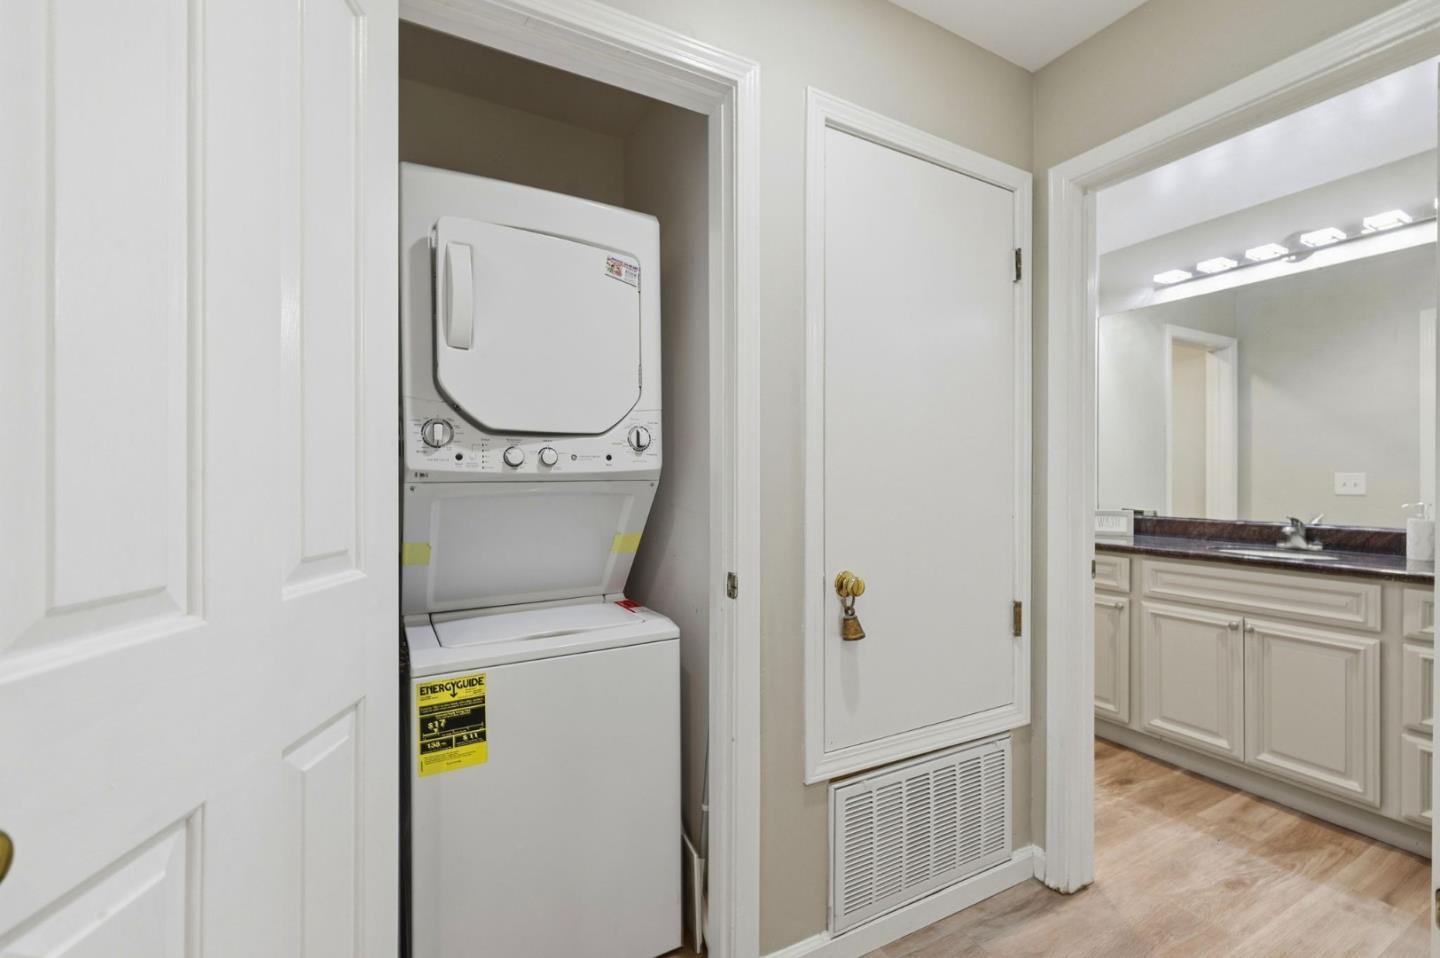
Laundry closet with a stacked washer and dryer beside a bathroom vanity.
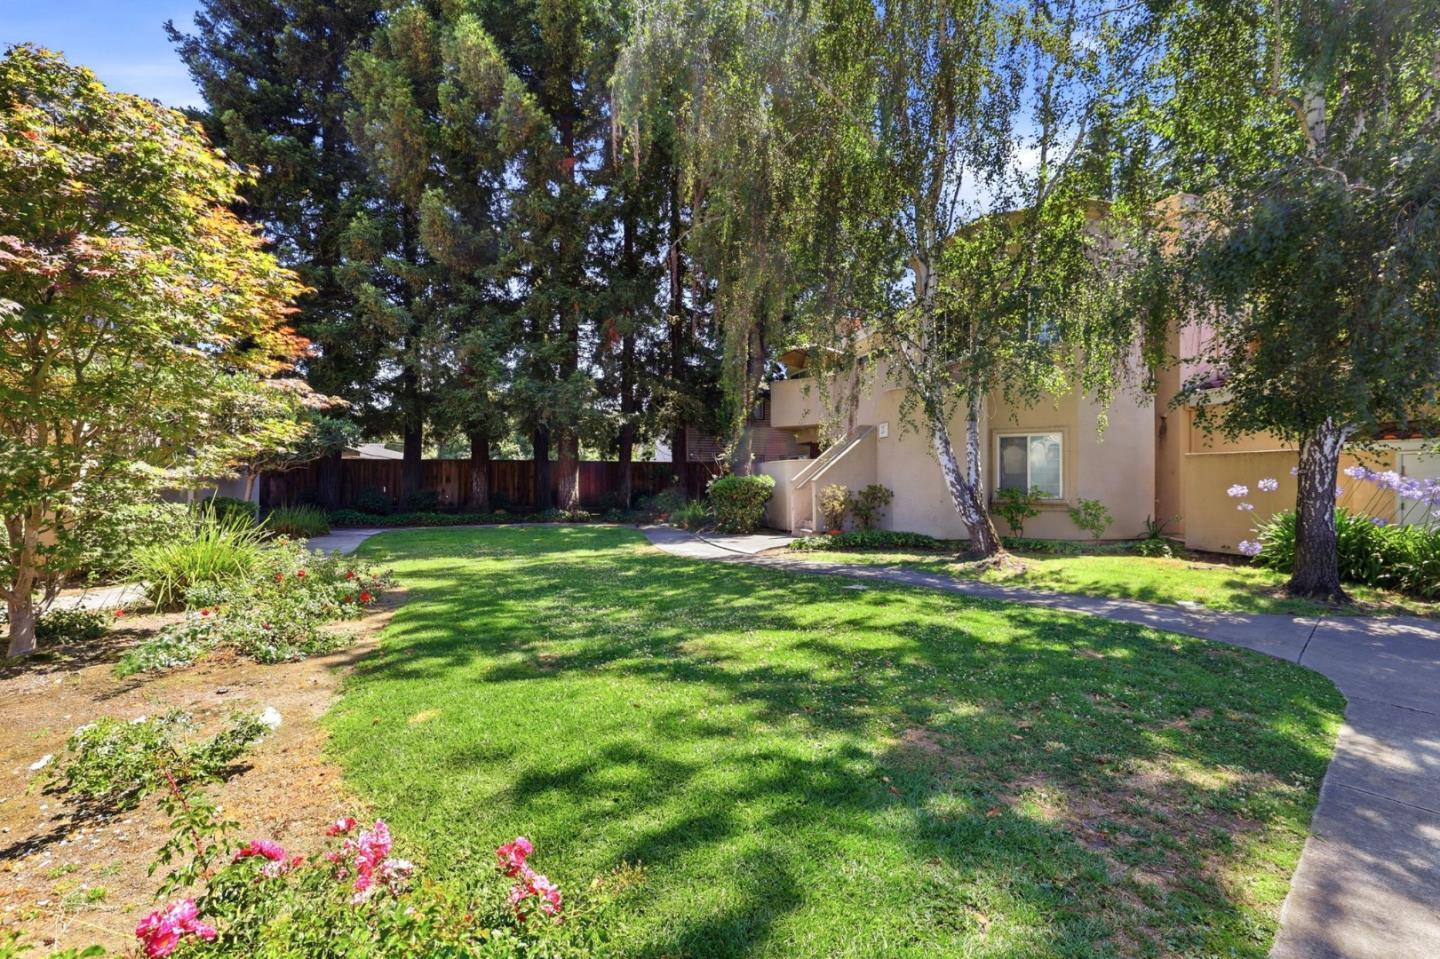
Landscaped courtyard with a curved lawn, flowering shrubs, mature trees, and a condominium building.
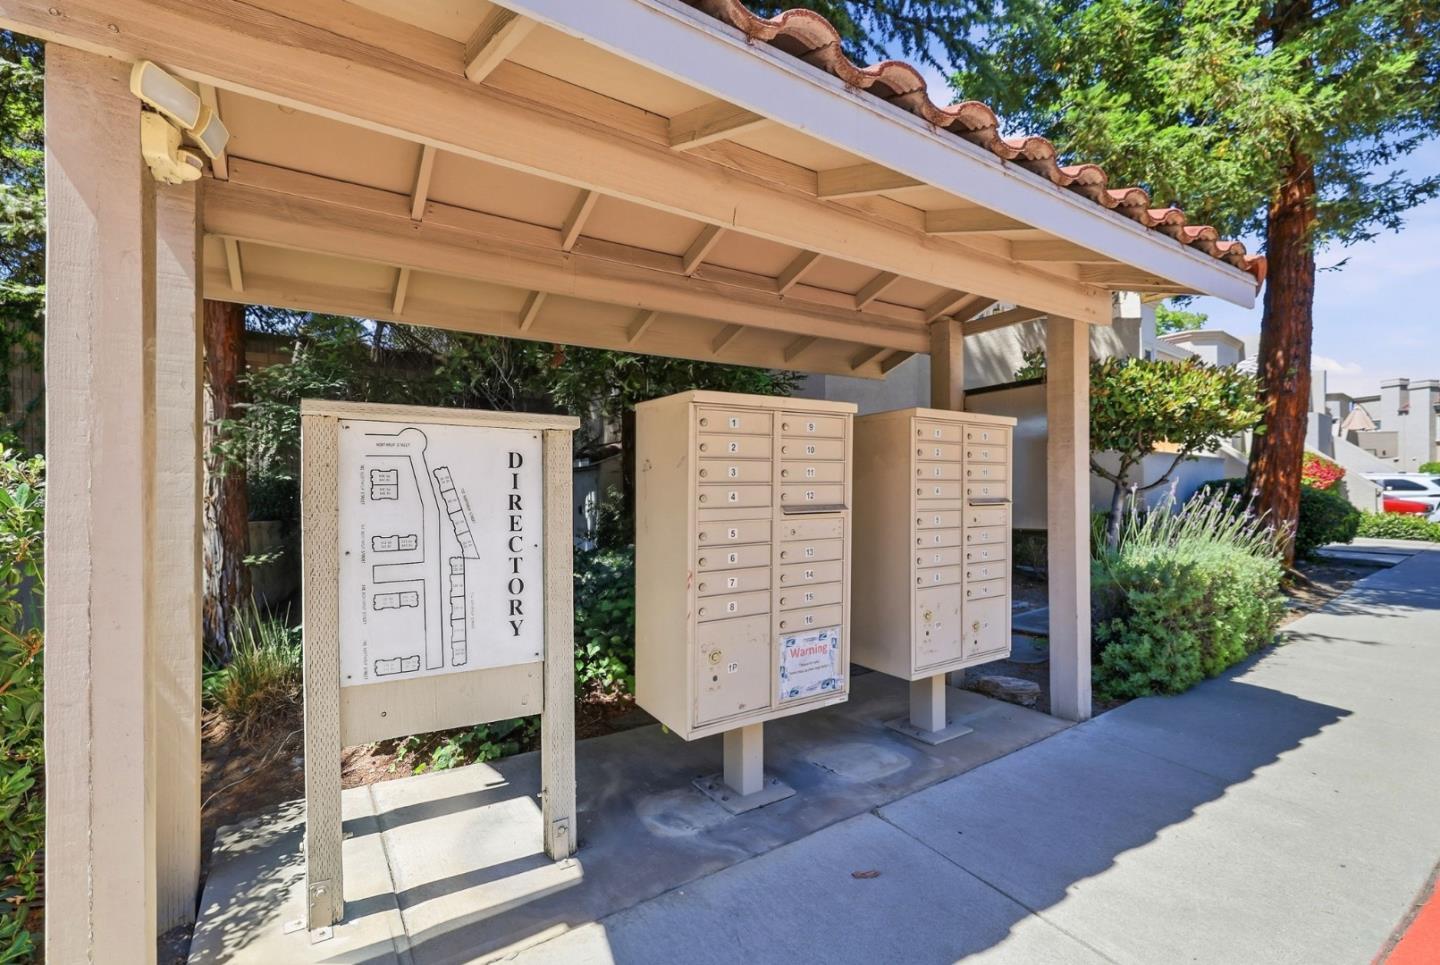
Covered condominium mailboxes and directory beneath a timber shelter.
VIEW PHOTOS
Listed by Real Estate 38, Zaid Hanna, Listing Contact: 408-461-9008

Concessions offered at:

$499,000

748 Northrup ST 332

1 Bed 1 Bath 703 Sq.Ft. 1,660 Sq.Ft.

Description

Freshly updated ground-level condo in Willow Glen Mi Casa with a peaceful setting, private patio, & easy access to local conveniences. Nestled behind mature redwood trees, the home enjoys abundant natural shade that helps keep the interior cool & comfortable while creating a more private feel. Inside, the living room features recessed lighting, waterproof vinyl plank flooring, & natural light from the sliding glass door leading to the patio. The dining area includes a charming built-in window bench & flows into the remodeled kitchen with quartz countertops, tile backsplash, electric range, dishwasher, refrigerator, & a convenient pass-through. Fresh interior paint gives the home a clean, polished finish throughout. The bedroom offers comfortable scale, recessed lighting, & a walk-in closet, while the remodeled bathroom includes a granite vanity & glass-enclosed tile shower. In-unit laundry adds everyday convenience, & the detached 1-car garage provides secure parking with additional storage potential. Conveniently located near Race Street Light Rail Station, Downtown Willow Glen, Los Gatos Creek Trail, Diridon Station, SAP Center, Santana Row, Westfield Valley Fair, & commute routes including 280, 880, 87 & 17.

Share Property

Location

748 Northrup ST 332, San Jose, CA 95126

Status

For Sale
Zaid Hanna

Zaid Hanna

TITLE

Founder & Broker of Real Estate 38

Property Amenities

Interior
Laundry room Inside
Appliances Dishwasher, Microwave, Oven Range Electric, Refrigerator, Washer Dryer
Flooring Laminate, Tile
Total Bedrooms: 1
Full Bathrooms: 1
Other Interior Features Walkin Closet
Area & Lot
Total area 703 Sq.Ft.
Lot Area 1,660 Sq.Ft.
Living area 703 Sq.Ft.
MLS® ID ML82063712
Year Built 1991
School District SanJoseUnified
Type Condo
Status For Sale
Exterior
Stories 1
Air conditioning None
Heat type Central Forced Air
Water Source Public
Garage Space 1.0
Sewer Public Sewer
Parking Common Parking Area, Detached, Guest Visitor Parking, On Street
Roof Tile
Utilities Public Utilities, Water Public
Finance
Sales Price $499,000
HOA Fees $550 monthly
Condominium exterior behind a low stucco wall, shaded by mature trees and surrounded by landscaped plants.

360 Virtual Tour

Take a tour of this property
Condominium exterior behind a low stucco wall, shaded by mature trees and surrounded by landscaped plants.

Schedule a Showing

We would love to show you our beautiful property. Please select your preferred date and time below. An agent will be in touch shortly to confirm your appointment.

Schedule a Showing

We would love to show you our beautiful property. Please select your preferred date and time below. An agent will be in touch shortly to confirm your appointment.
Thank you for your interest in 748 Northrup ST 332, San Jose, CA 95126. We are reviewing your request and will be in touch shortly!

Willow Glen

Let's Talk

You’ve got questions, and we can’t wait to answer them.