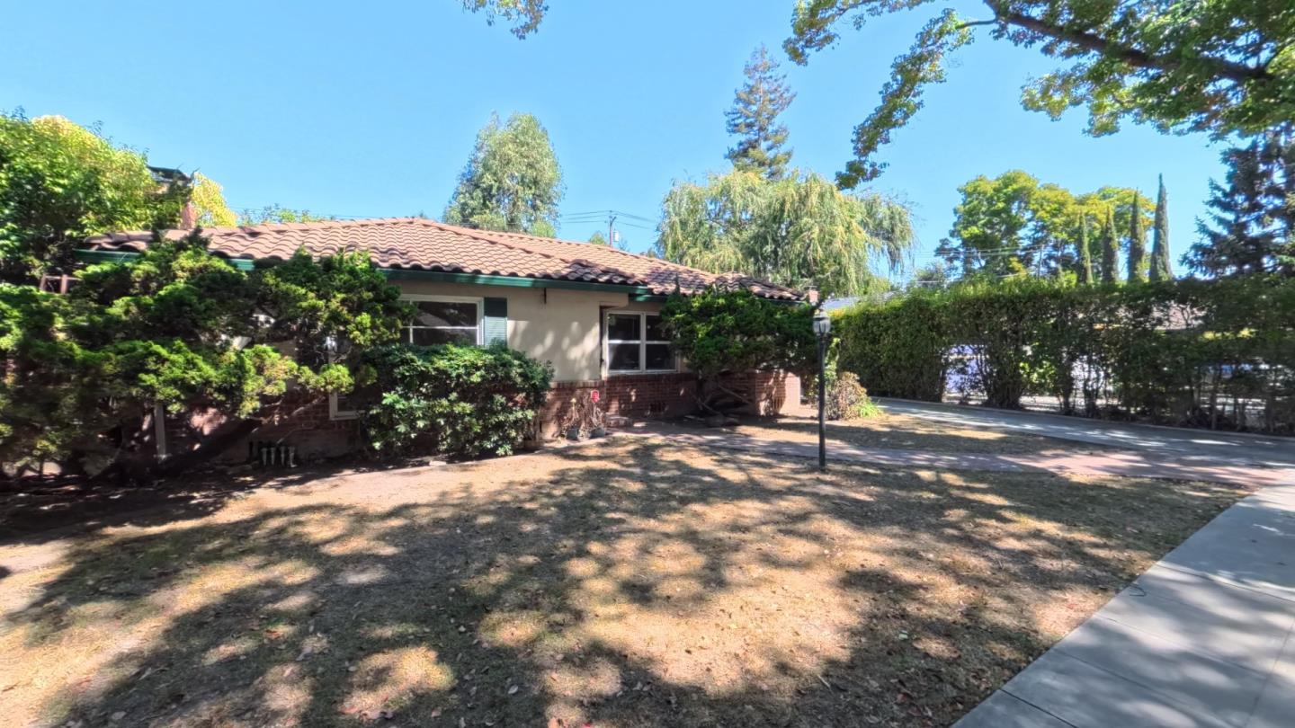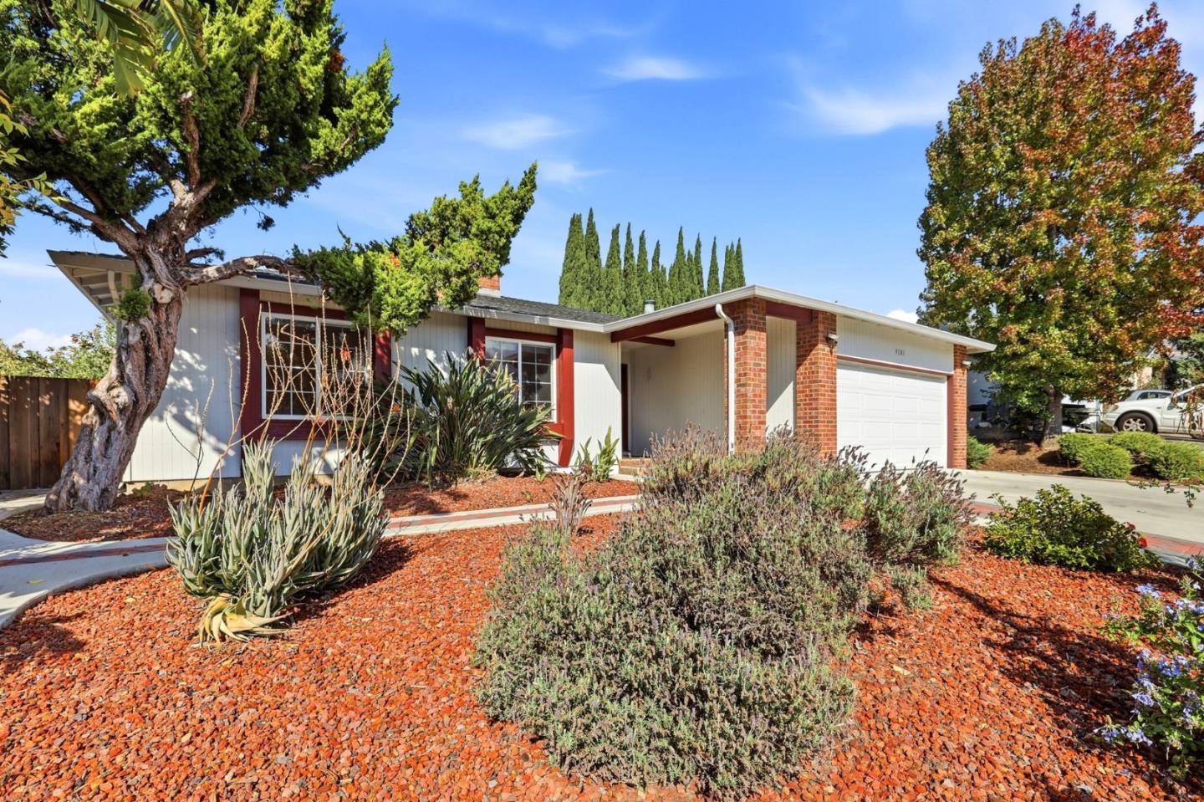
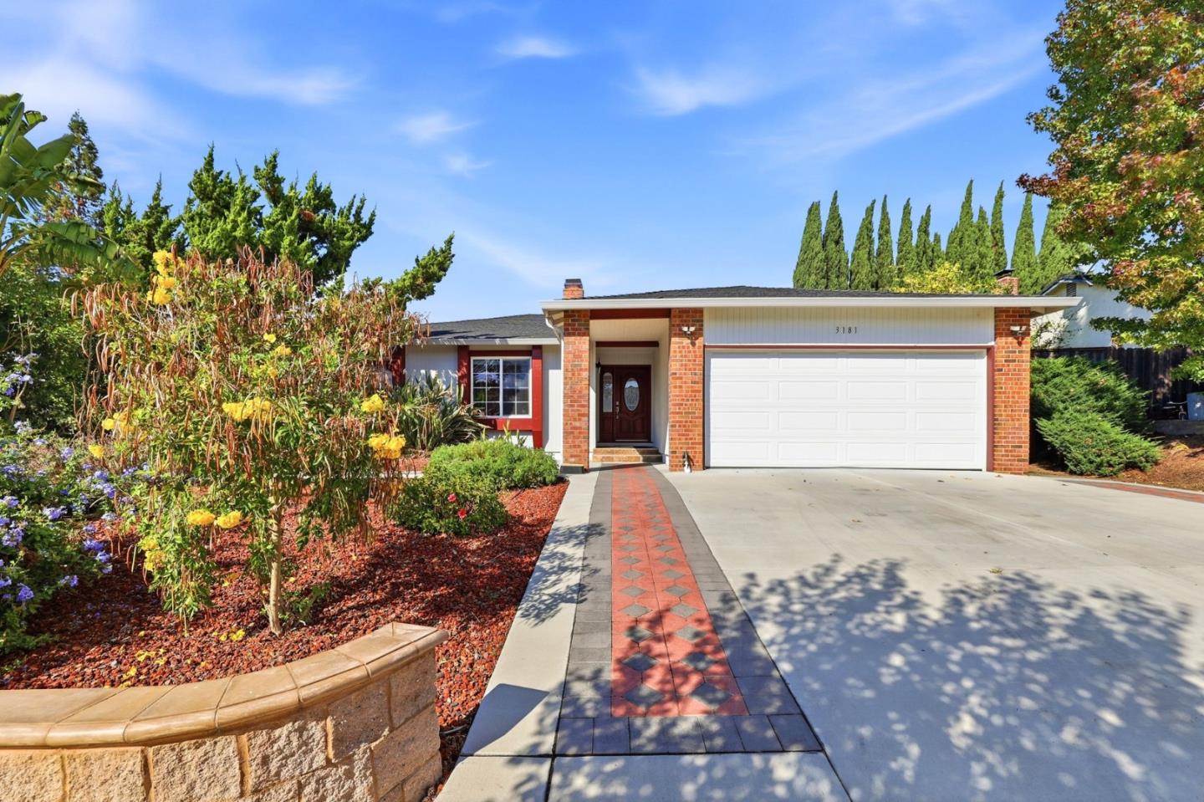
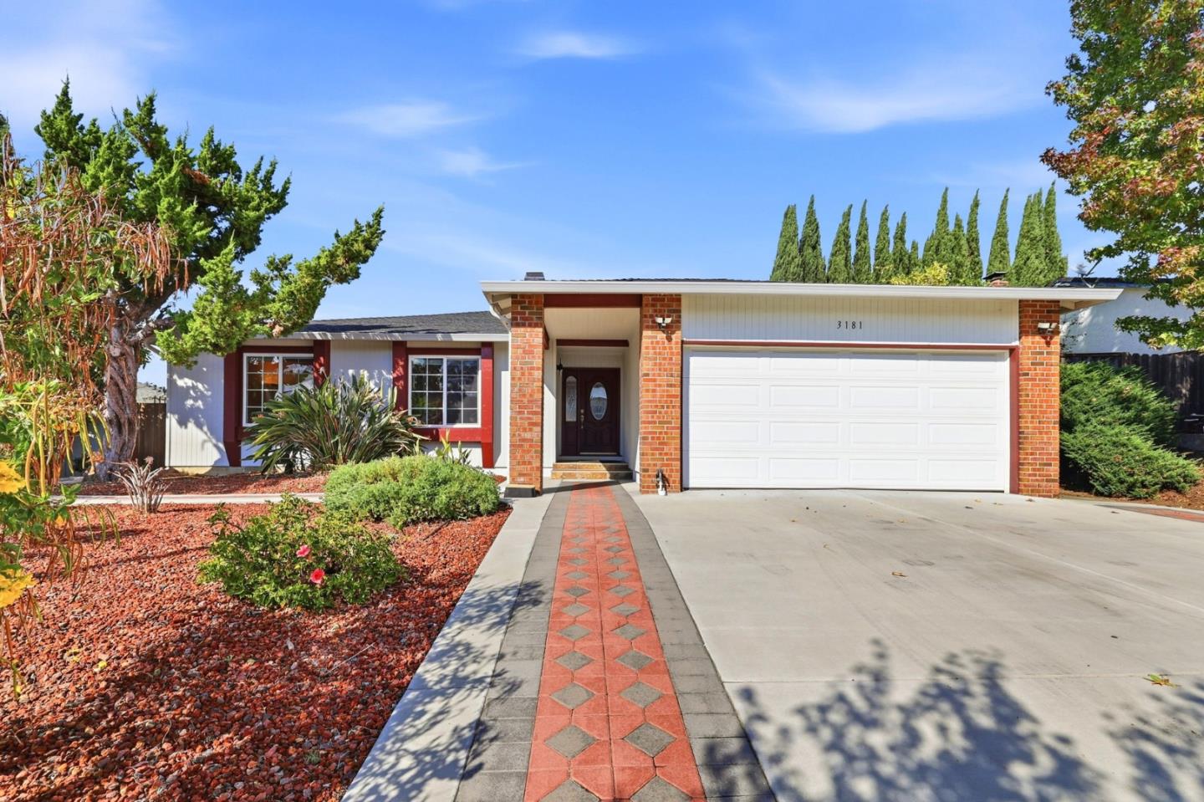
Single-story home with red brick accents, white siding, and a drought-tolerant front yard.
Single-story home with red trim, a brick entry, and a landscaped front yard.
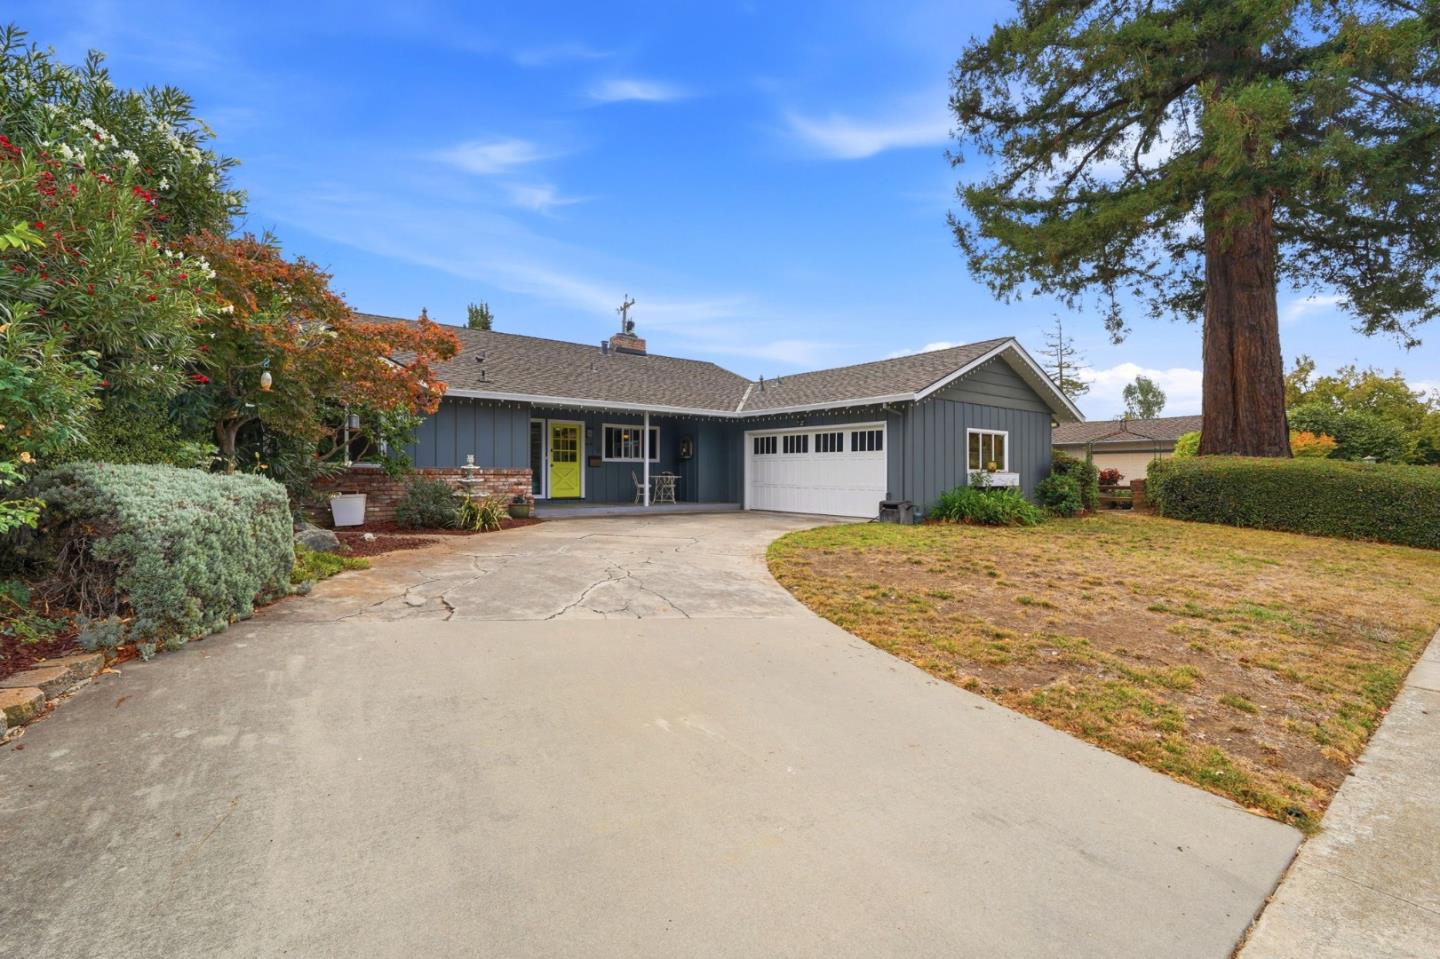
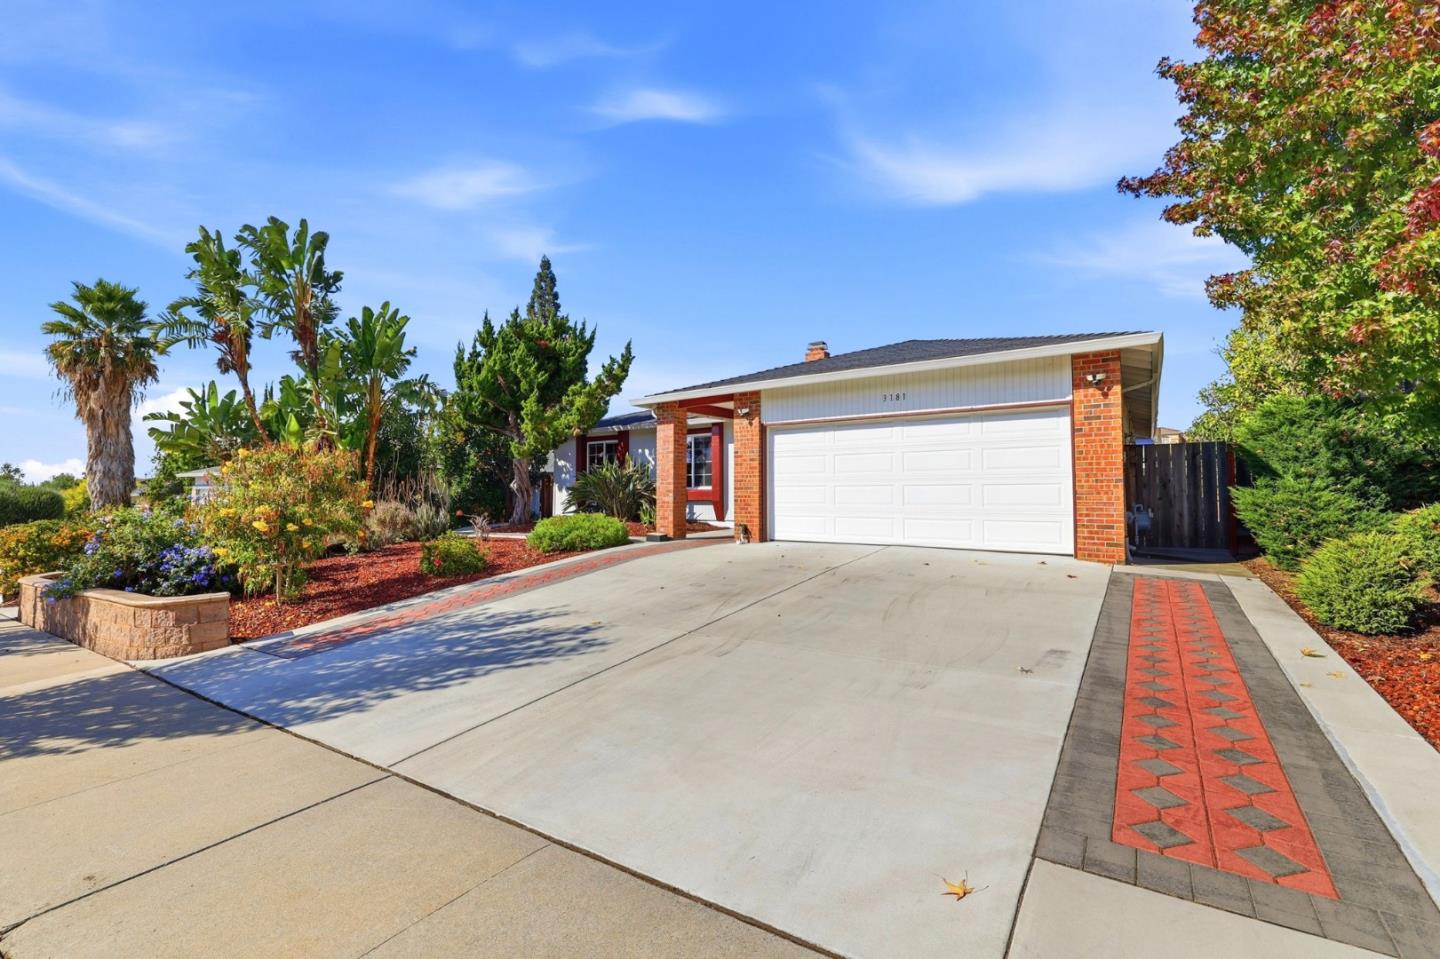
Single-story brick home with a wide driveway, white double garage door, and landscaped front yard.
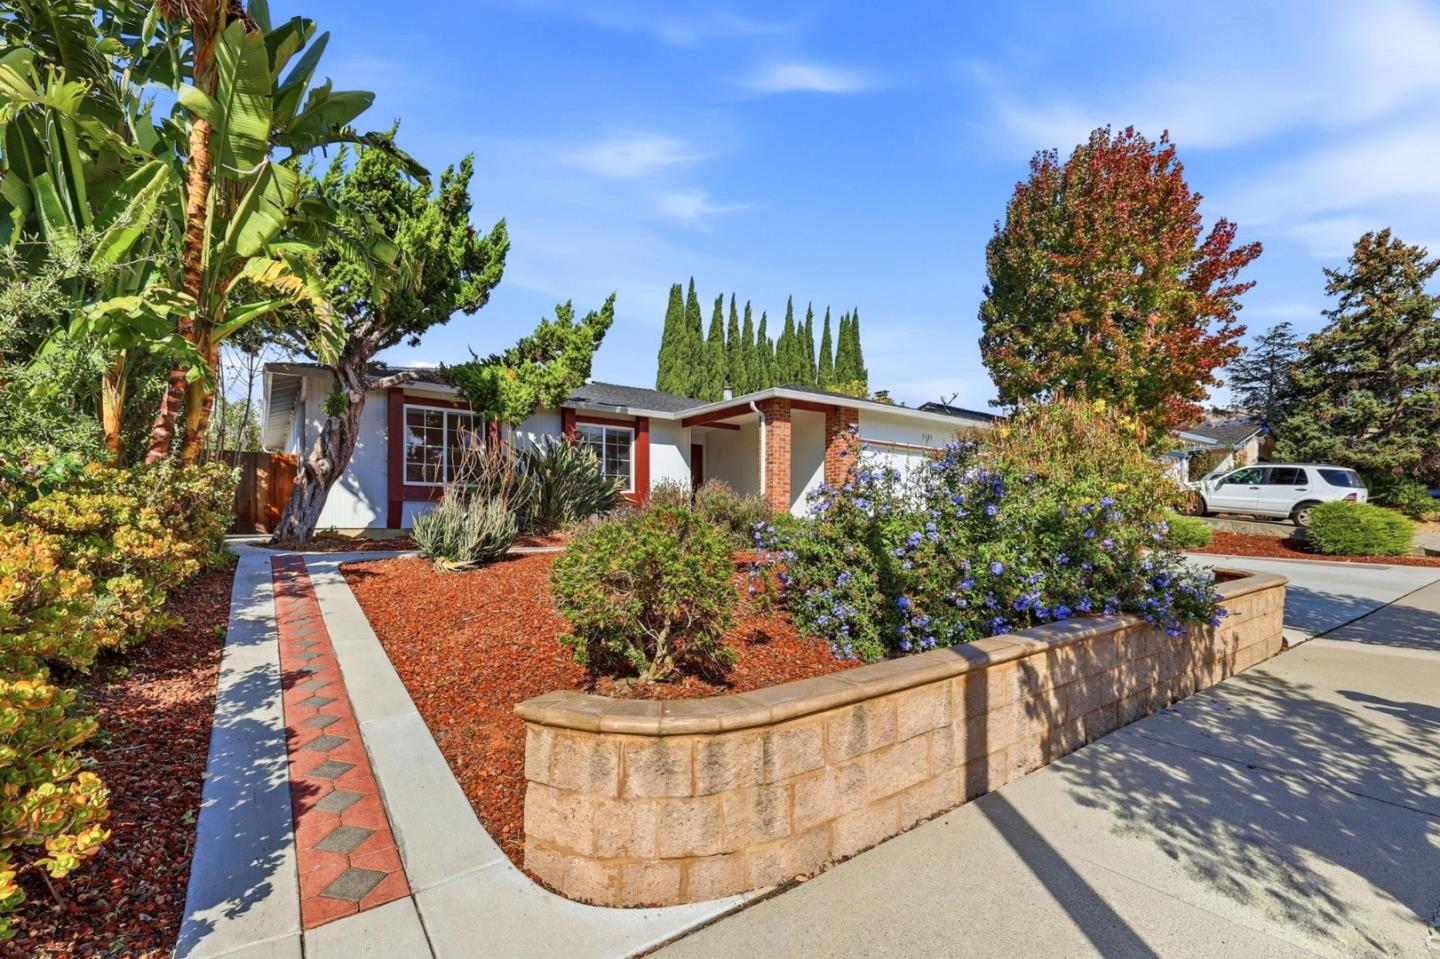
Single-story brick-front home with a white garage, landscaped garden, and patterned walkway.
Single-story brick-and-siding home with a white double garage and landscaped front yard.
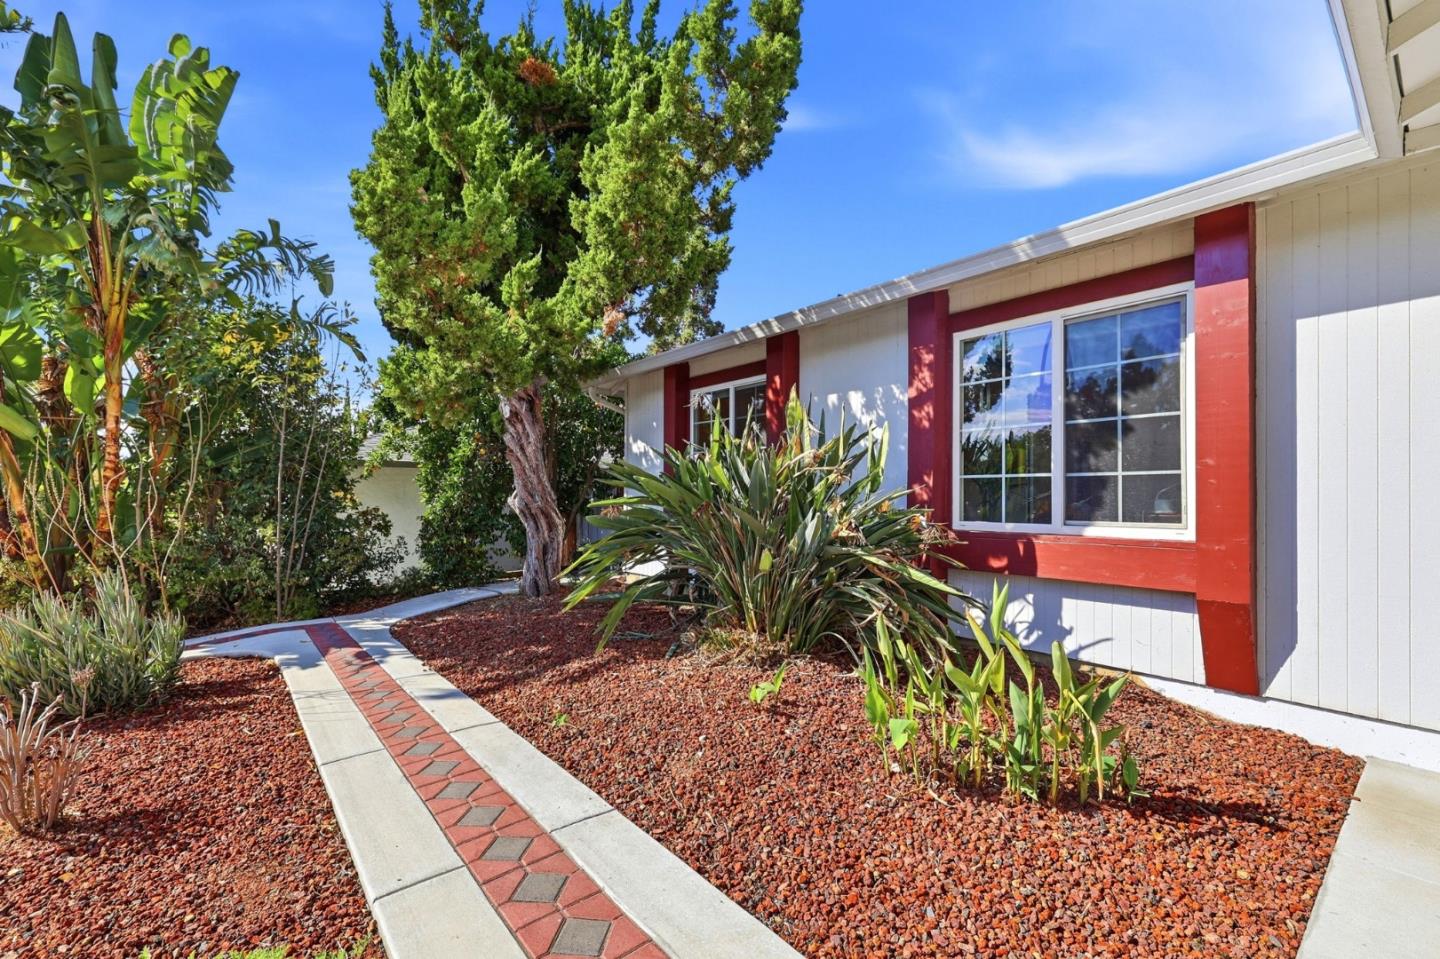
Home exterior with red trim, a brick-inlaid walkway, and landscaped gravel garden.
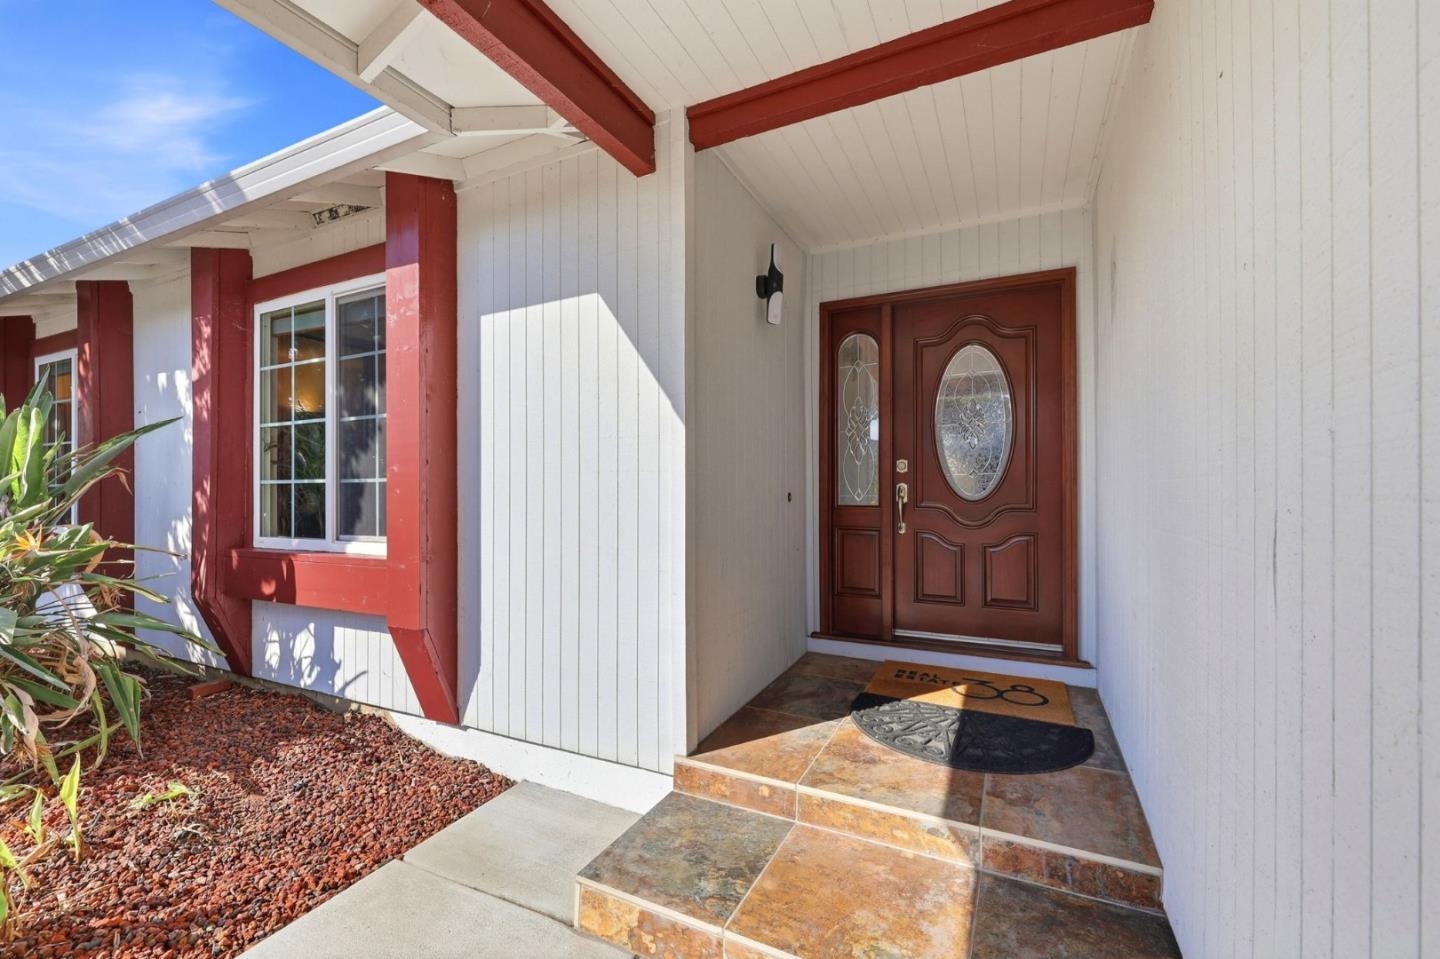
Home entry with a carved wooden front door, red trim, and tiled steps.
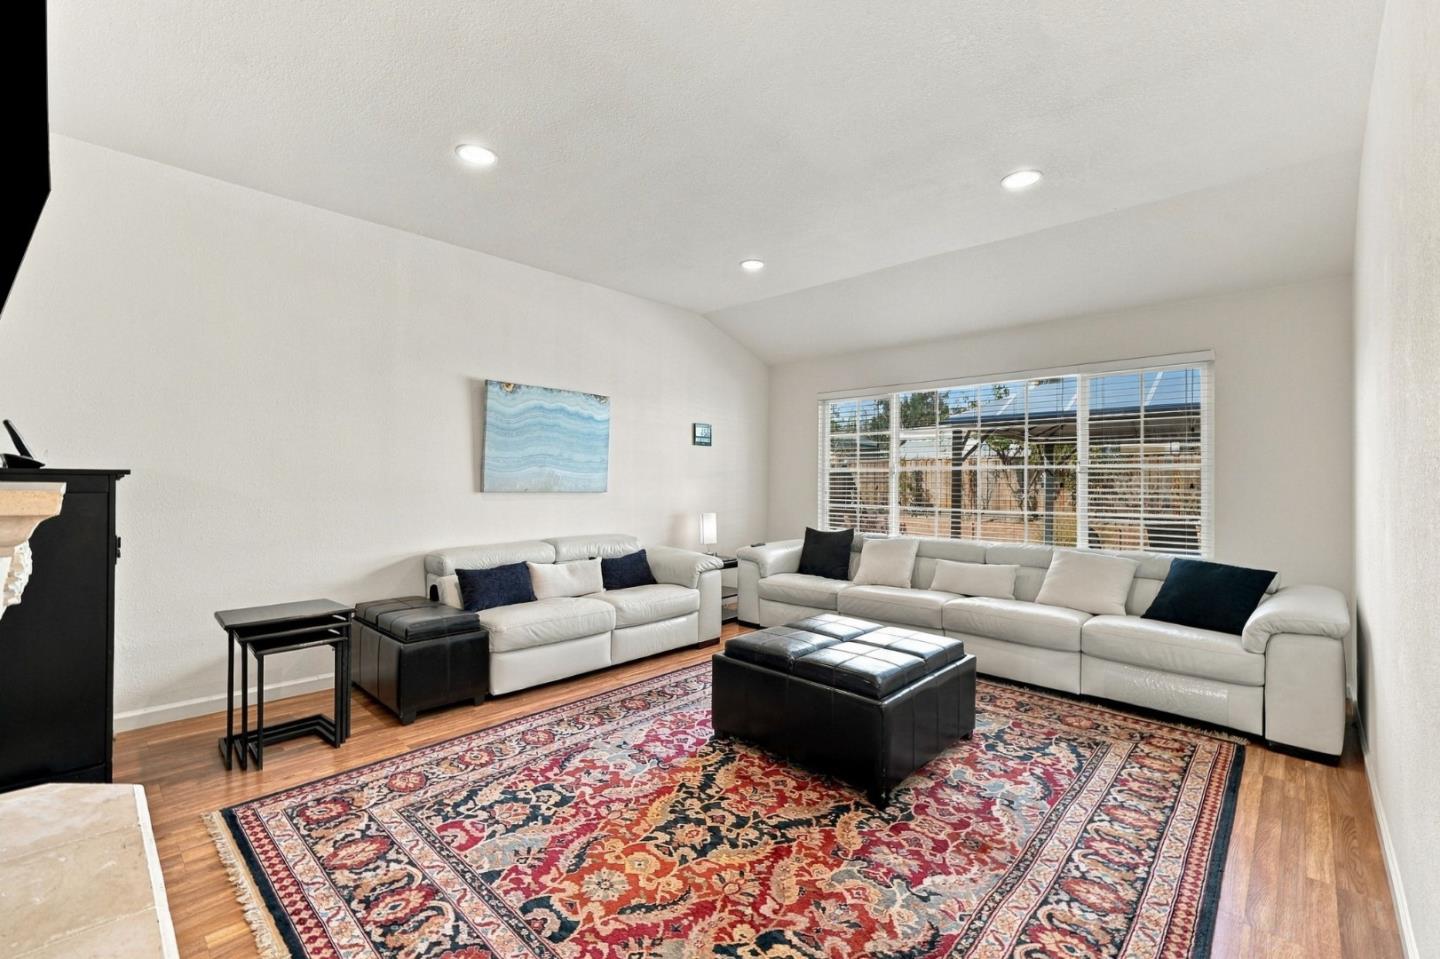
Living room with white sofas, a patterned rug, and large windows with blinds.
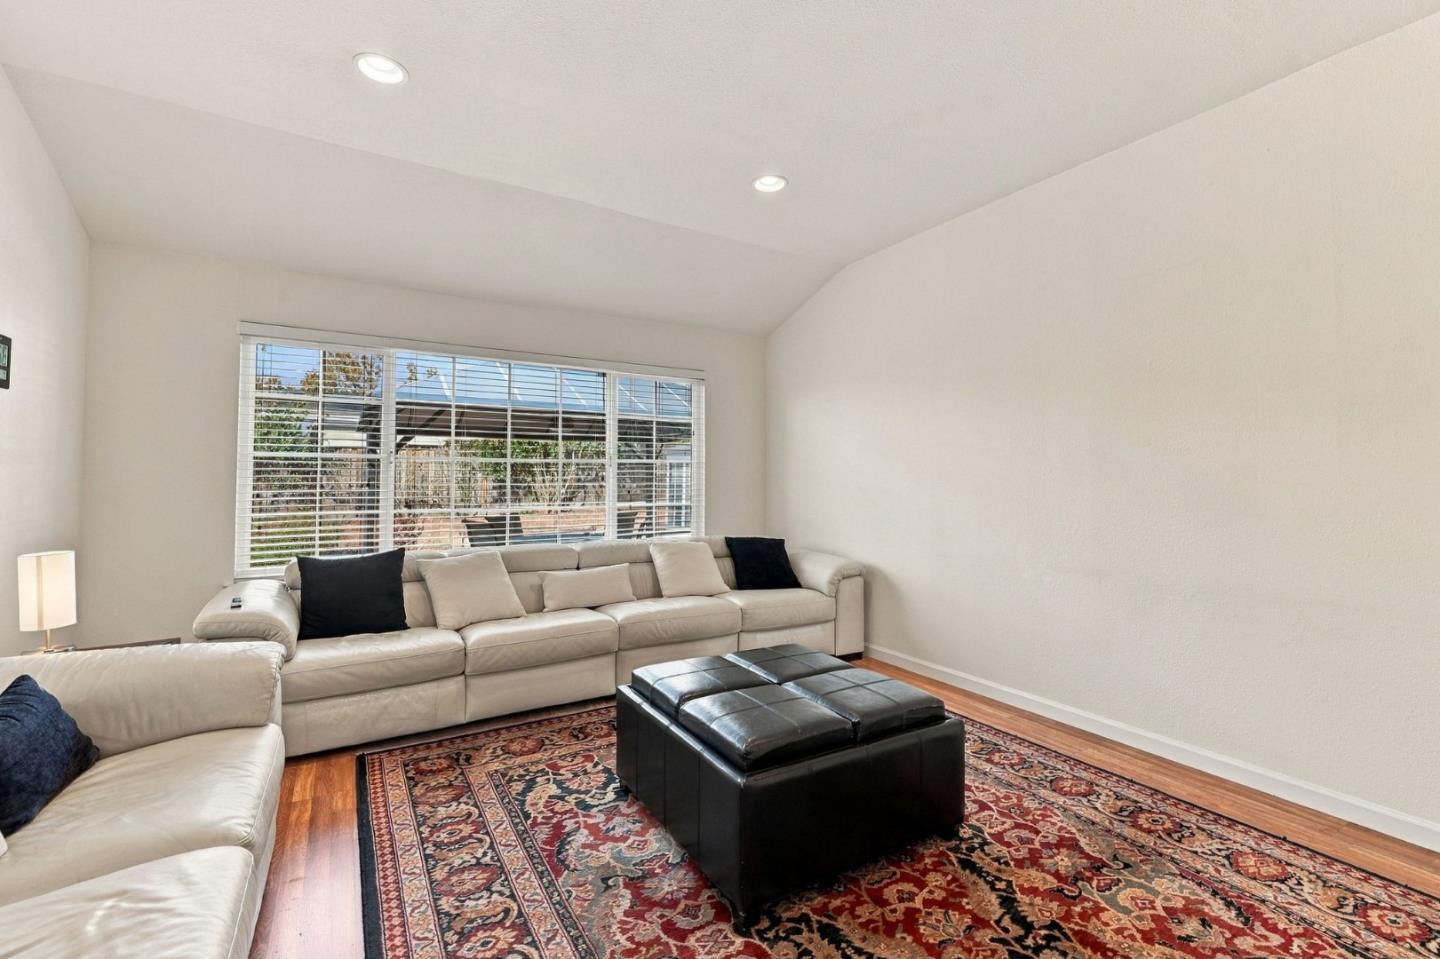
Living room with cream sectional sofas, a patterned rug, and wide windows overlooking the patio.
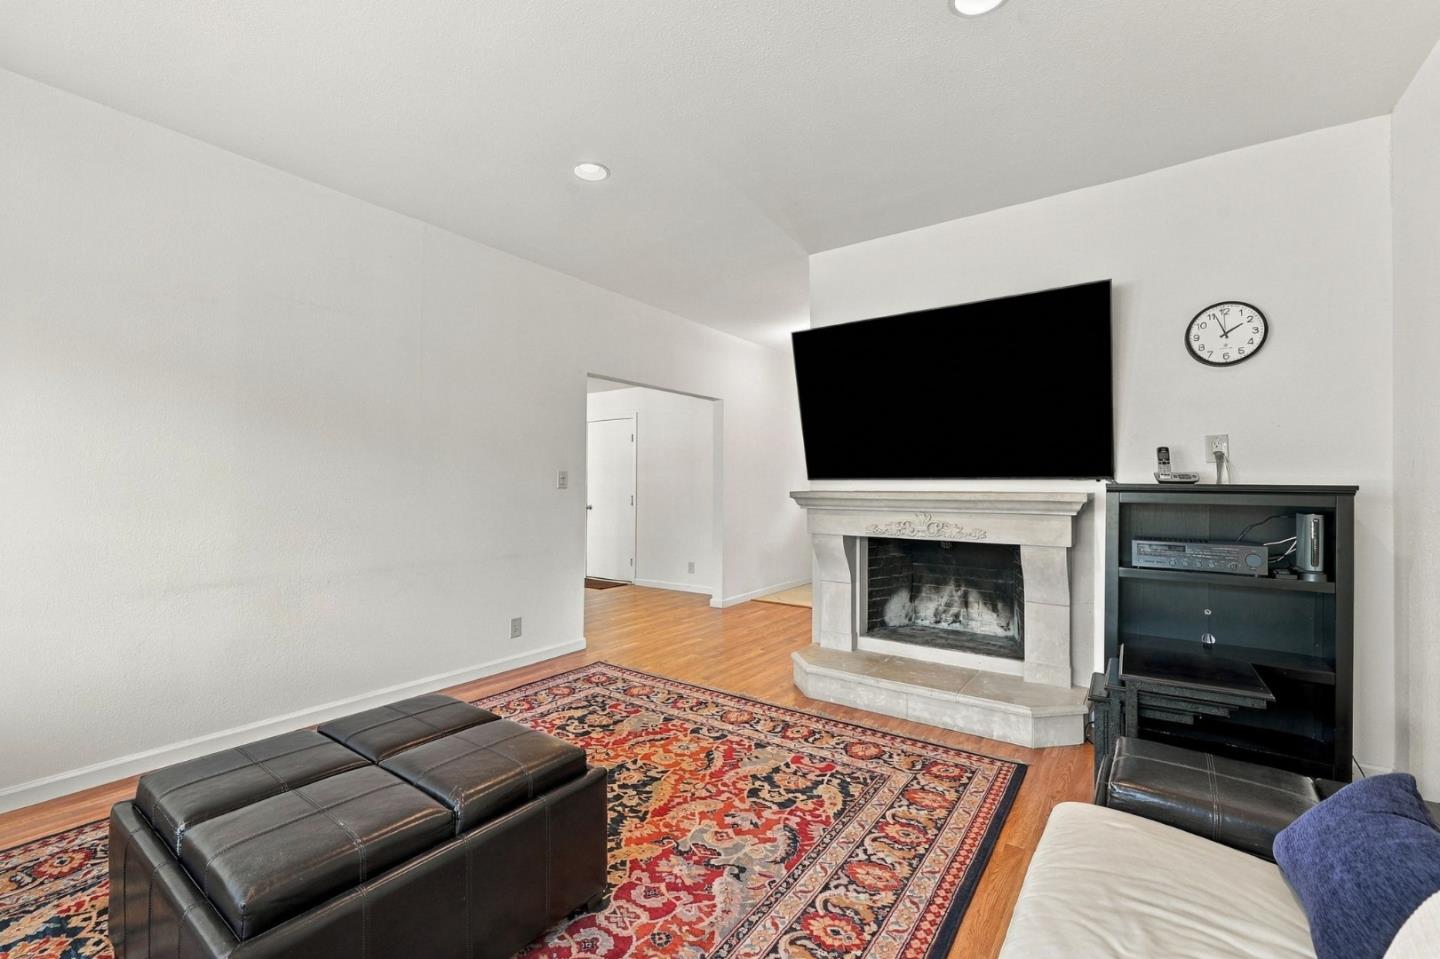
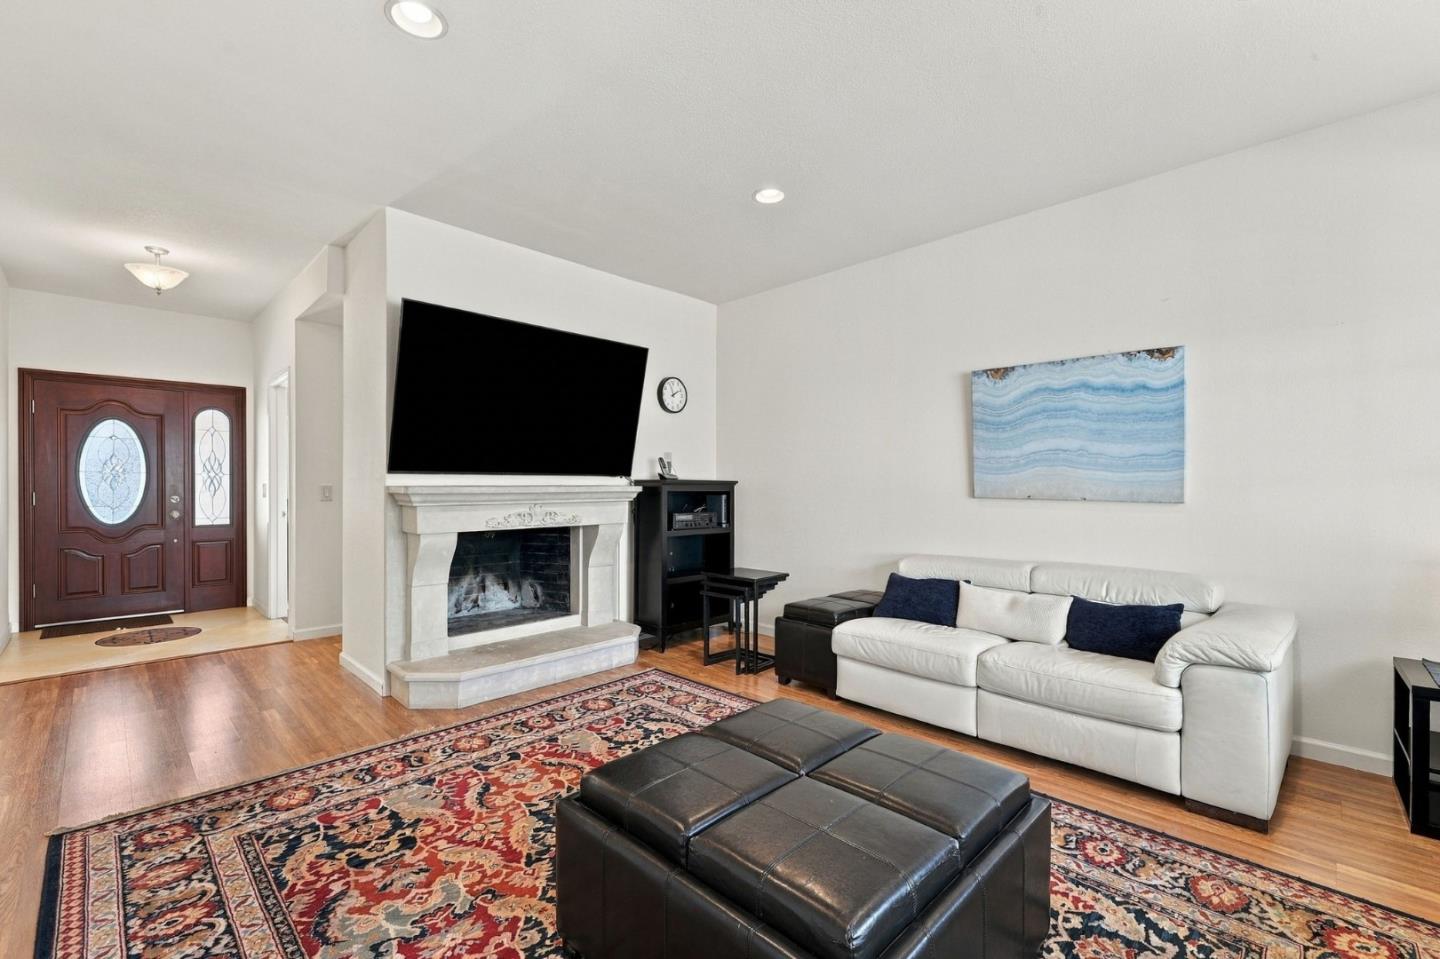
Living room with a carved fireplace, large television, patterned rug, and leather ottoman.
Living room with a stone fireplace, white sofa, hardwood floors, and patterned rug.
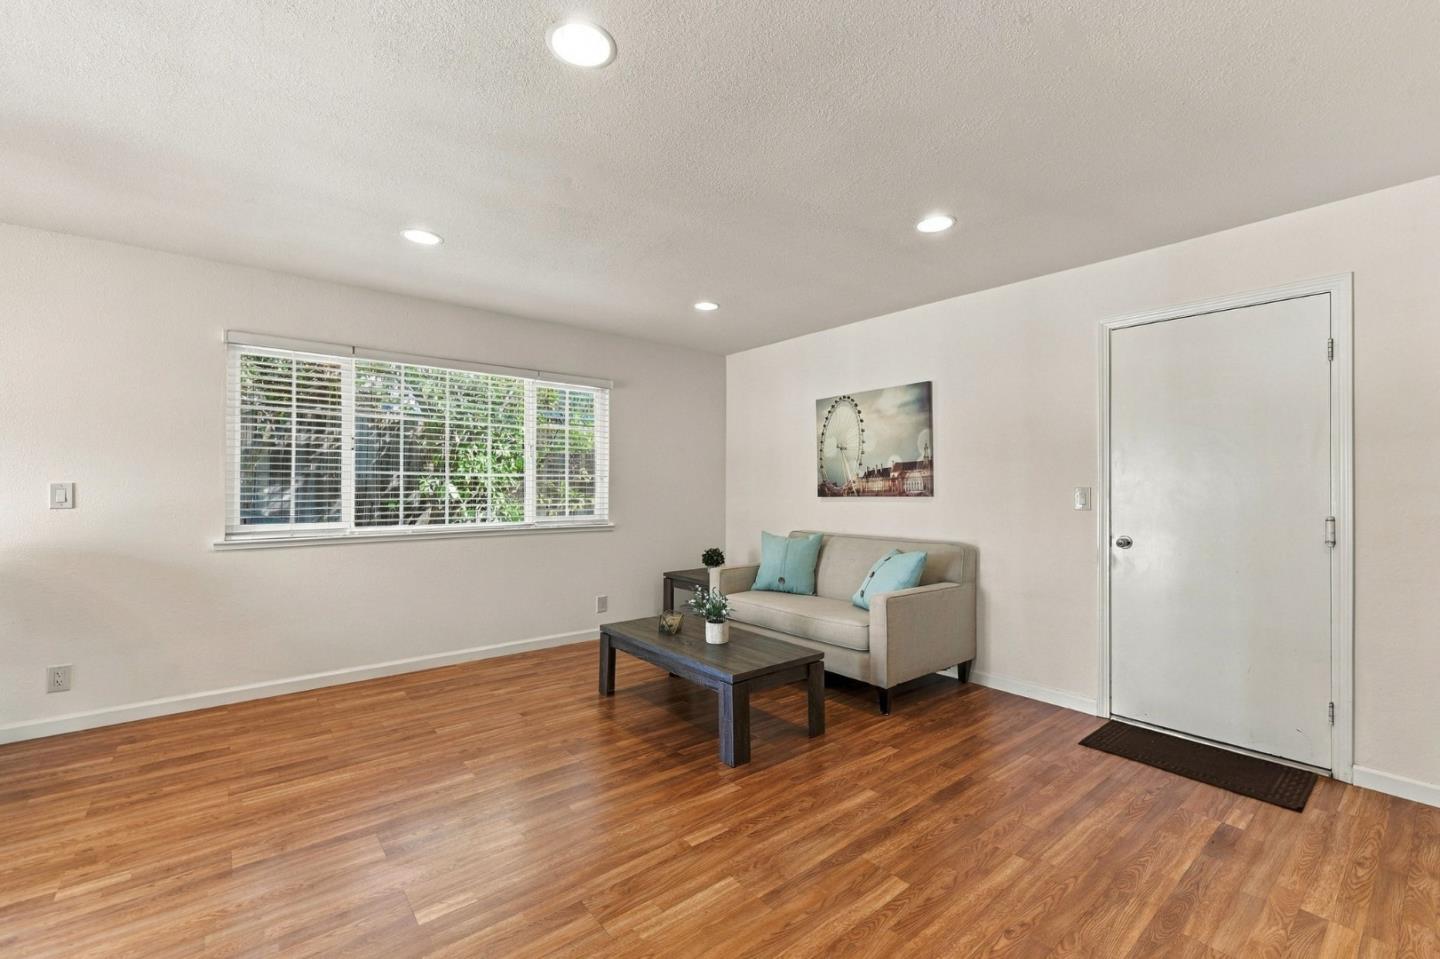
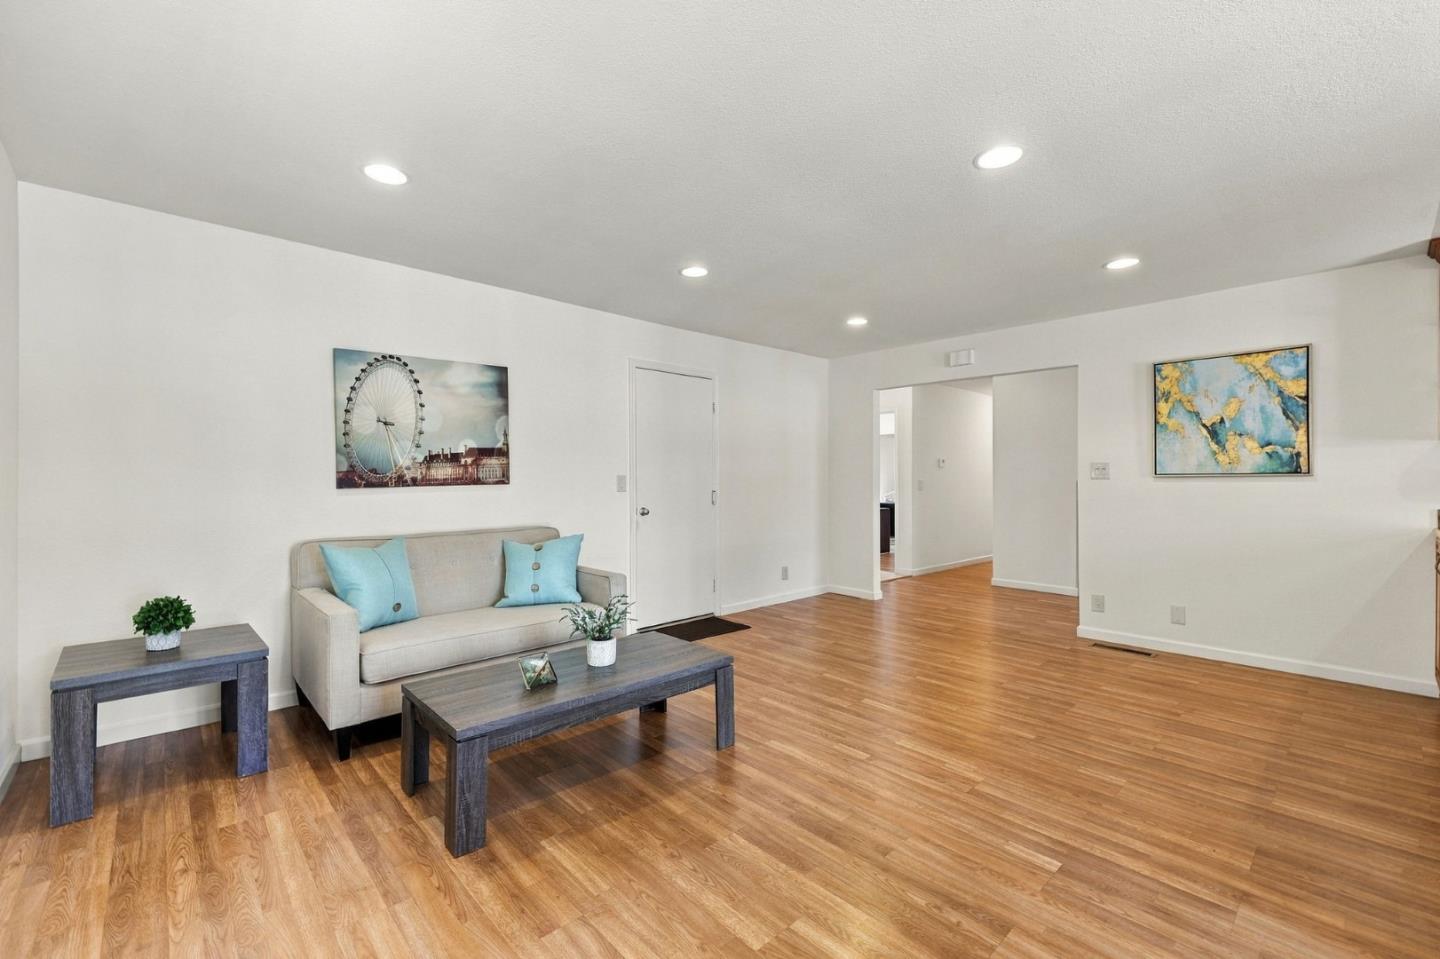
Living room with hardwood floors, a beige sofa, and a wide window with blinds.
Living room with a light sofa, hardwood floors, and colorful wall art.
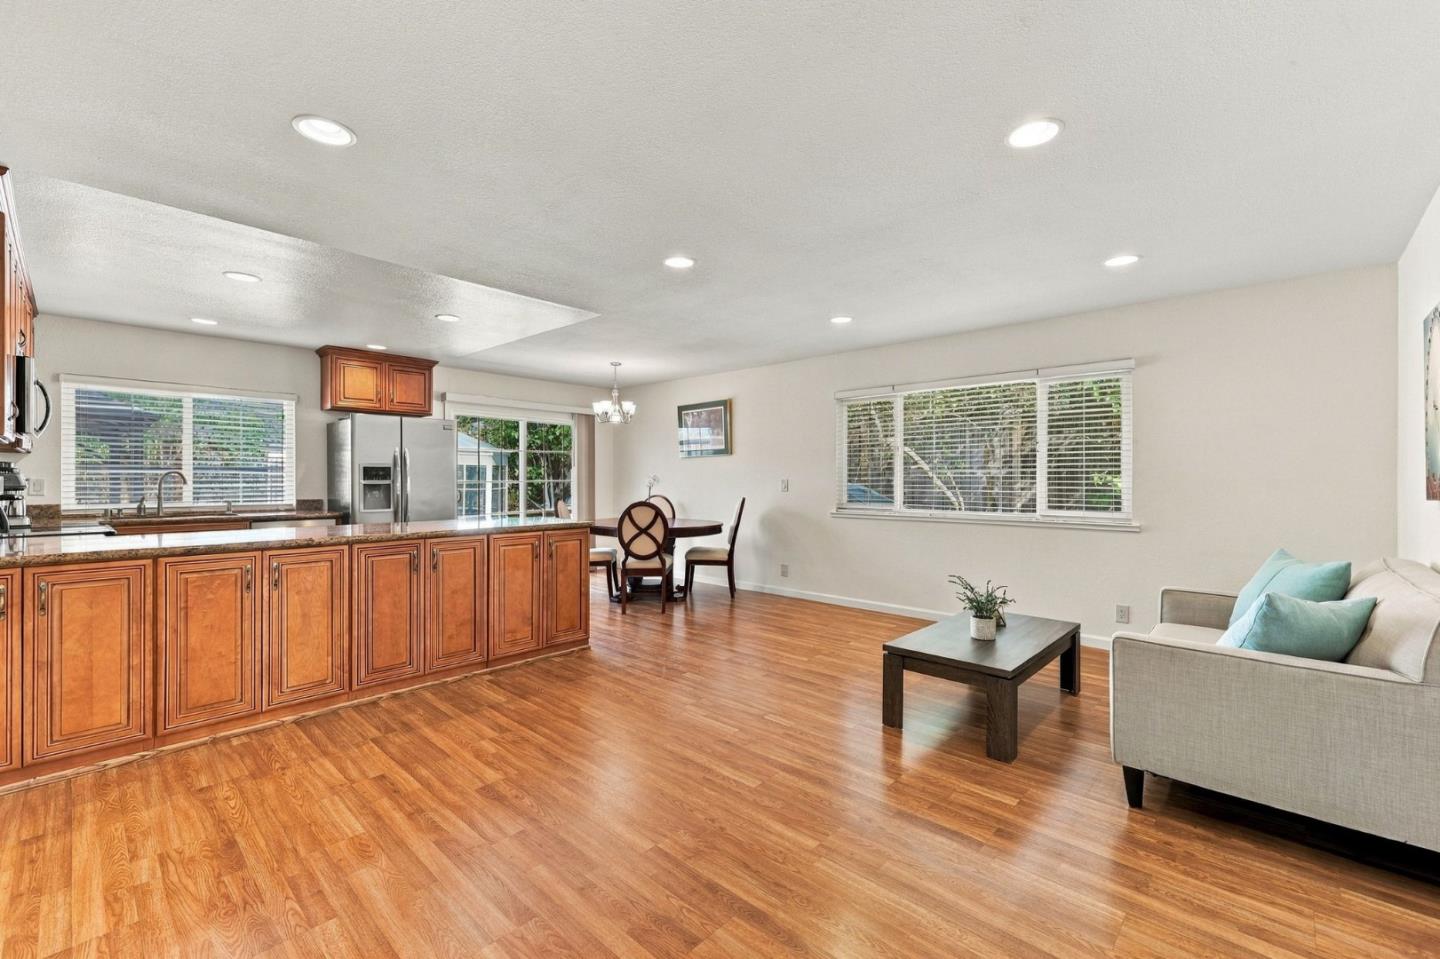
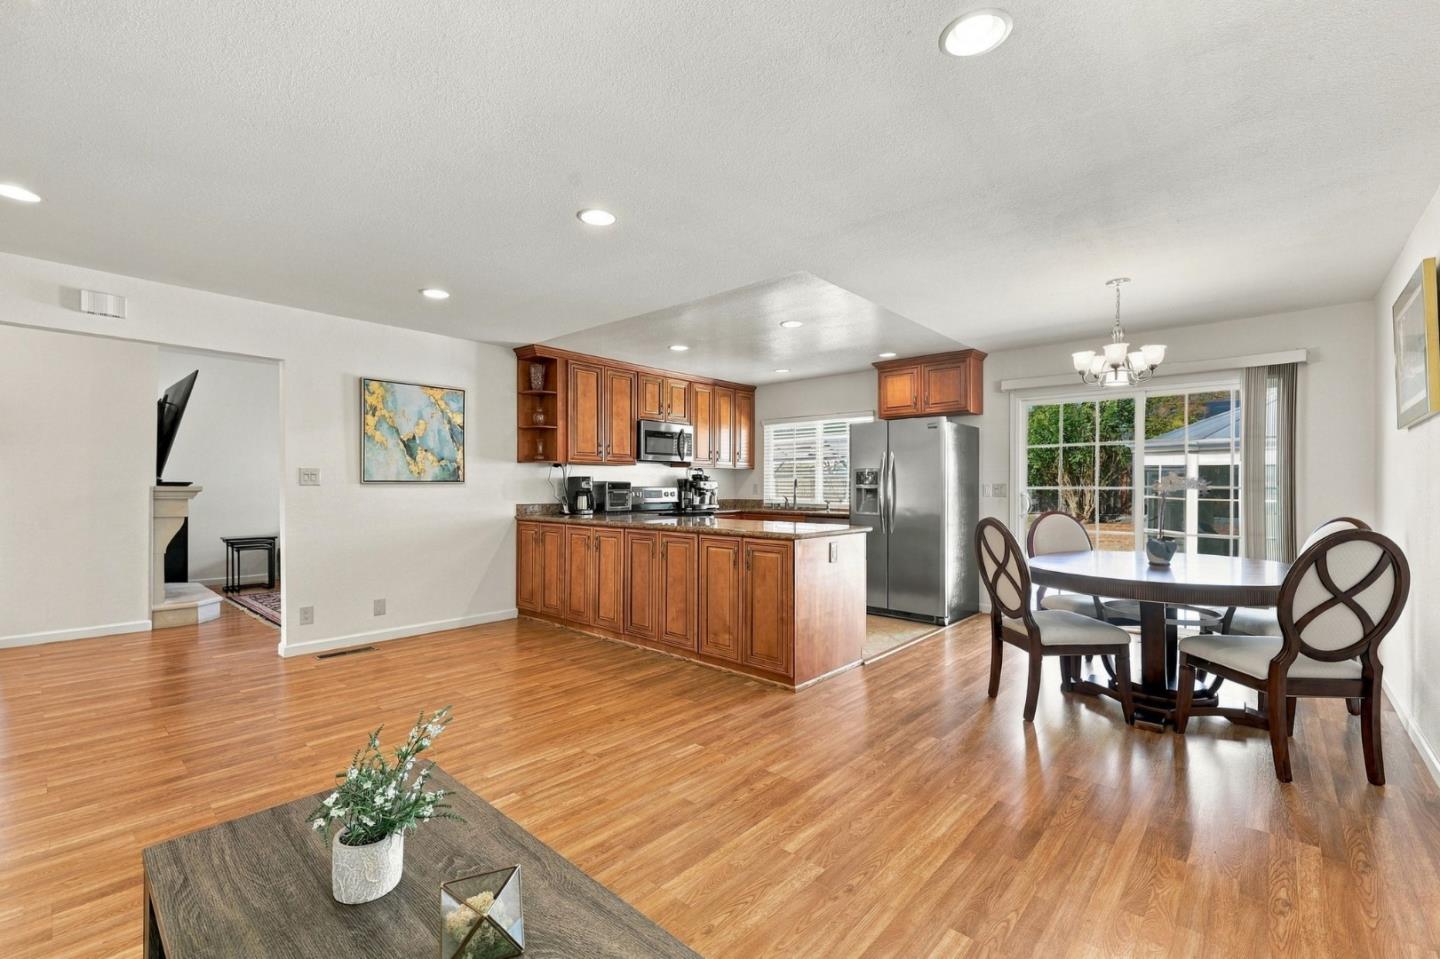
Open-plan kitchen and living area with warm wood floors, granite island, and sliding glass doors.
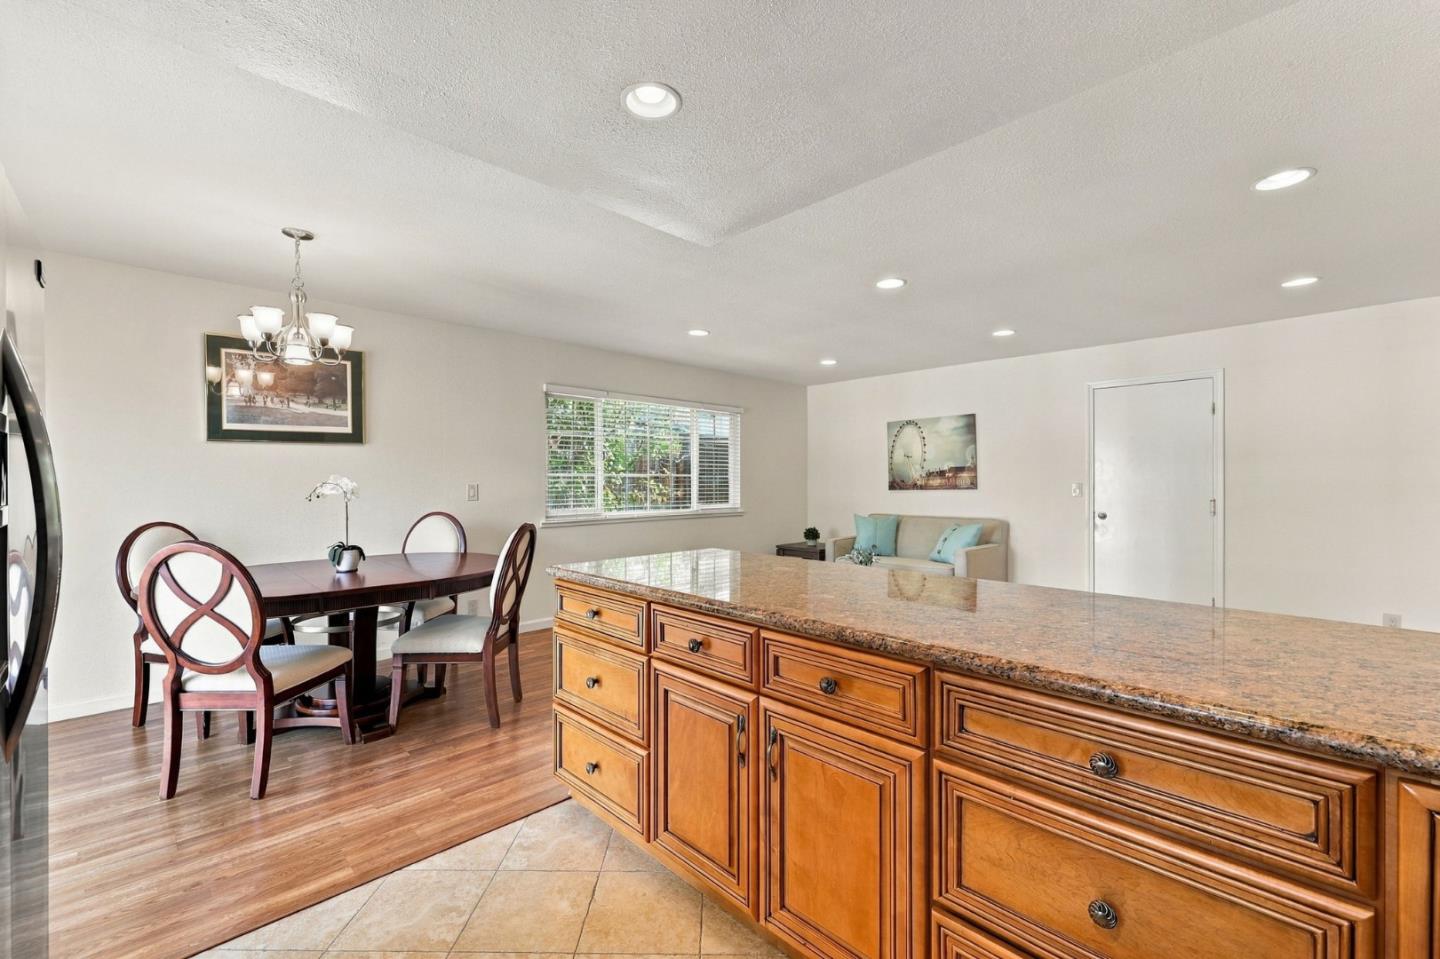
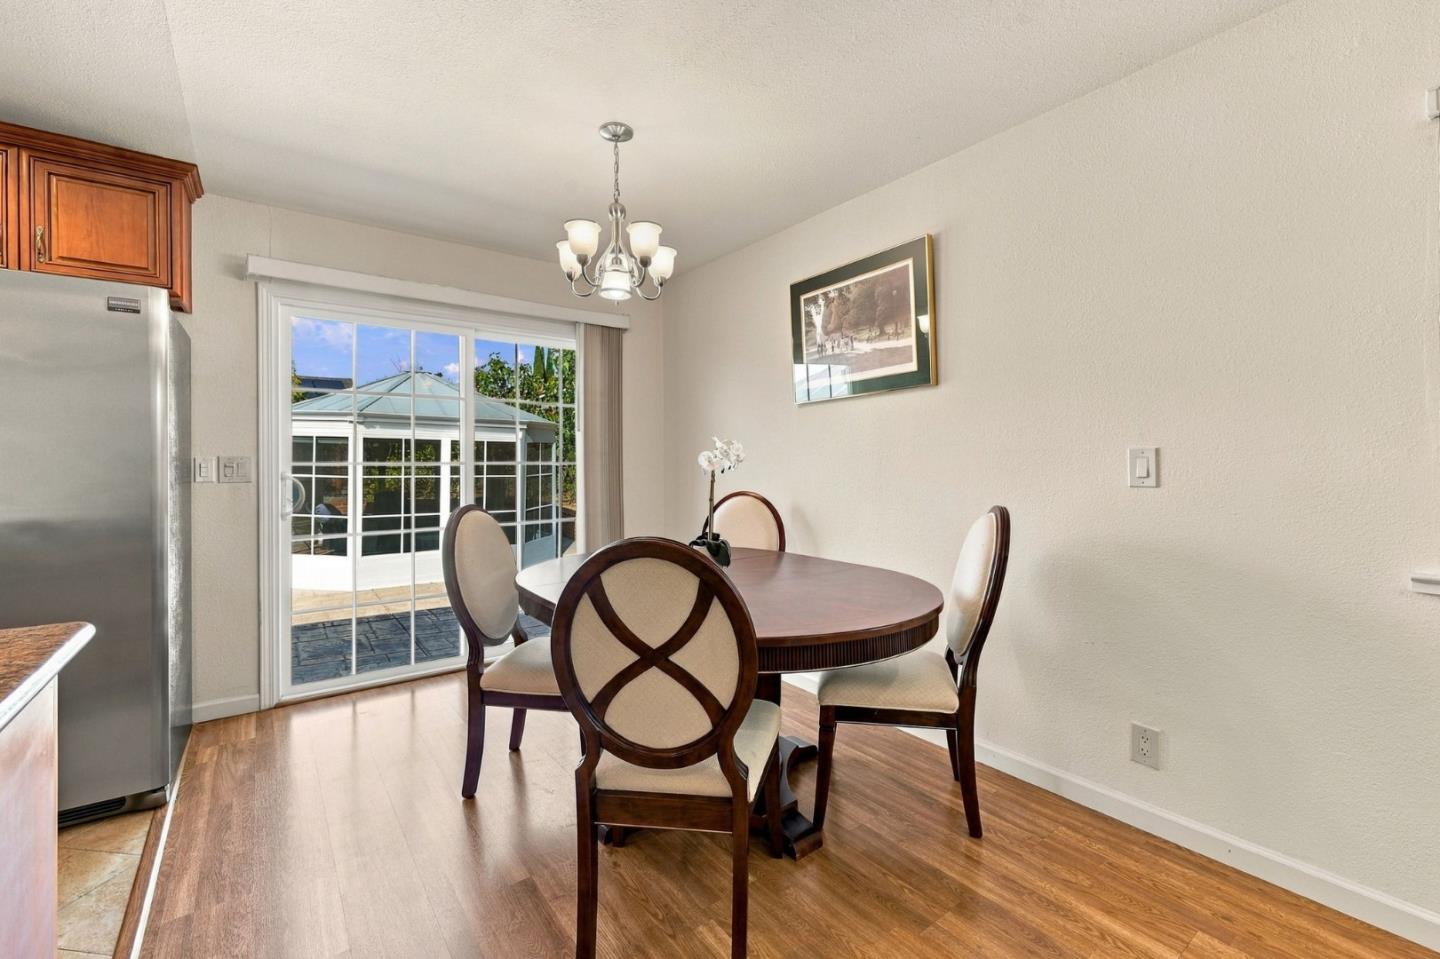
Open kitchen and dining area with wood cabinetry, hardwood floors, and sliding glass doors.
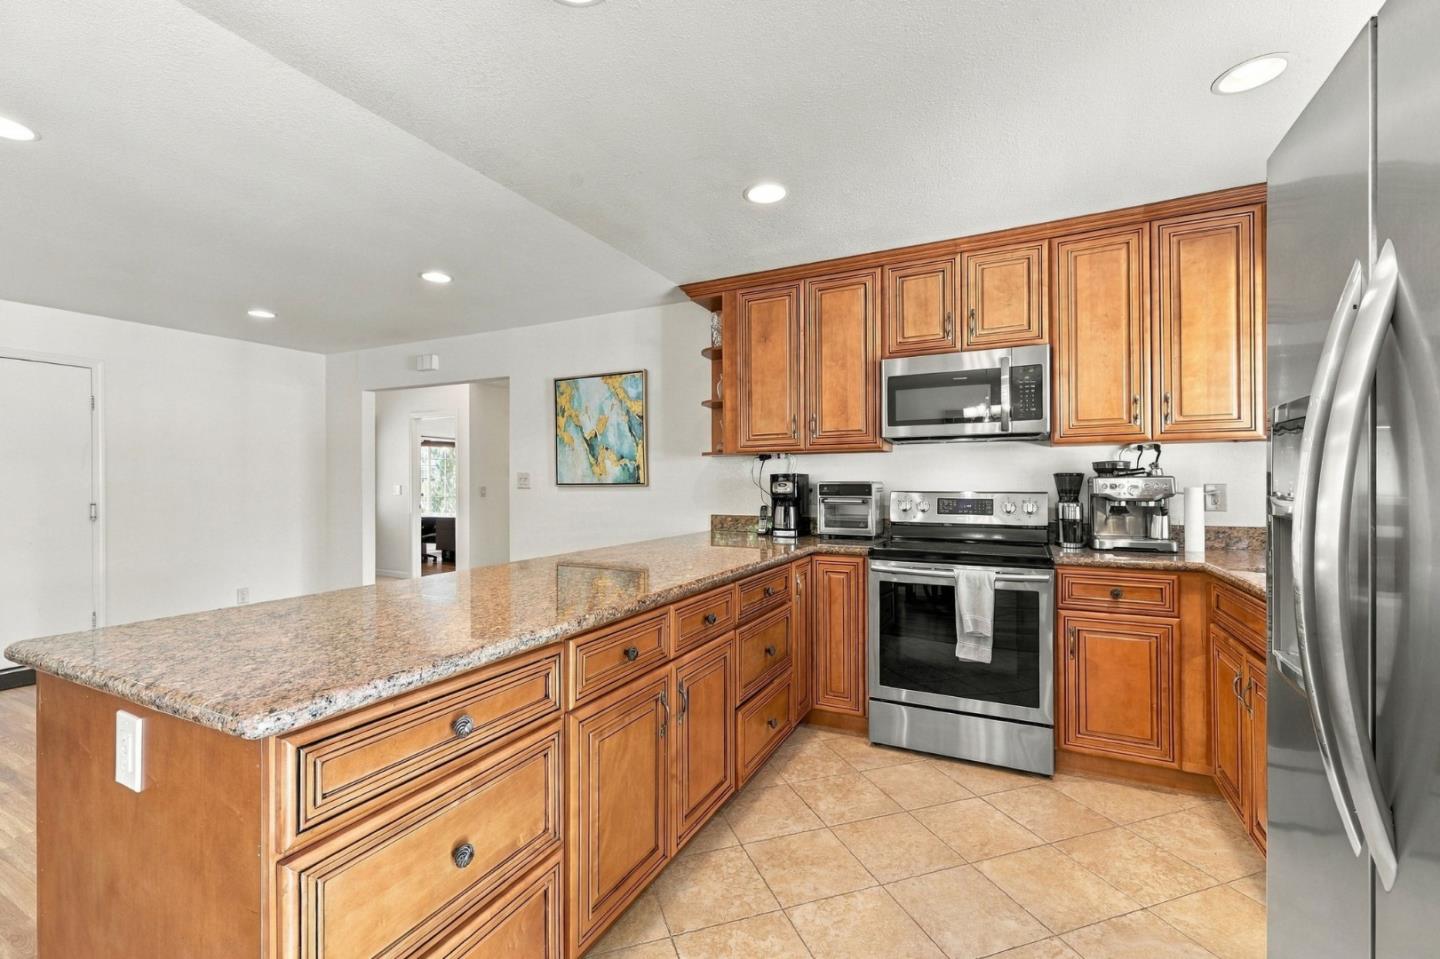
Kitchen with honey-toned cabinets, granite counters, and stainless steel appliances.
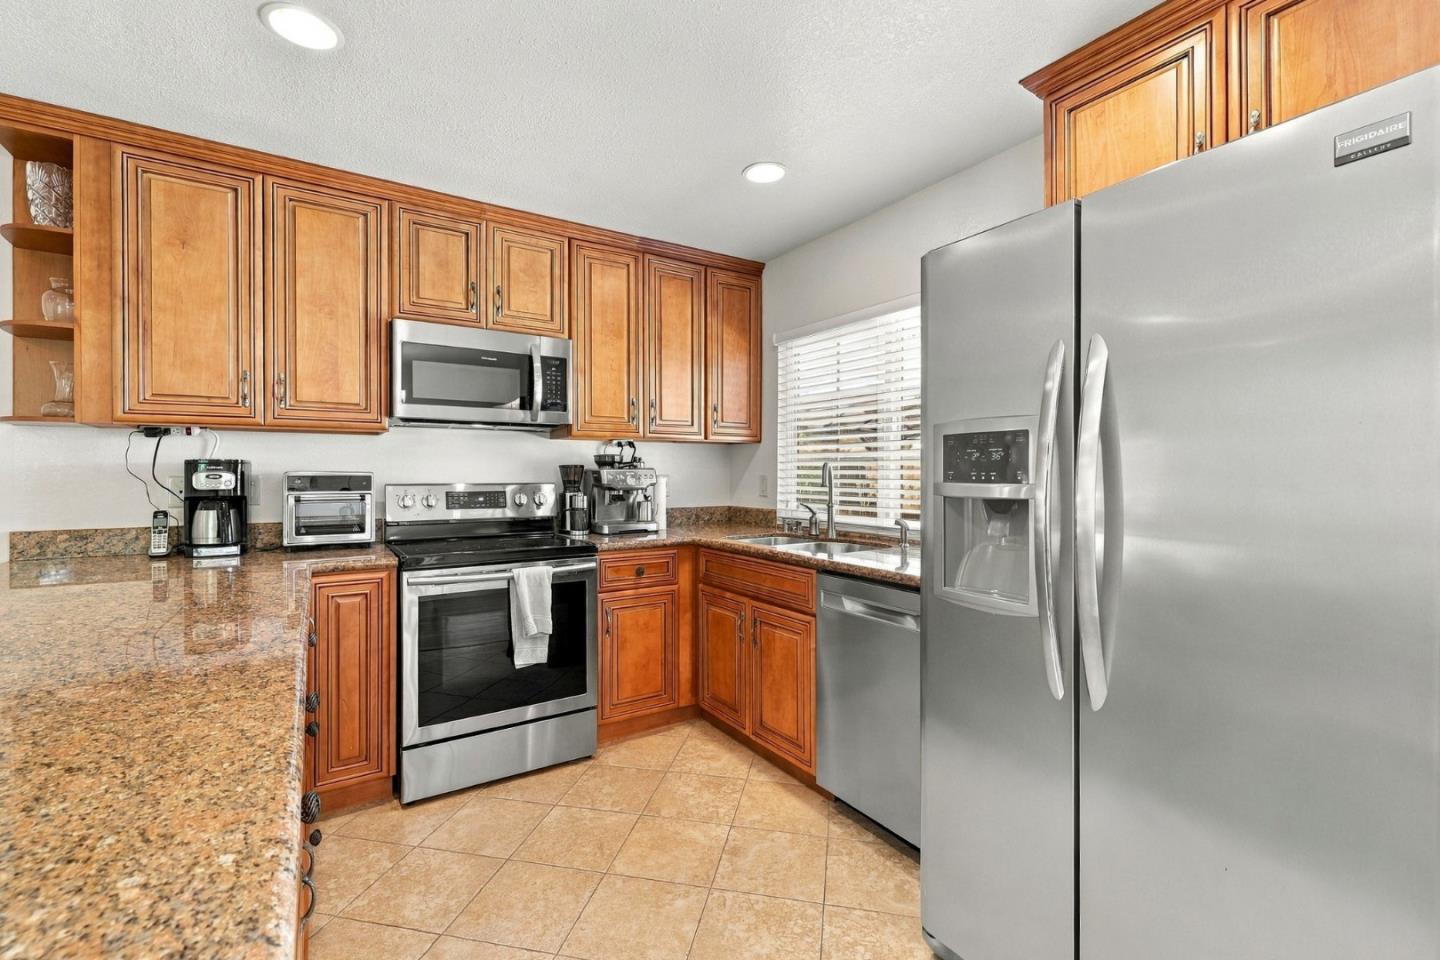
Kitchen with warm wood cabinets, granite counters, and stainless steel appliances.
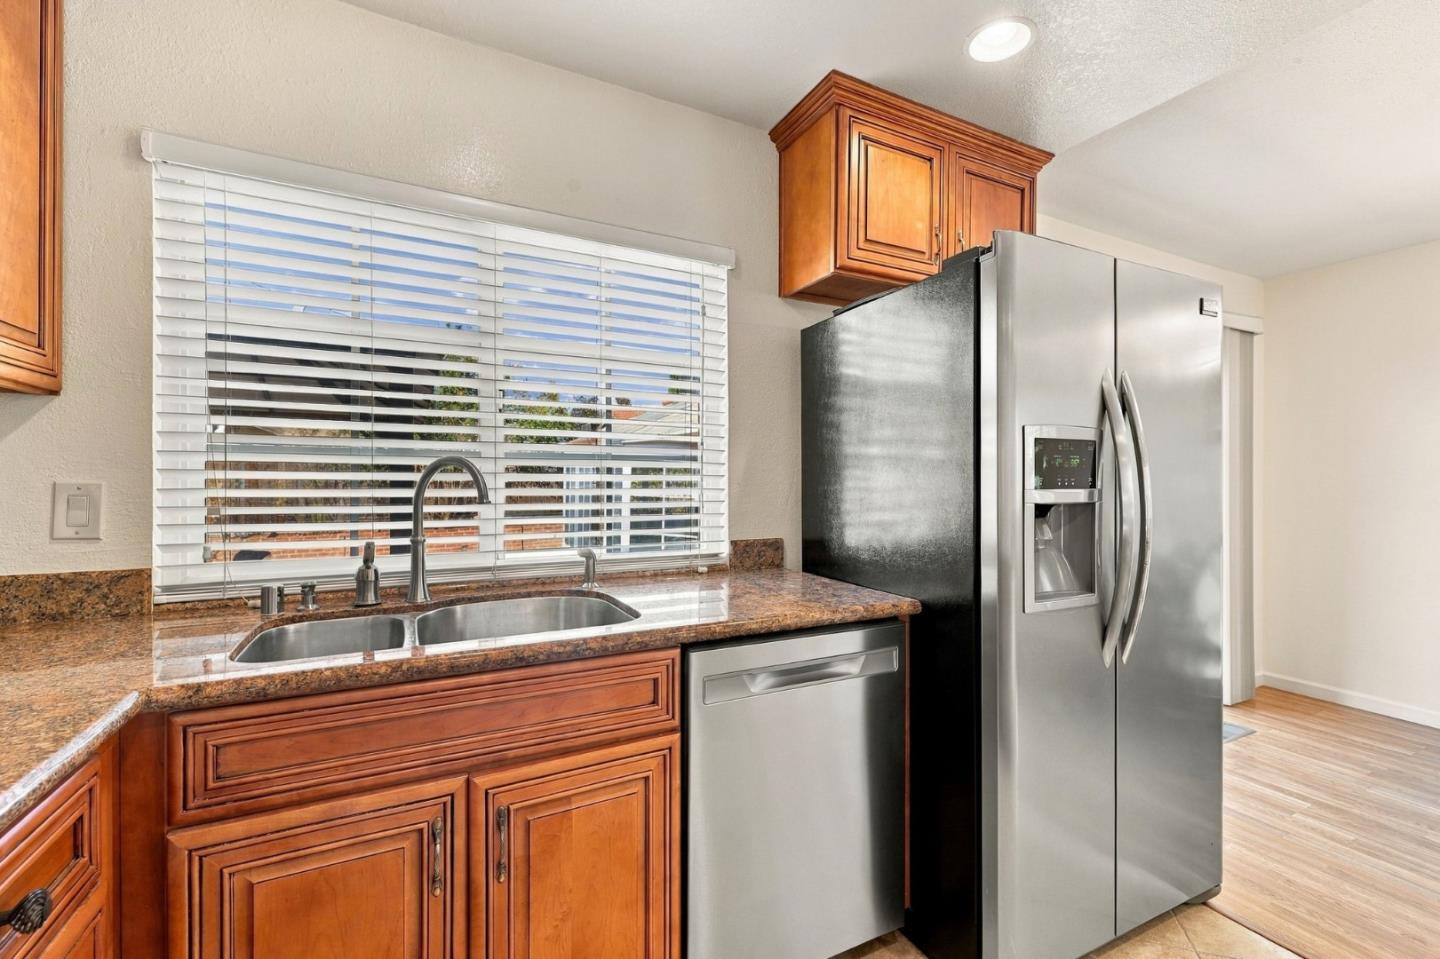
Kitchen with cherry cabinetry, granite counters, a double sink, and stainless steel appliances.
Kitchen and dining area with a large wooden island, granite countertop, and recessed lighting.
Dining area with oval table and upholstered chairs beside sliding glass doors to a sunroom.
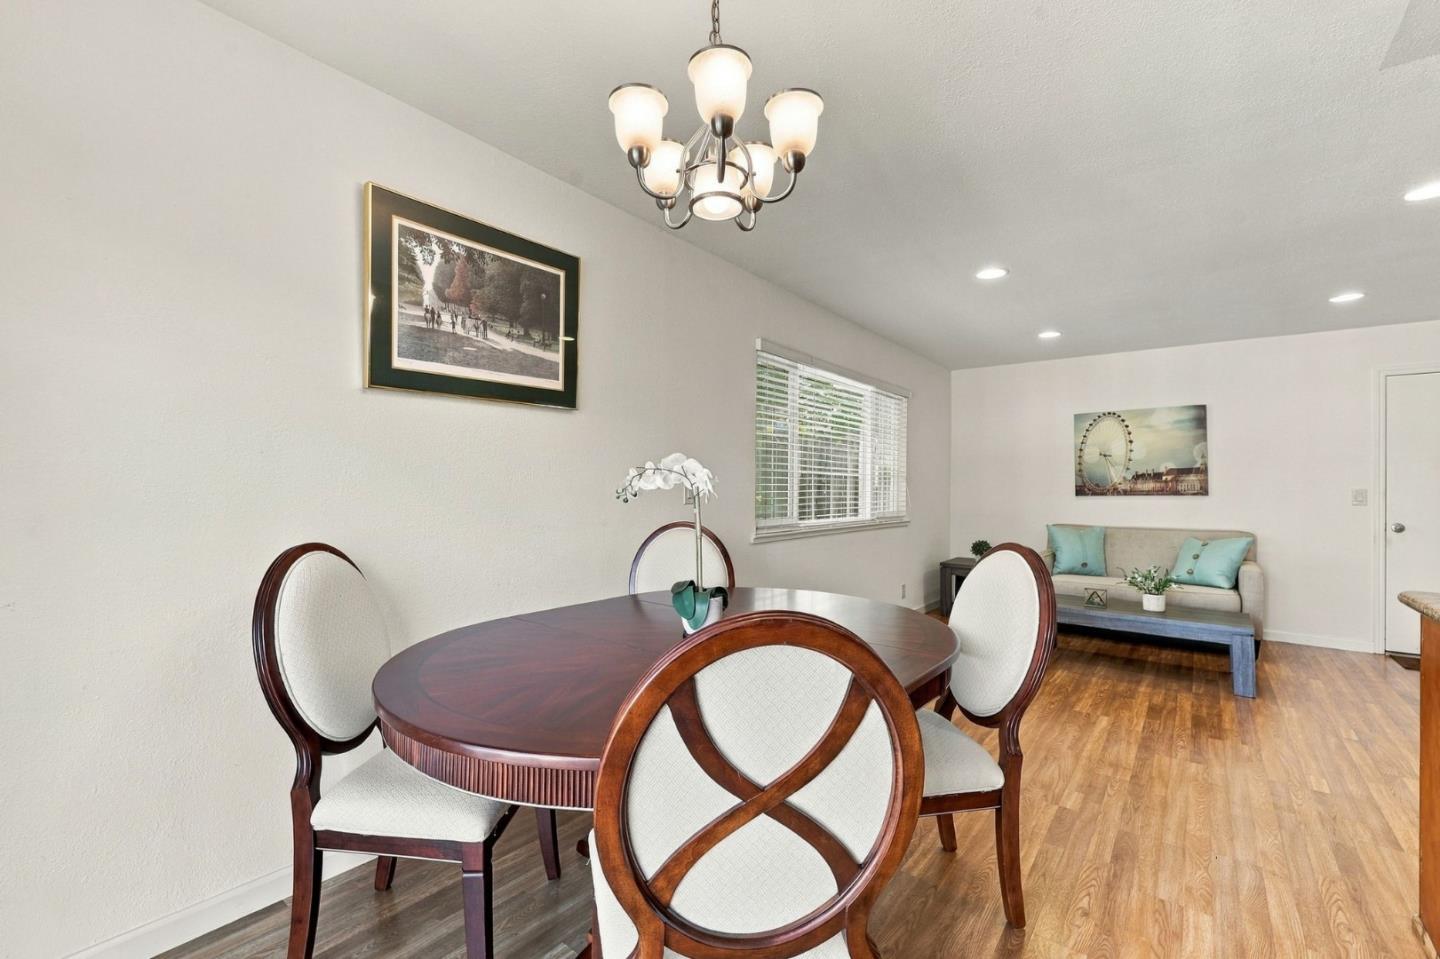
Dining area with a round wood table and chandelier beside a small sitting area.
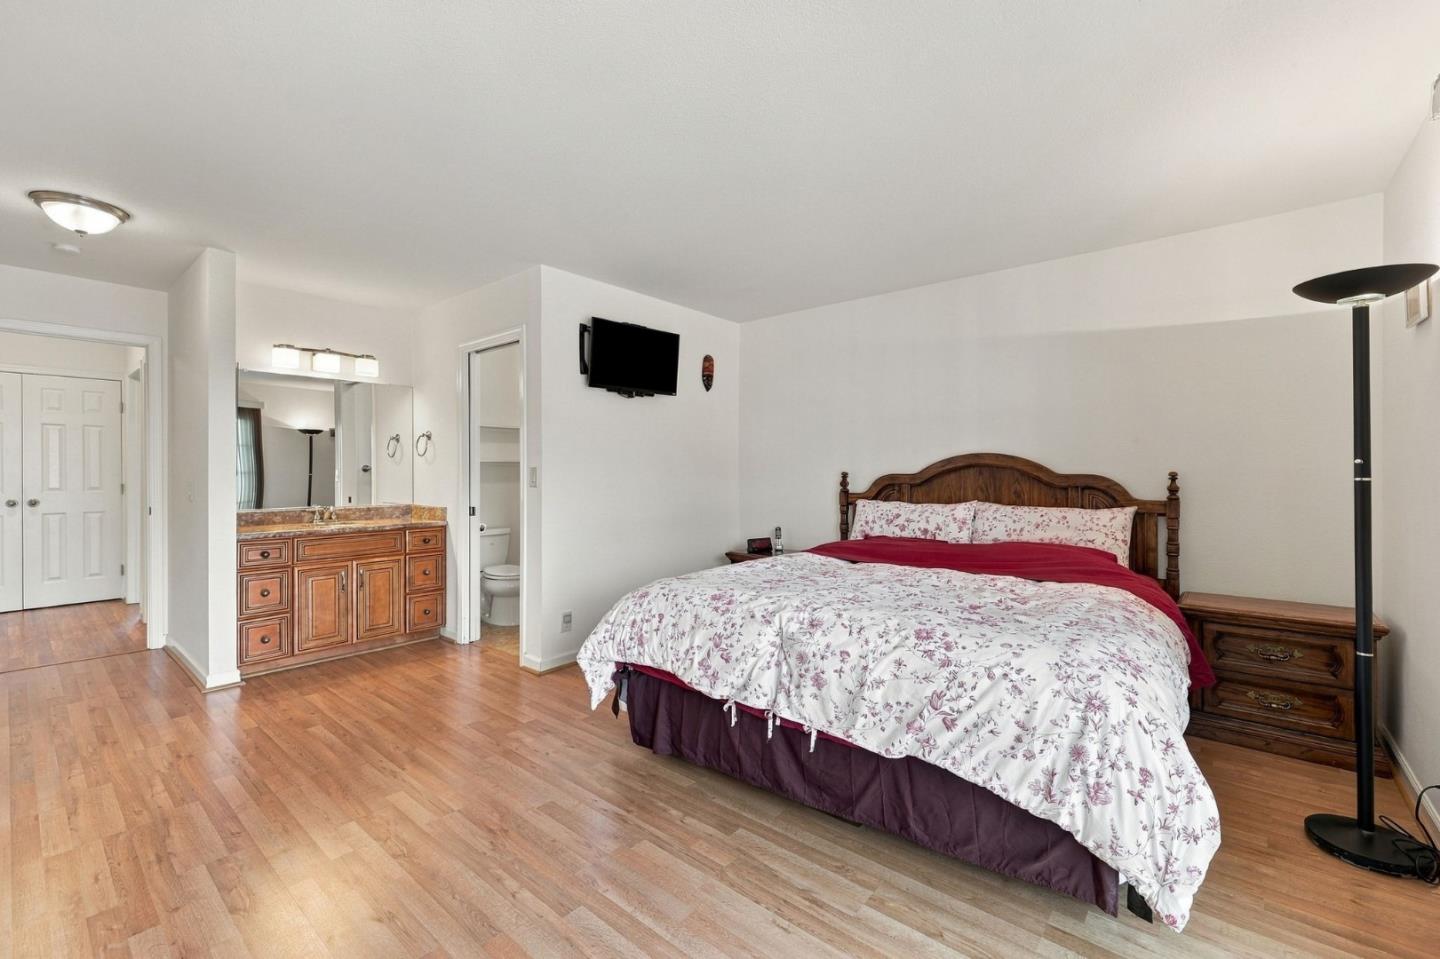
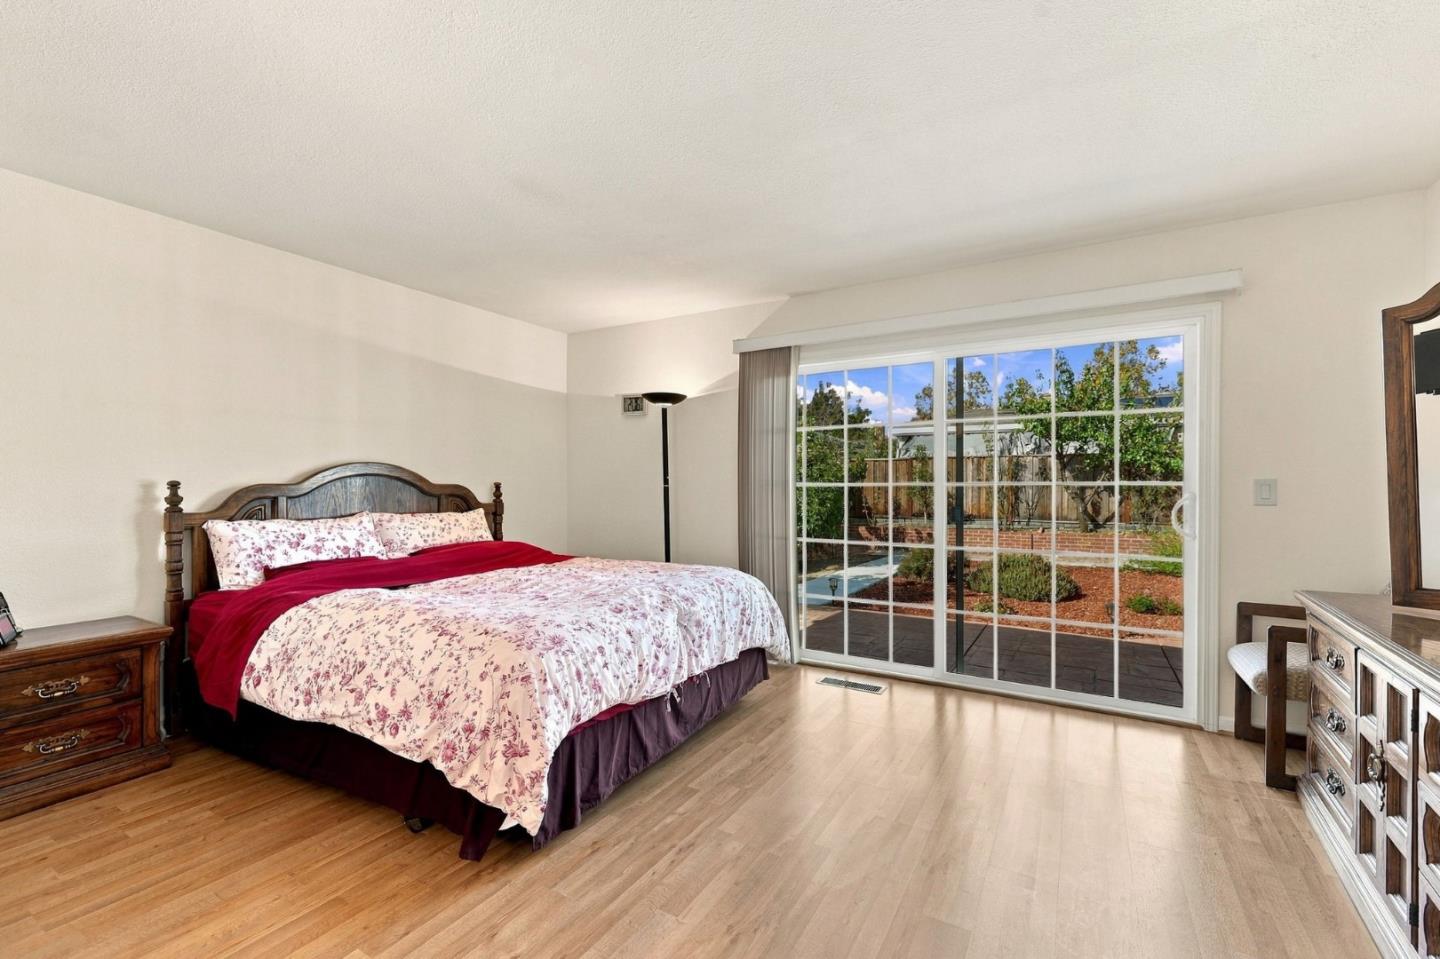
Bedroom with a wooden bed, floral bedding, hardwood floors, and an adjoining bathroom vanity.
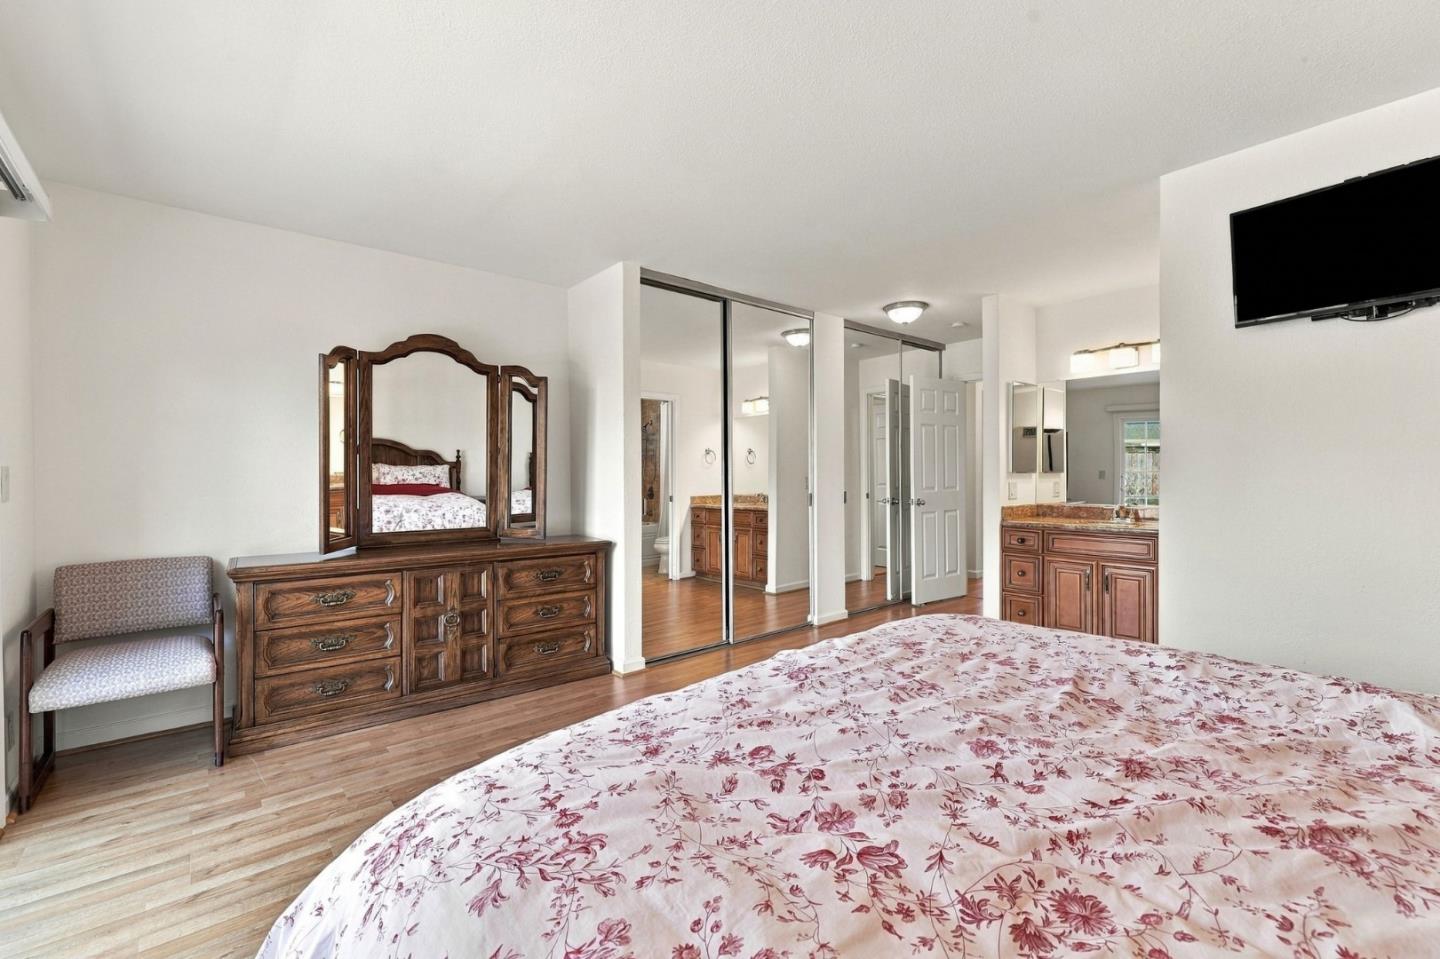
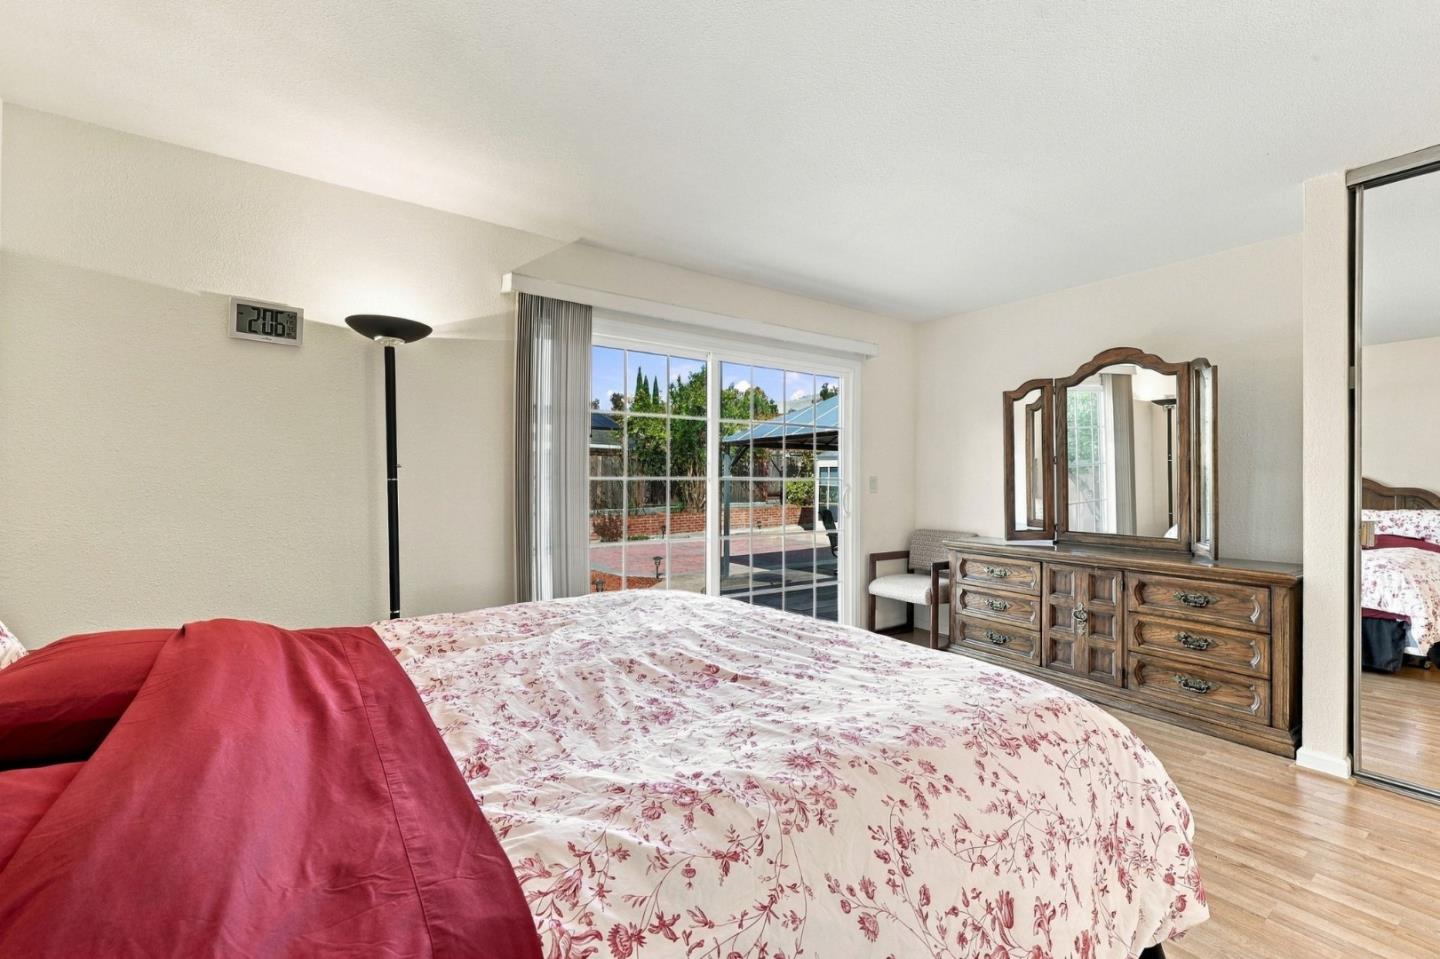
Bedroom with mirrored closet doors, a floral bedspread, and an adjoining vanity area.
Bedroom with a floral bedspread and sliding glass doors opening to a landscaped patio.
Bedroom with floral bedding, a wooden dresser, and sliding glass doors to a patio.
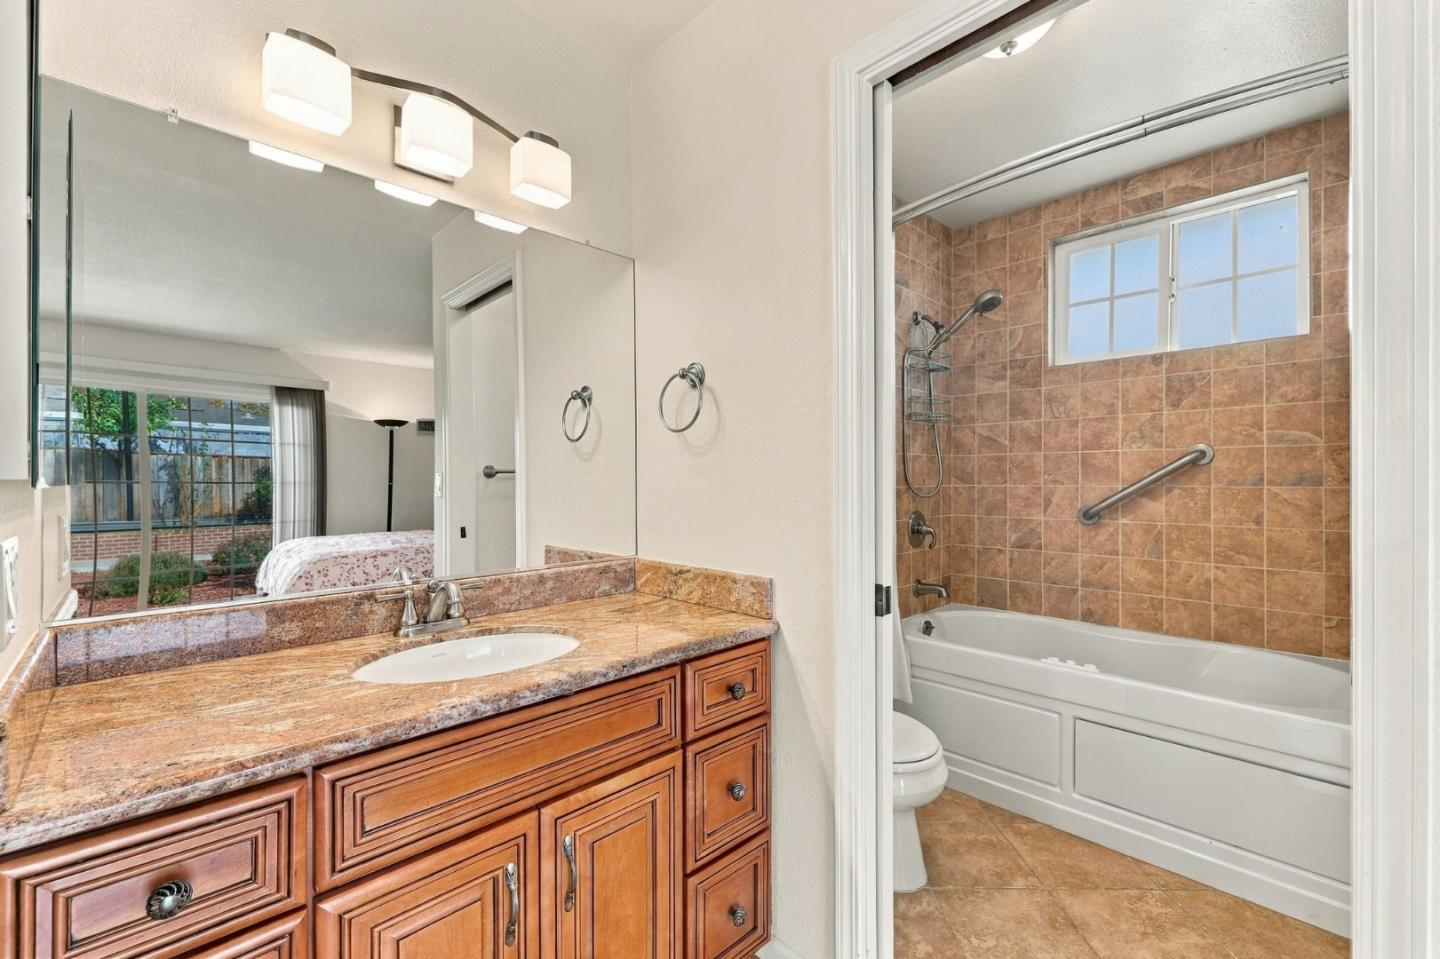
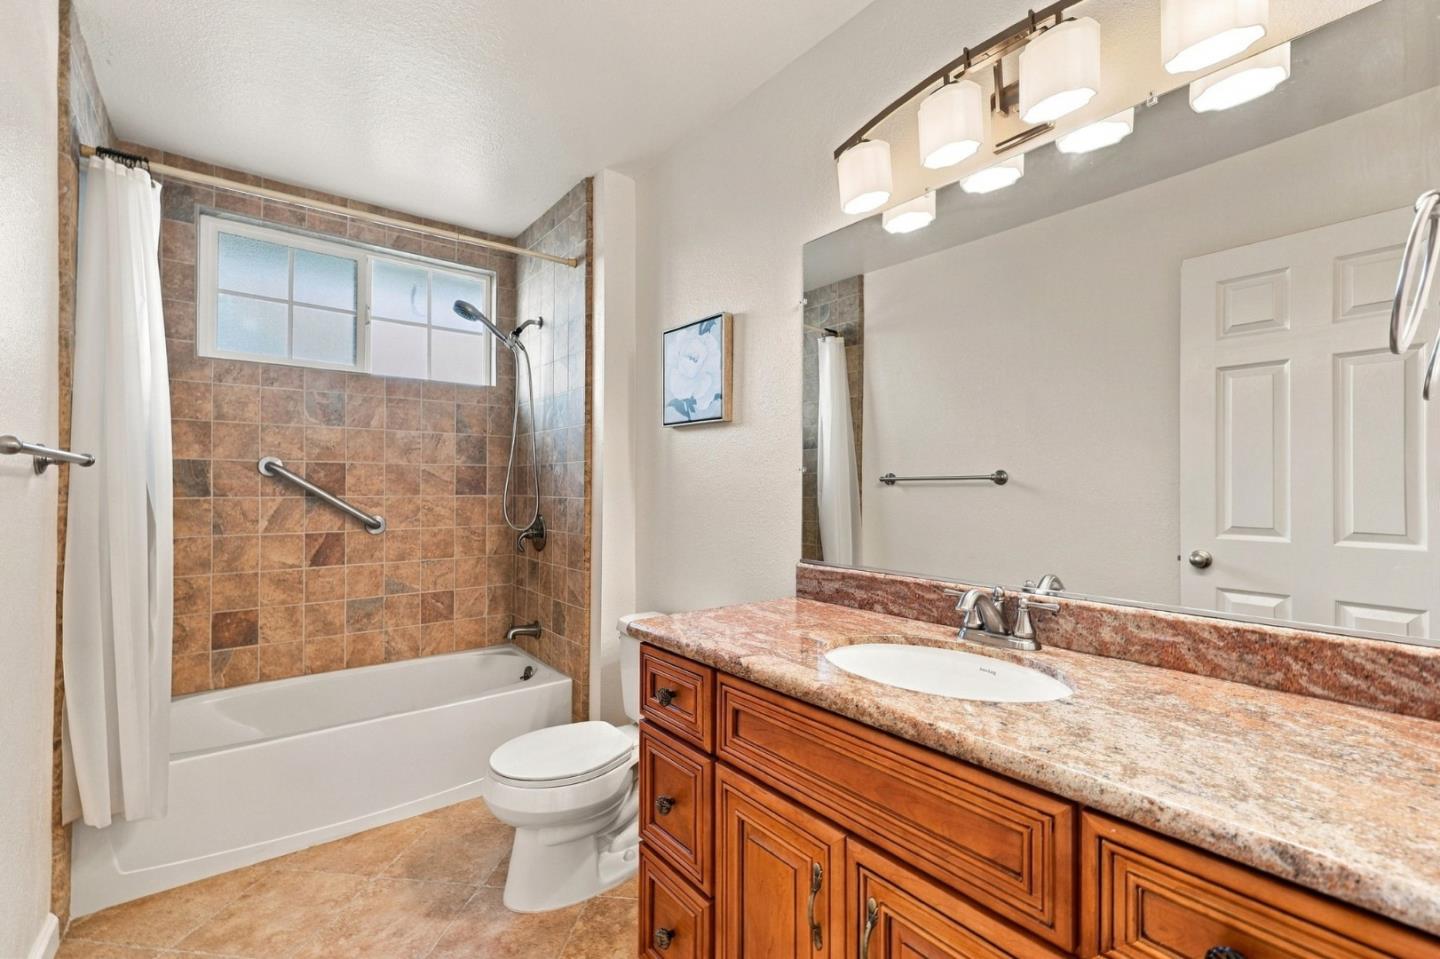
Bathroom with a wood vanity, granite counter, and tiled tub-shower enclosure.
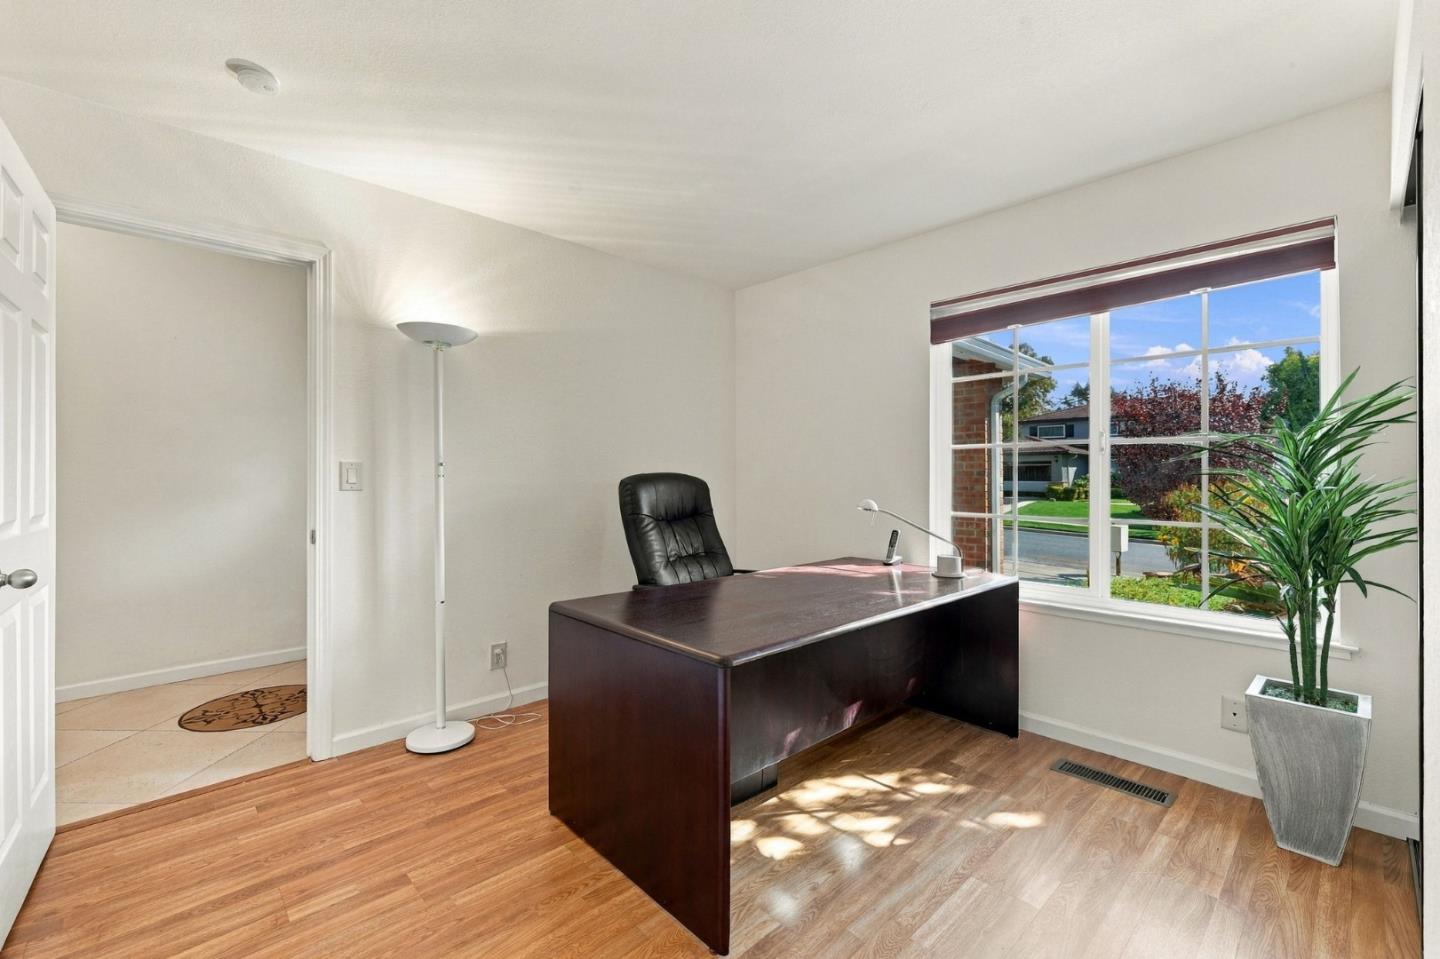
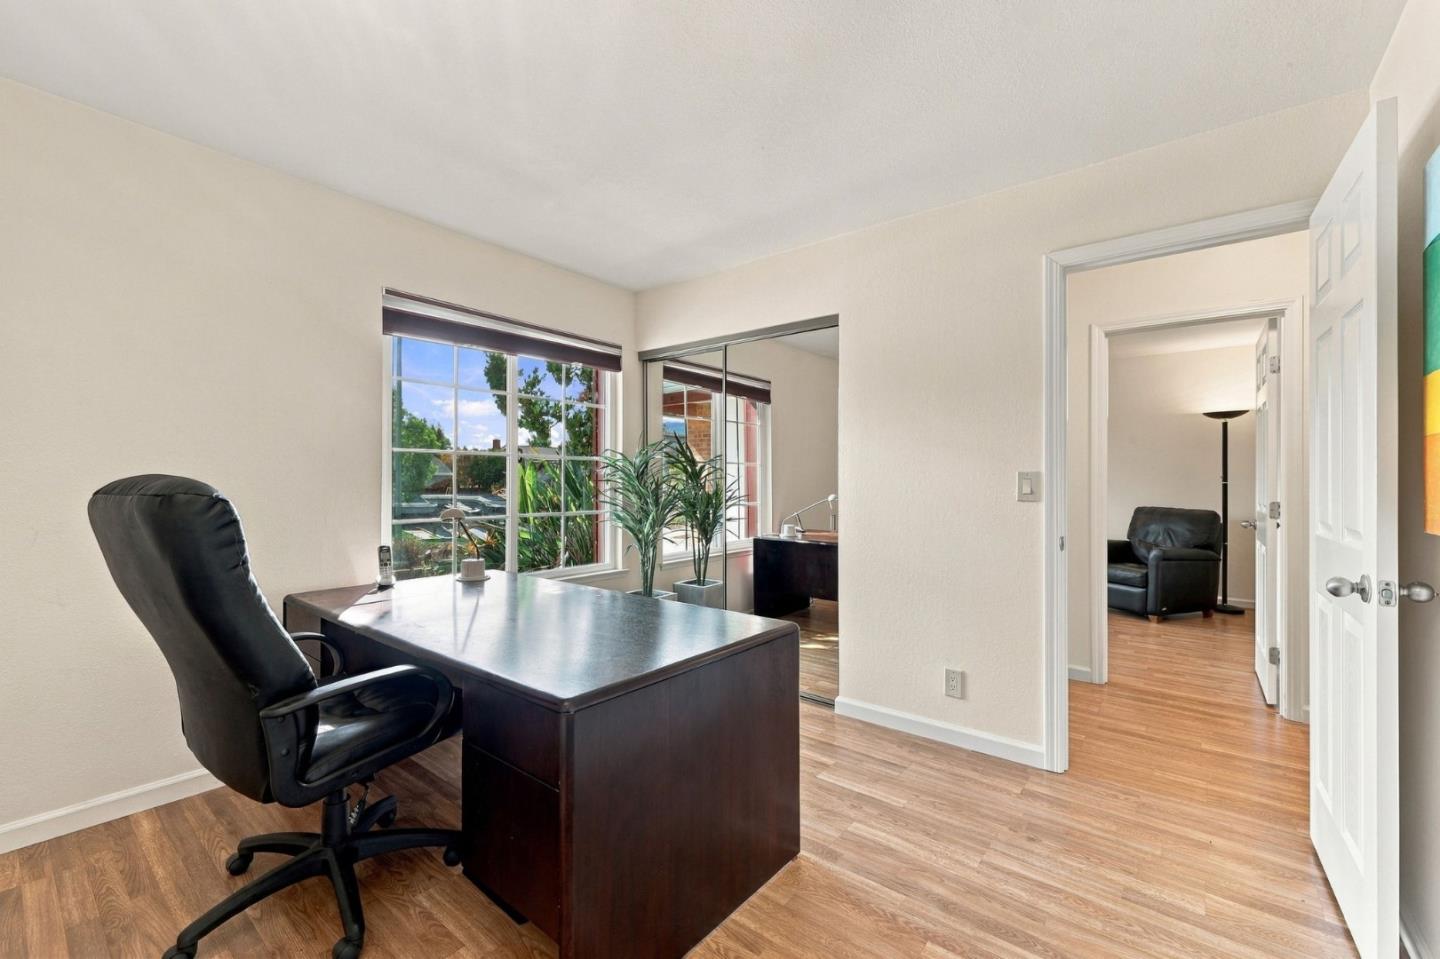
Home office with a dark wood desk beside a large window overlooking the street.
Home office with a dark wood desk, black chair, and large windows.
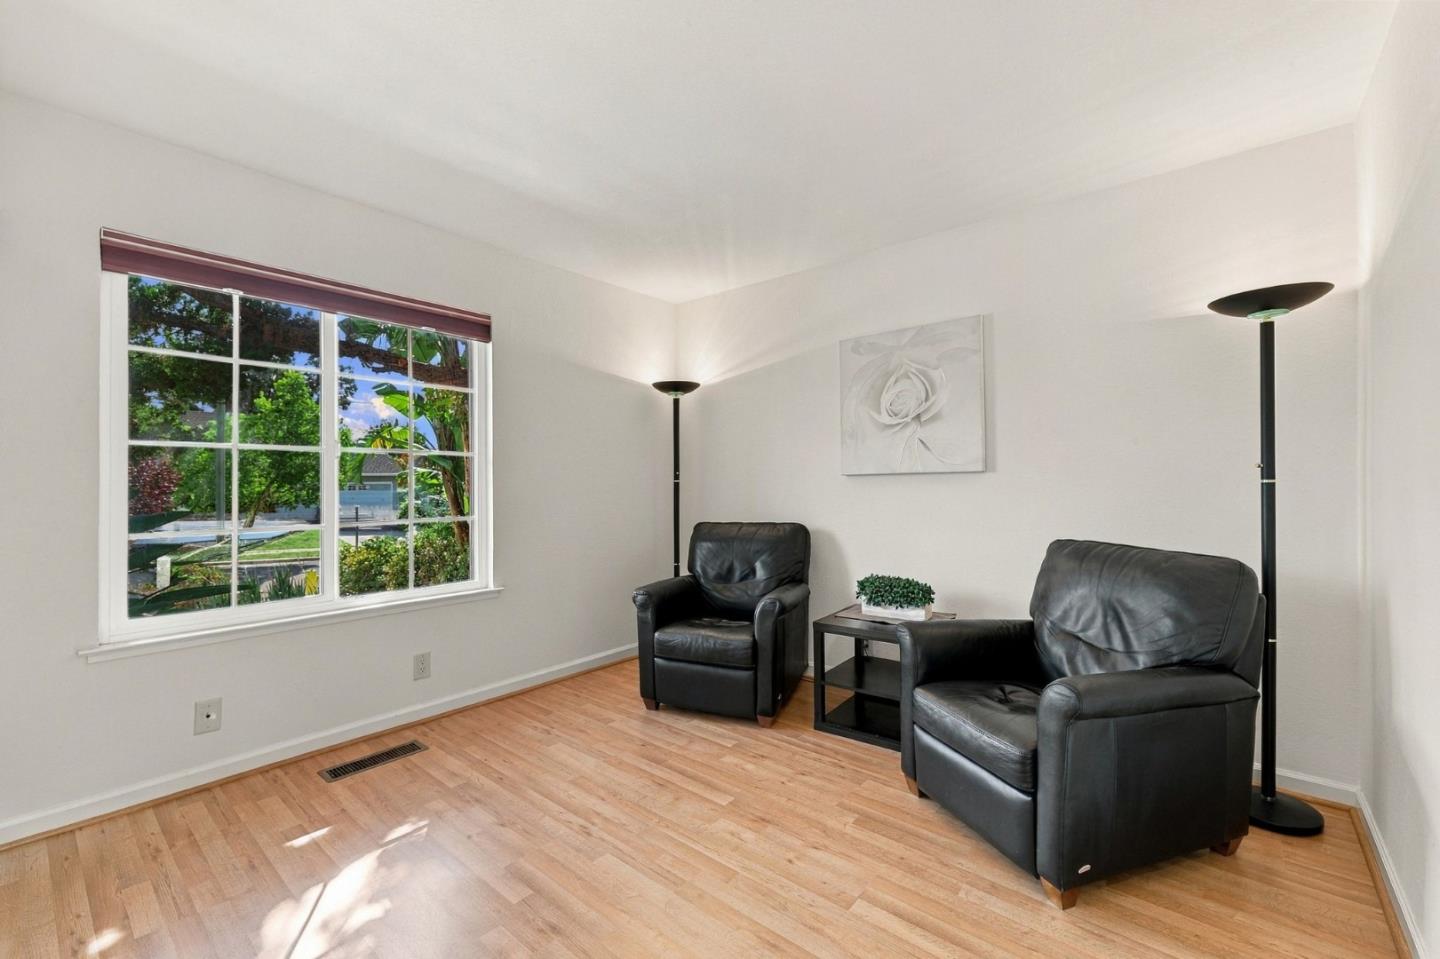
Living room with black leather chairs, hardwood floors, and a large window overlooking greenery.
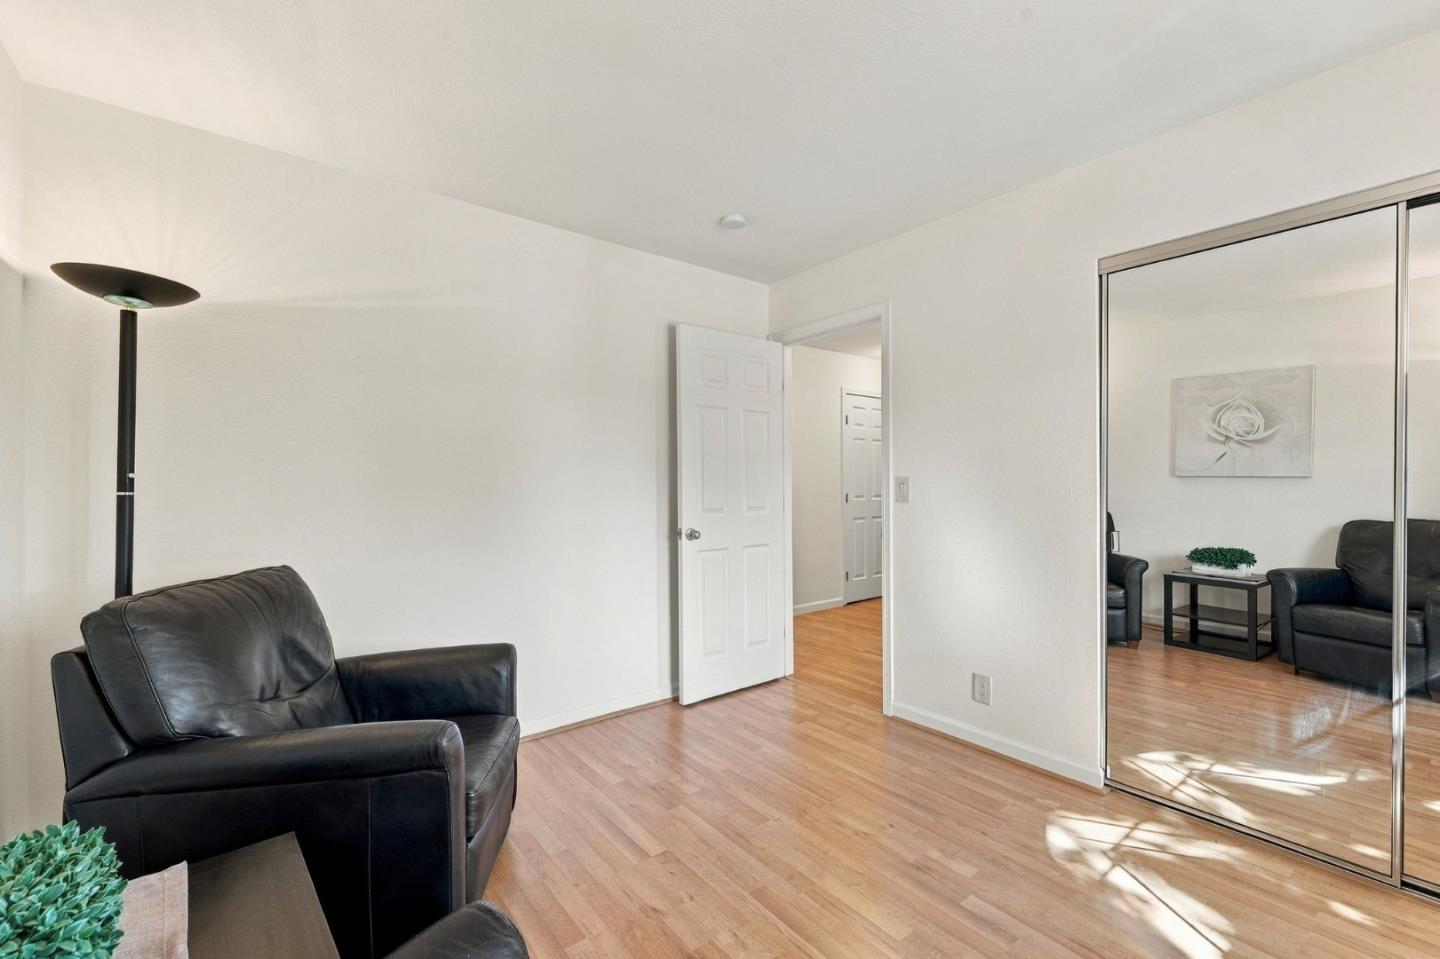
Bedroom with a black leather armchair, mirrored closet doors, and wood flooring.
Bathroom with a tiled tub and shower beside a long wood vanity with a granite countertop.
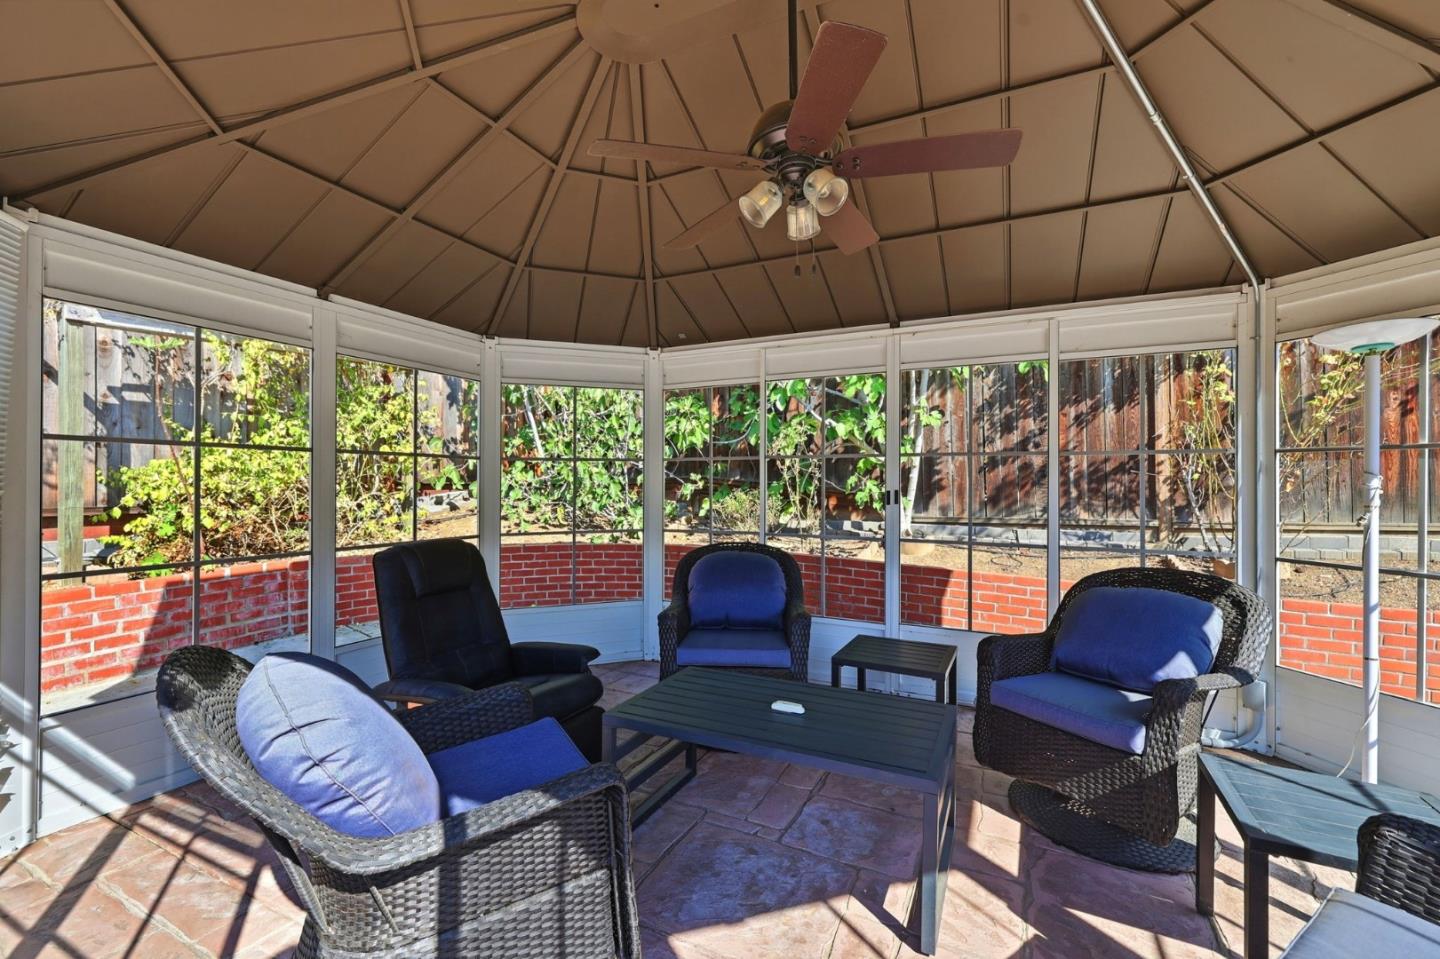
Enclosed patio with wicker seating, blue cushions, and a ceiling fan beneath a gazebo roof.
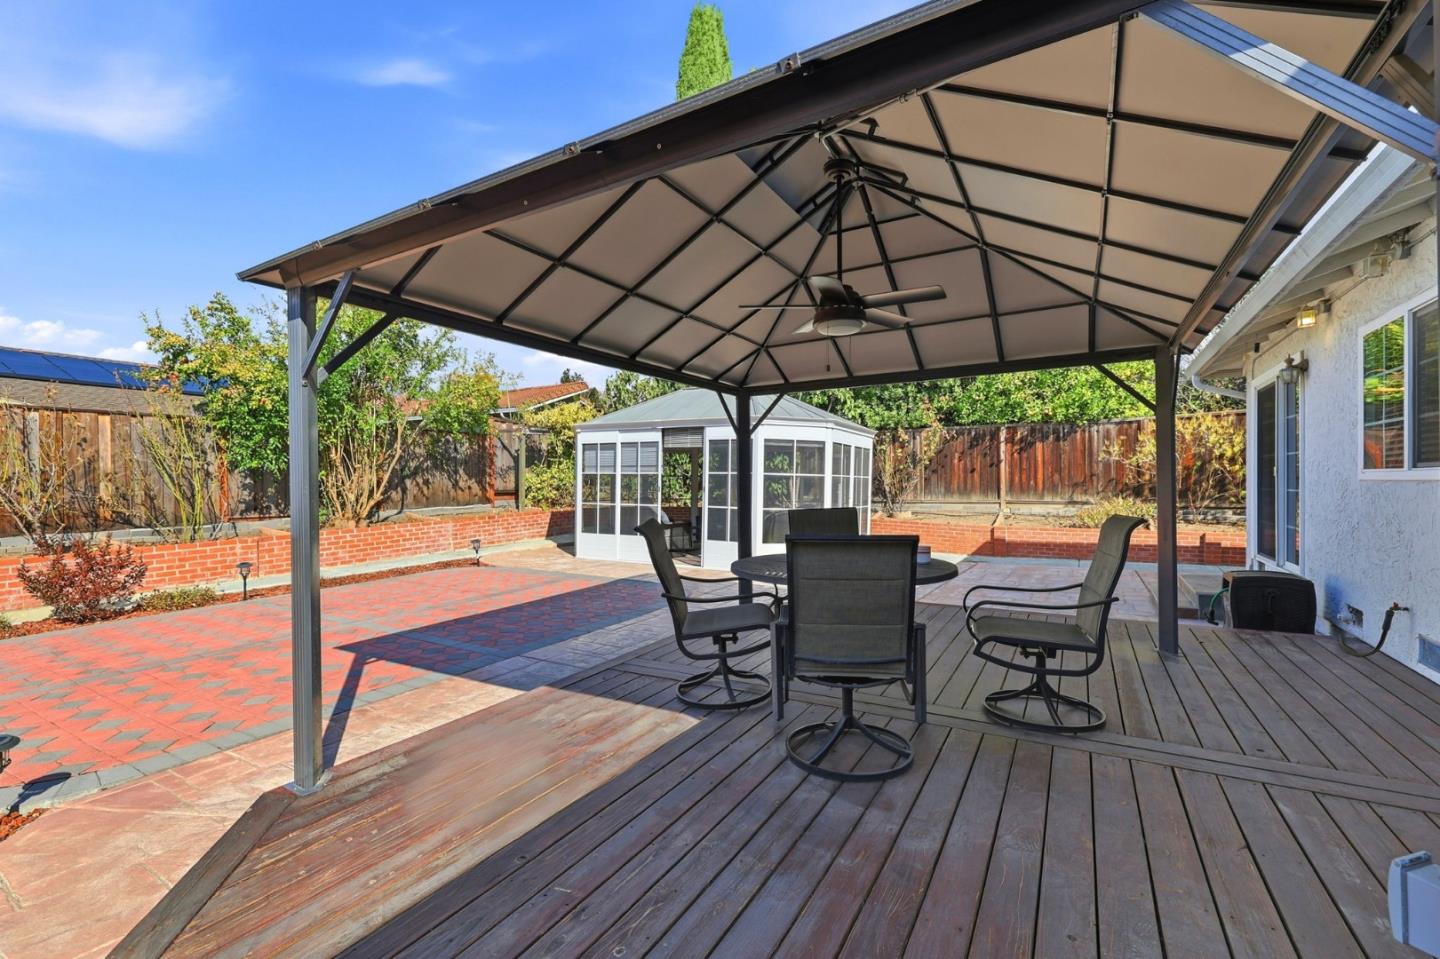
Covered backyard patio with a dining set, wood deck, and garden shed.
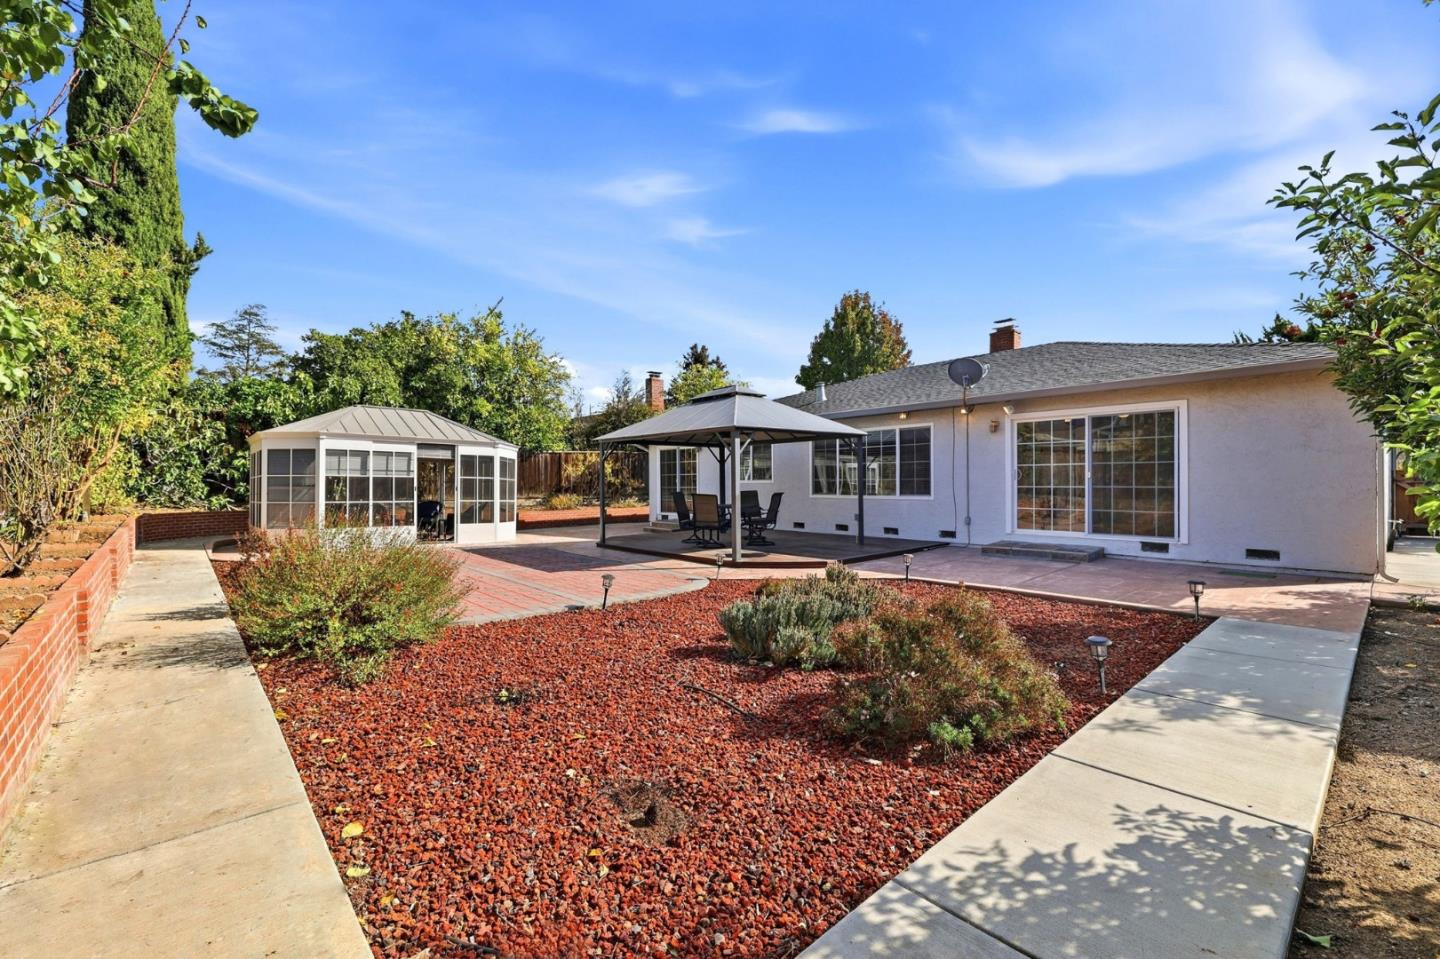
Backyard patio with a covered dining area, brick planters, and a garden pavilion.
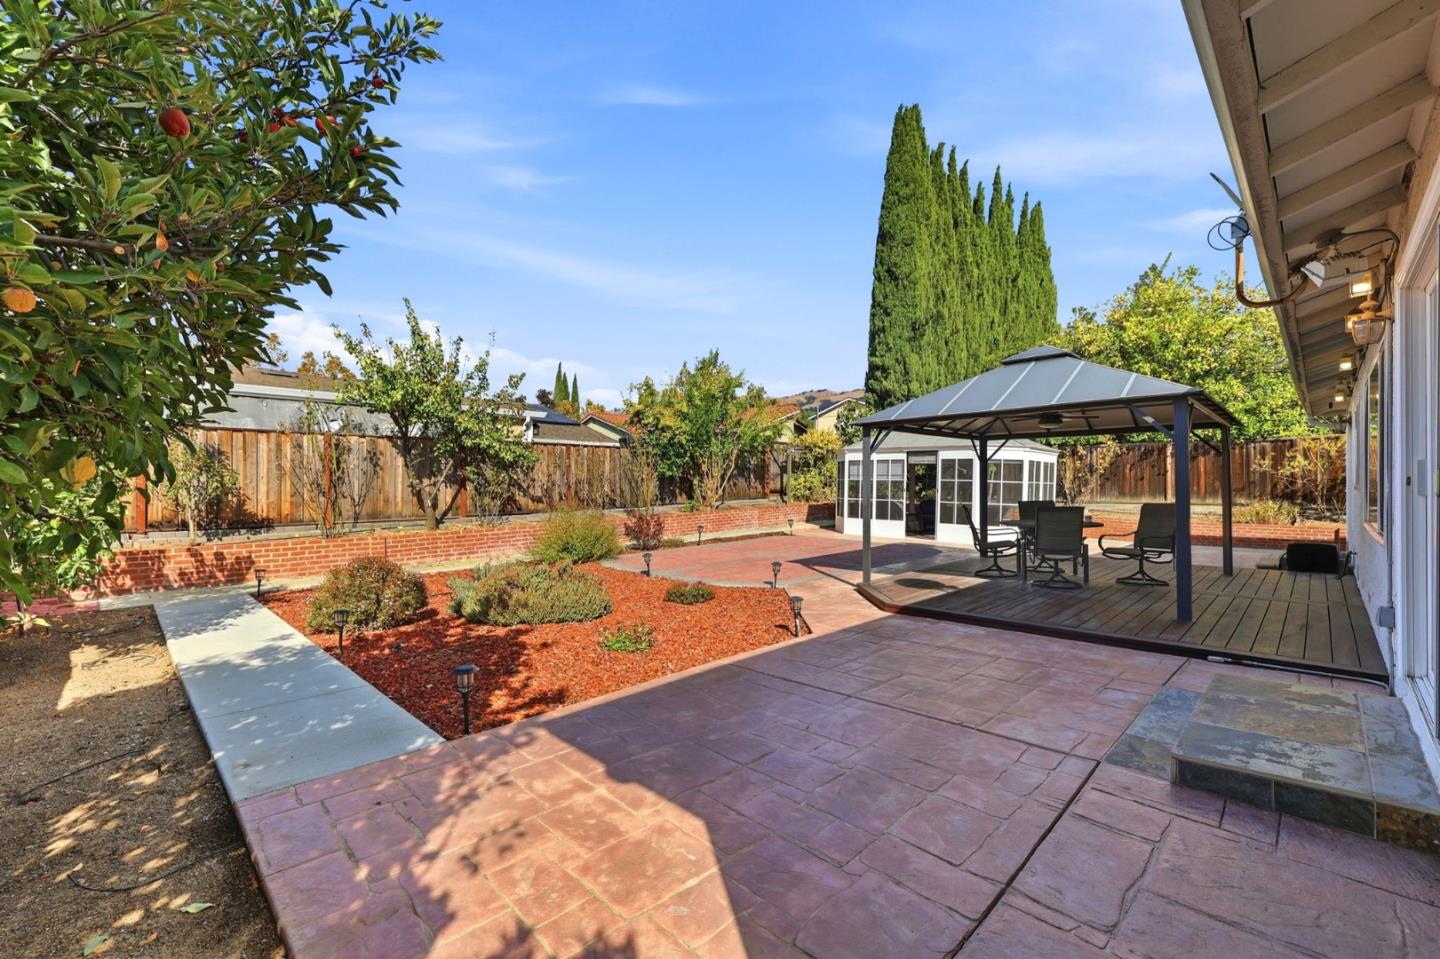
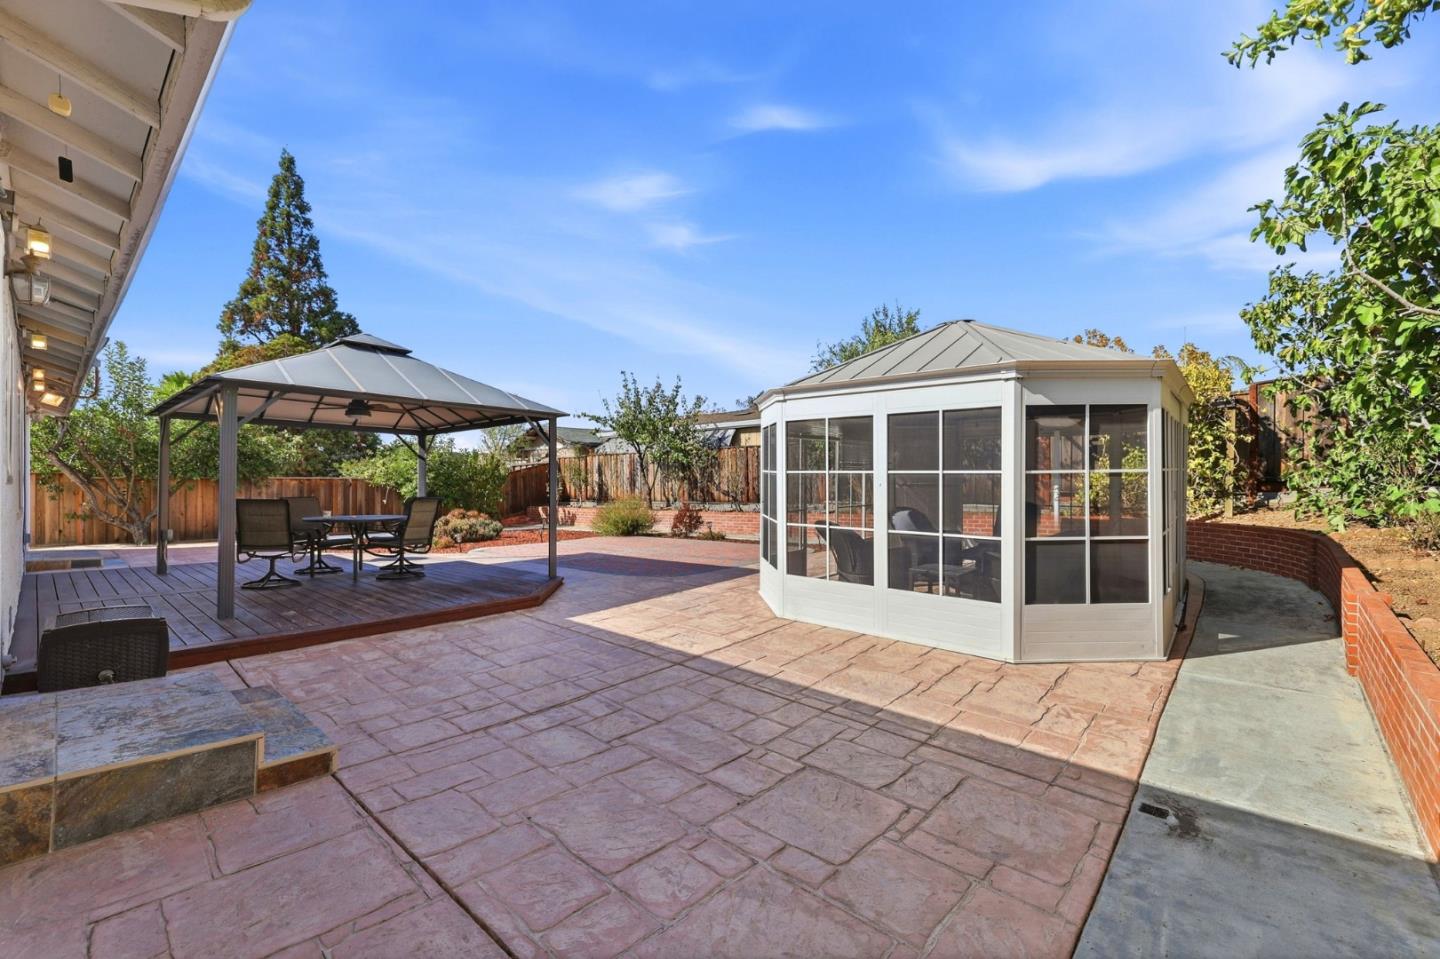
Backyard patio with a gazebo, screened garden shelter, and low-maintenance landscaping.
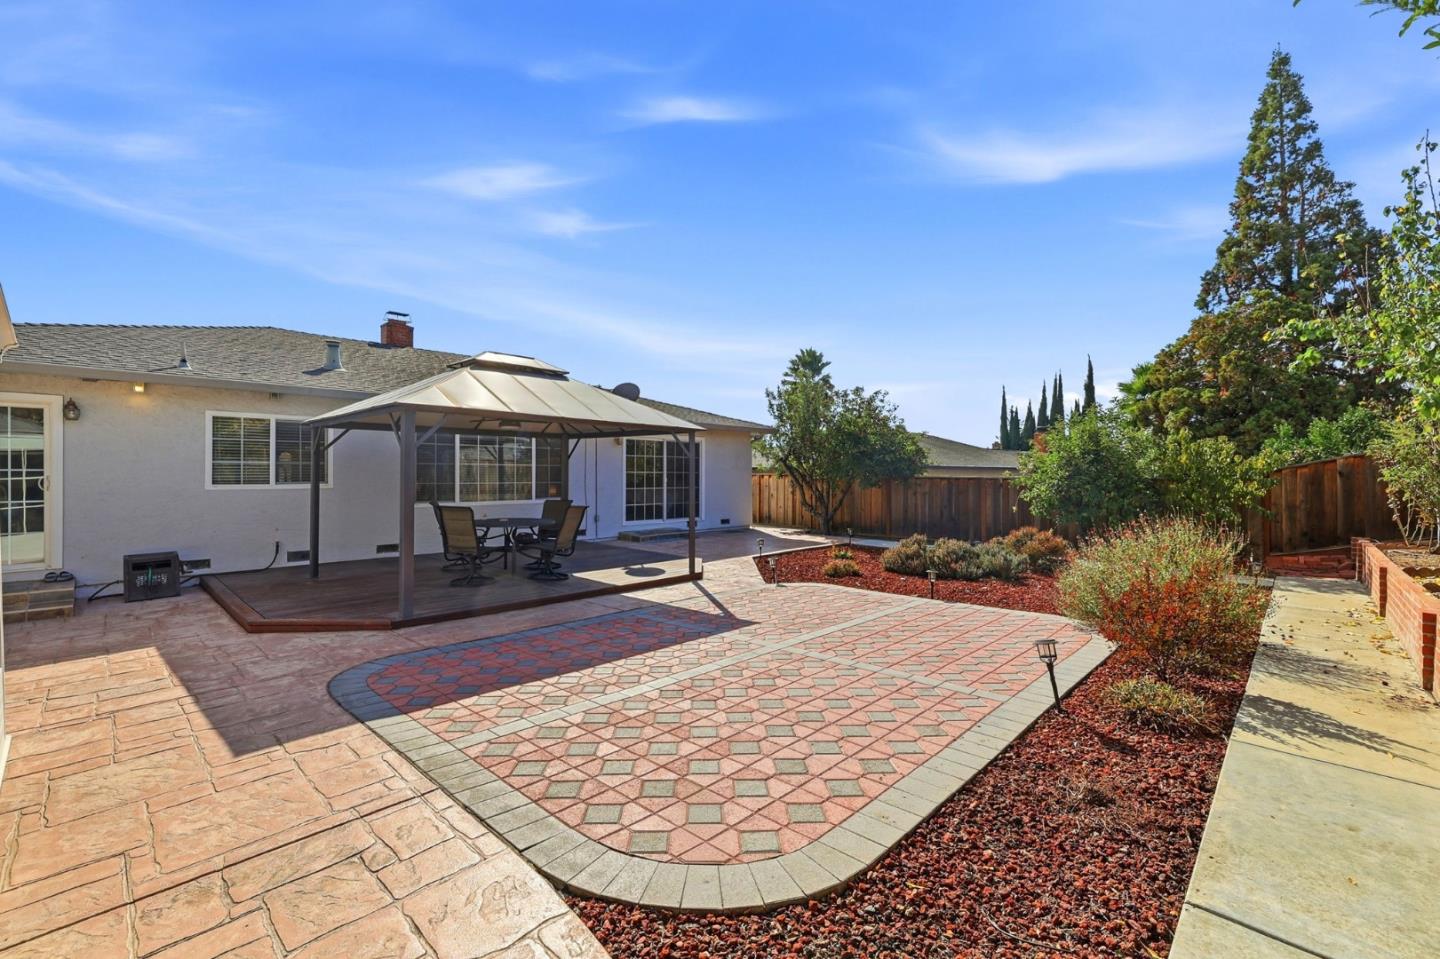
Backyard patio with a covered dining set, patterned paving, and landscaped garden beds.
Backyard patio with a covered dining gazebo and a glass-enclosed garden room.
VIEW PHOTOS
Listed by Real Estate 38, Zaid Hanna, Listing Contact: 408-461-9008

Concessions offered at:

$1,649,000

3181 Stimson WAY

3 Beds 2 Baths 1,530 Sq.Ft. 7,980 Sq.Ft.

Description

Single-story comfort & inviting outdoor spaces define this Evergreen single-family home with 3 bedrooms, 2 bathrooms & 1,530 sq ft on a 7,980 sq ft lot. All windows & glass doors are double-pane. Separate living & family rooms offer flexible gathering spaces, complemented by wood-tone flooring & a fireplace with a decorative mantel & tile hearth. The kitchen features wood cabinetry, stone countertops, a peninsula & stainless steel appliances, with an adjoining dining area that opens to the backyard through a sliding glass door. The primary suite includes a large vanity & its own sliding-door access to the outdoor space. Secondary bedrooms offer flexibility for guests or a home office. Outside, a deck with a gazebo, paved patio, garden beds & established plantings create distinct spaces for outdoor dining, gardening & unwinding. Located in San Jose's Evergreen neighborhood near Fowler Creek Park & local shopping and dining.

Share Property

Location

3181 Stimson WAY, San Jose, CA 95135

Status

For Sale
Zaid Hanna

Zaid Hanna

TITLE

Founder & Broker of Real Estate 38

Property Amenities

Interior
Laundry room In Garage
Appliances Dishwasher, Microwave, Oven Range, Refrigerator, Washer Dryer
Flooring Laminate, Tile
Total Bedrooms: 3
Full Bathrooms: 2
Area & Lot
Total area 1,530 Sq.Ft.
Lot Area 7,980 Sq.Ft.
Living area 1,530 Sq.Ft.
MLS® ID ML82065776
Year Built 1976
School District EastSideUnionHigh
High School EvergreenValleyHigh
Middle School ChaboyaMiddle
Elementary School EvergreenElementary_1
Type Residential
Status For Sale
Exterior
Stories 1
Air conditioning Central Forced Air
Heat type Forced Air
Water Source Public
Garage Space 2.0
Sewer Public Sewer
Parking Attached Garage
Roof Shingle
Utilities Public Utilities, Water Public
Finance
Sales Price $1,649,000
Single-story home with red trim, a brick entry, and a landscaped front yard.

360 Virtual Tour

Take a tour of this property
Single-story home with red trim, a brick entry, and a landscaped front yard.

Schedule a Showing

We would love to show you our beautiful property. Please select your preferred date and time below. An agent will be in touch shortly to confirm your appointment.

Schedule a Showing

We would love to show you our beautiful property. Please select your preferred date and time below. An agent will be in touch shortly to confirm your appointment.
Thank you for your interest in 3181 Stimson WAY, San Jose, CA 95135. We are reviewing your request and will be in touch shortly!

Evergreen

Let's Talk

You’ve got questions, and we can’t wait to answer them.