Leave a Message

Thank you for your message. We will be in touch with you shortly.

6495 Du Sault DR
6495 Du Sault DR
6495 Du Sault DR
6495 Du Sault DR
6495 Du Sault DR
6495 Du Sault DR
6495 Du Sault DR
6495 Du Sault DR
6495 Du Sault DR
6495 Du Sault DR
6495 Du Sault DR
6495 Du Sault DR
6495 Du Sault DR
6495 Du Sault DR
6495 Du Sault DR
6495 Du Sault DR
6495 Du Sault DR
6495 Du Sault DR
6495 Du Sault DR
6495 Du Sault DR
6495 Du Sault DR
6495 Du Sault DR
6495 Du Sault DR
6495 Du Sault DR
6495 Du Sault DR
VIEW PHOTOS
Listed by Real Estate 38, Zaid Hanna, Listing Contact: 4084619008

Concessions offered at:

$1,620,000

6495 Du Sault DR

4 Beds 3 Baths 1,408 Sq.Ft. 6,534 Sq.Ft.

Description

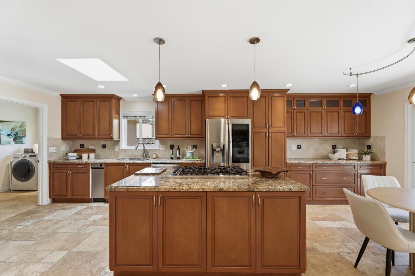
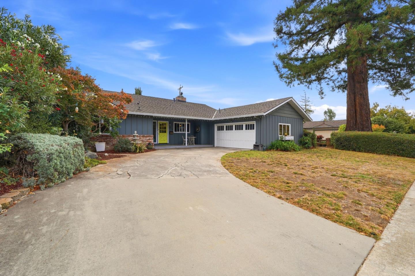
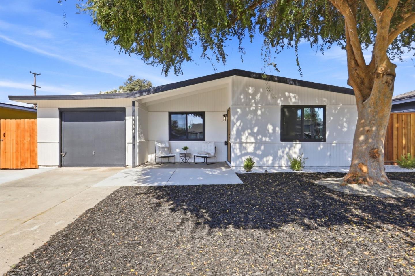
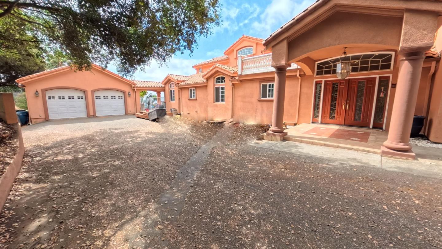
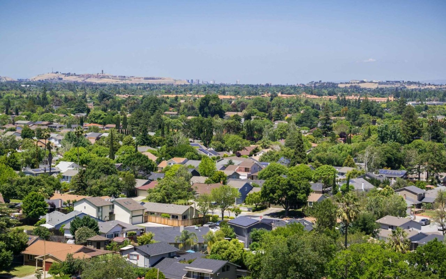
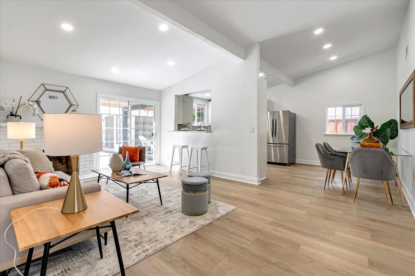
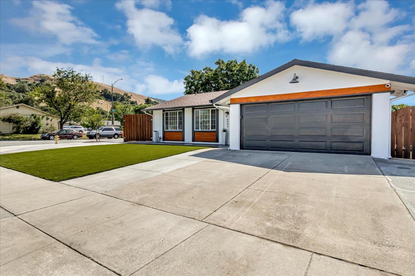
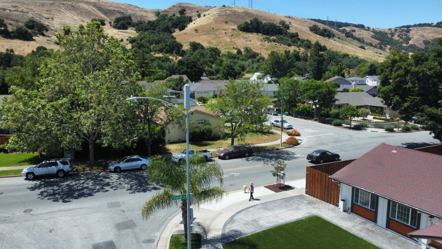
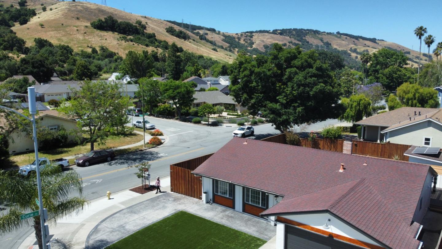
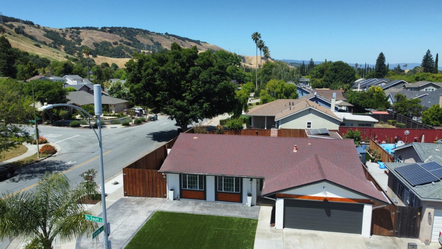
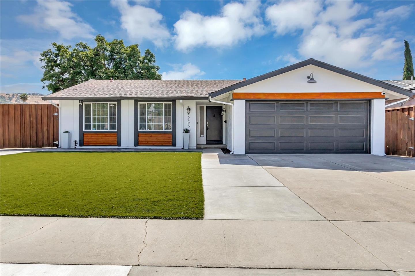
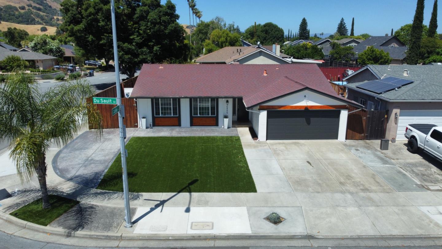
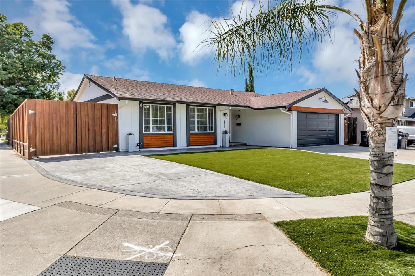
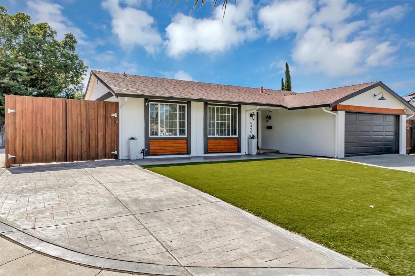
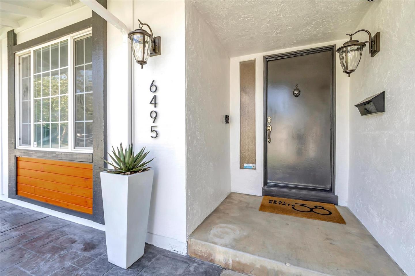
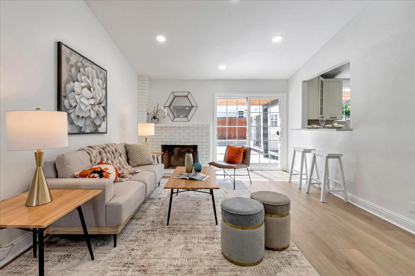
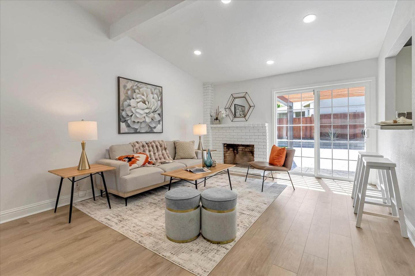
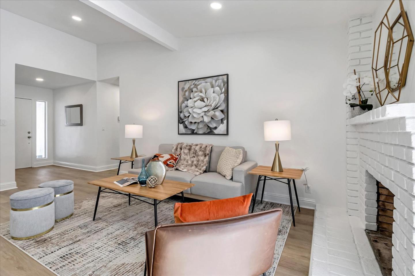
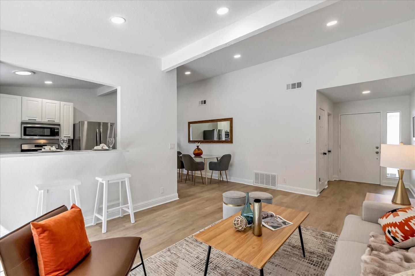
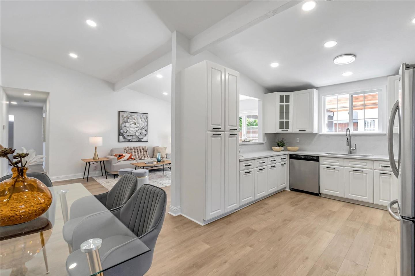
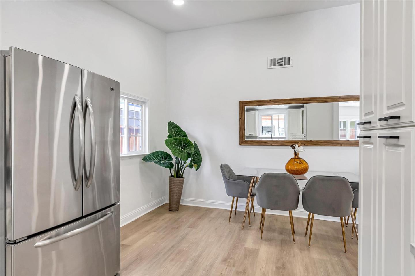
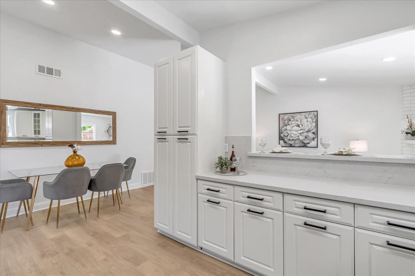
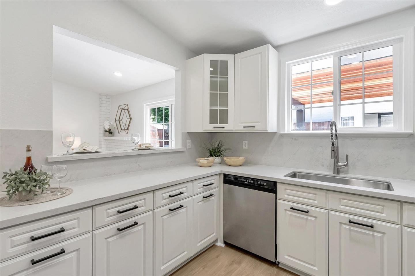
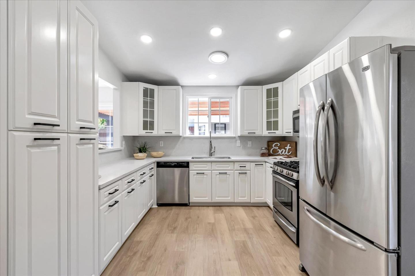
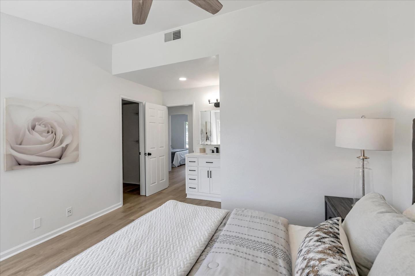
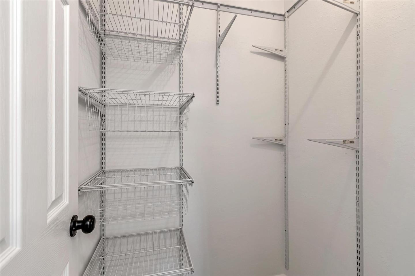
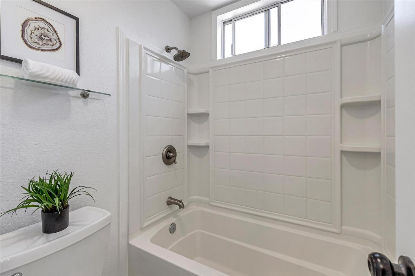
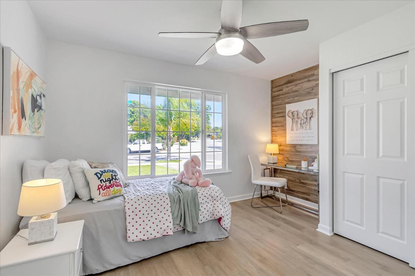
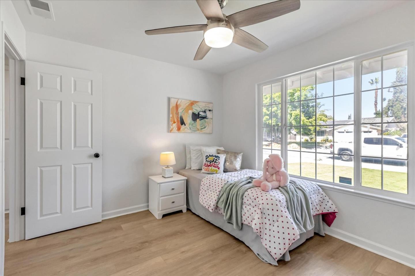
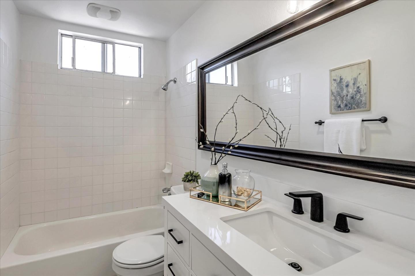
This beautifully renovated 4-bedroom, 3-bathroom home offers the perfect blend of modern luxury & breathtaking views of Bernal Hill & Santa Teresa Hills. Enjoy cooking in your fully updated kitchen featuring quartz countertops, a large sink, stainless steel appliances, & a breakfast bar. The living room, complete with a fireplace, along with the dining area & kitchen, all showcase vaulted ceilings that enhance the sense of space & light. Relax in the primary suite with its vaulted ceiling, walk-in closet, & ceiling fan. Throughout the home, you'll find recessed lighting, new paint & flooring, air conditioning, & dual-pane windows, ensuring comfort & style in every room. Step outside to enjoy the 180-degree views of the stunning Santa Teresa & Bernal Hills. The maintenance-free front yard & backyard provide ample space for outdoor enjoyment. Entertain guests under the backyard pergola & on the deck. Benefit from additional enclosed parking on the side of the house, plus a large storage unit that can double as an office or workshop. Located close to hiking trails, parks, Santa Teresa Light Rail Station, & Highway 85, this home offers convenience & easy access to outdoor activities & commuting options. This home truly has it all: style, comfort, & incredible views.

Share Property

Location

6495 Du Sault DR, San Jose, CA 95119

Status

Sold

Date Sold

July 1, 2024
Zaid Hanna

Zaid Hanna

TITLE

Founder & Broker of Real Estate 38

Property Amenities

Interior
Laundry room In Garage
Fireplace Living Room
Appliances Dishwasher, Oven Range Gas
Flooring Tile, Vinyl Linoleum
Total Bedrooms: 4
Full Bathrooms: 3
Other Interior Features Vaulted Ceiling, Walkin Closet
Area & Lot
Total area 1,408 Sq.Ft.
Lot Area 6,534 Sq.Ft.
Living area 1,408 Sq.Ft.
MLS® ID ML81967552
Year Built 1970
School District EastSideUnionHigh
High School SantaTeresaHigh
Middle School BernalIntermediate
Elementary School SantaTeresaElementary
Type Residential
Status Sold
Exterior
Stories 1
Air conditioning Ceiling Fan, Central Forced Air
Heat type Forced Air
Water Source Public
Garage Space 2.0
Sewer Public Sewer
Parking Attached Garage, Roomfor Oversized Vehicle
Roof Composition
Utilities Public Utilities, Water Public
Finance
Sales Price $1,620,000

360 Virtual Tour

Take a tour of this property

Santa Teresa

Let's Talk

You’ve got questions, and we can’t wait to answer them.