Leave a Message

Thank you for your message. We will be in touch with you shortly.

850 Catkin Court
850 Catkin Court
850 Catkin Court
850 Catkin Court
850 Catkin Court
850 Catkin Court
850 Catkin Court
850 Catkin Court
850 Catkin Court
850 Catkin Court
850 Catkin Court
850 Catkin Court
850 Catkin Court
850 Catkin Court
850 Catkin Court
850 Catkin Court
850 Catkin Court
850 Catkin Court
850 Catkin Court
850 Catkin Court
850 Catkin Court
850 Catkin Court
850 Catkin Court
850 Catkin Court
850 Catkin Court
VIEW PHOTOS
Listed by Real Estate 38, Zaid Hanna, Listing Contact: 408-461-9008

Concessions offered at:

$629,000

850 Catkin Court

2 Beds 2 Baths 922 Sq.Ft.

Description

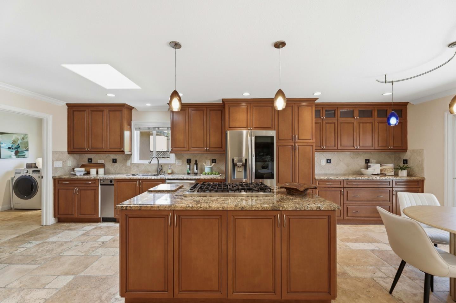
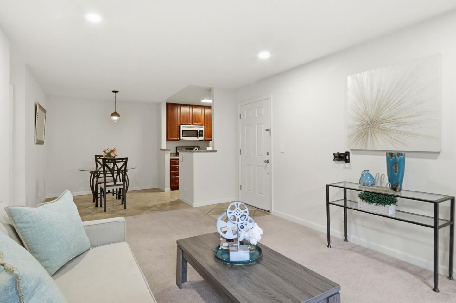
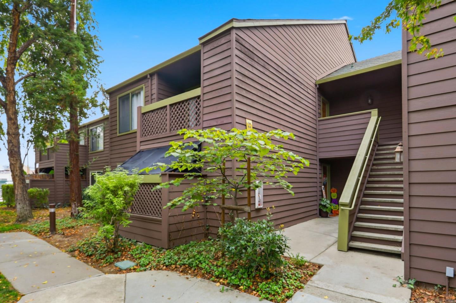
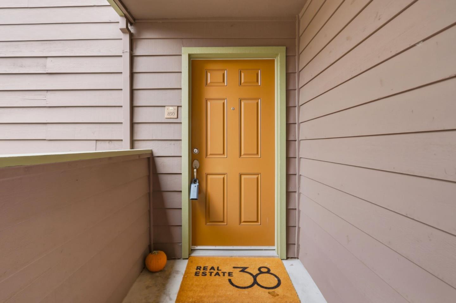
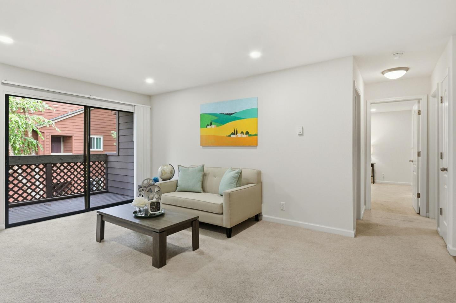
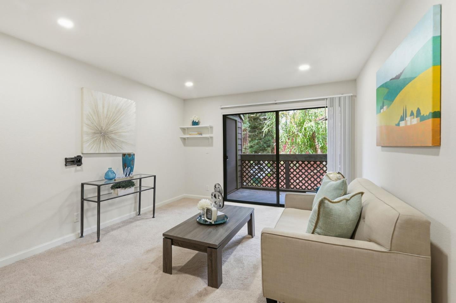
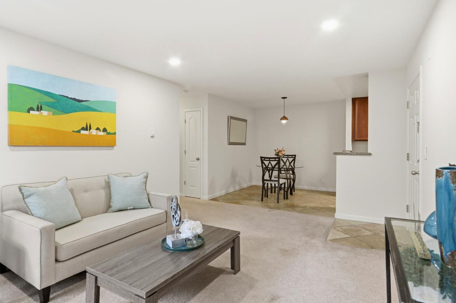
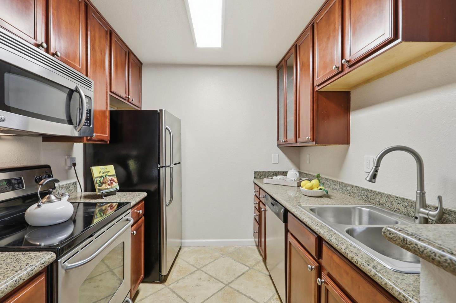
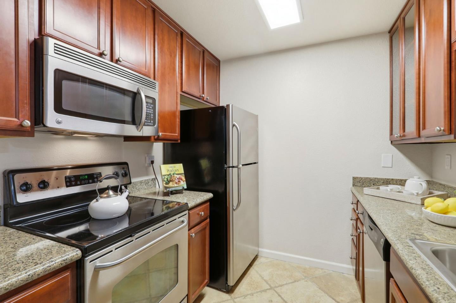
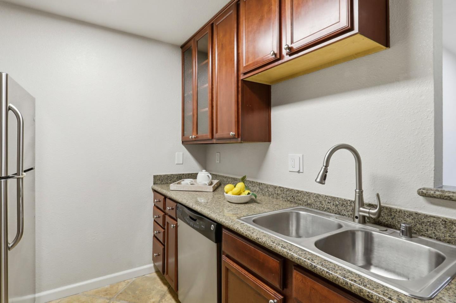
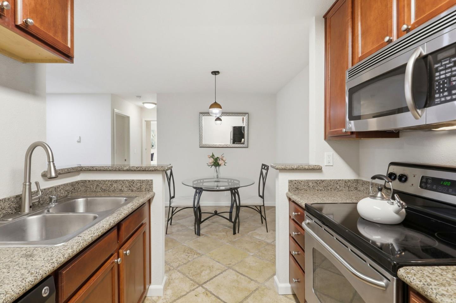
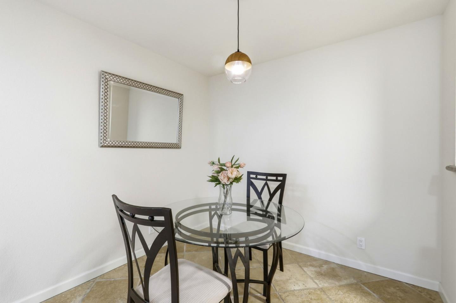
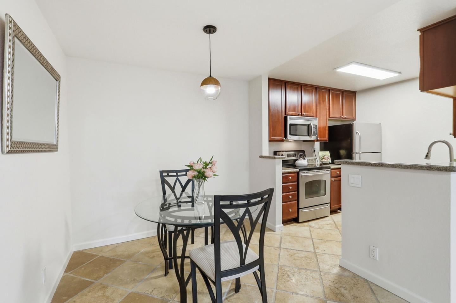
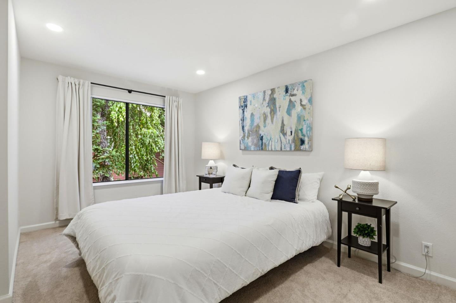
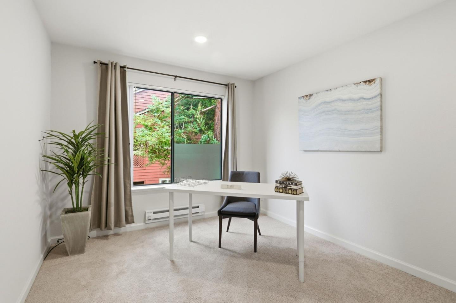
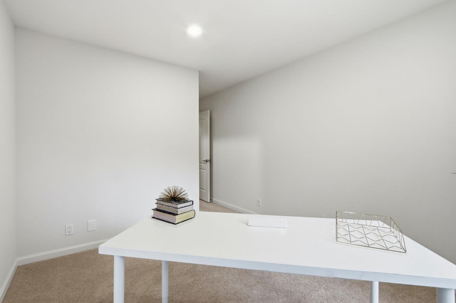
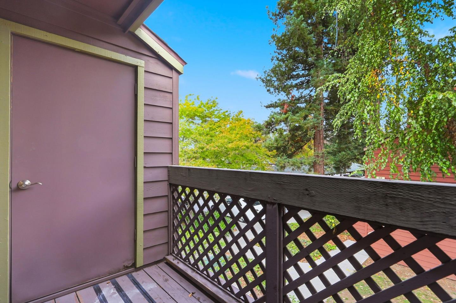
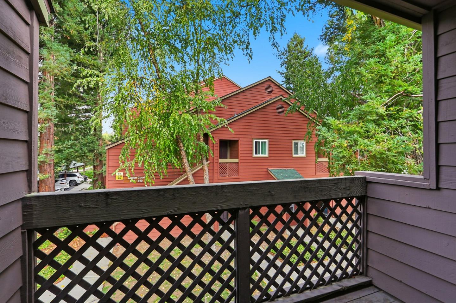
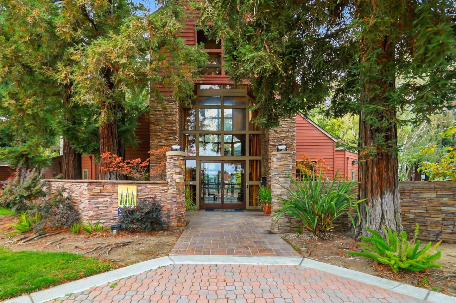
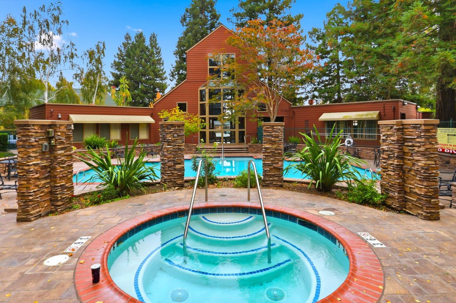
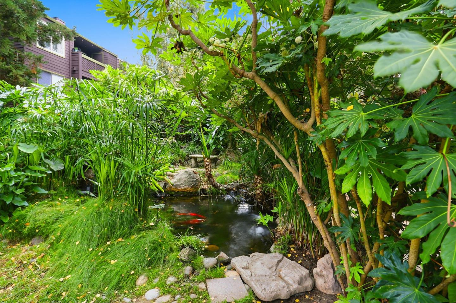
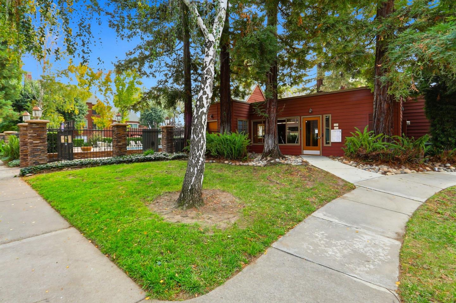
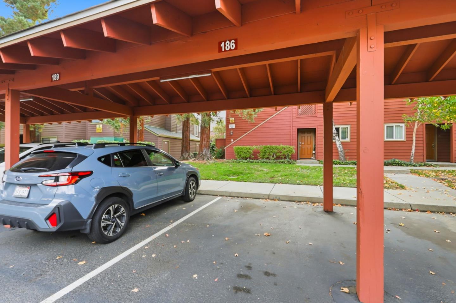
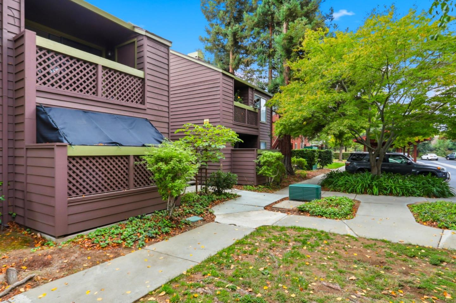
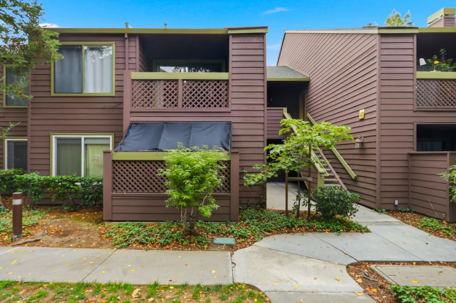
Experience the best of Silicon Valley living at Sierra Crest. This 2-bedroom, 2-bath condo offers 922 sq ft in one of the best buildings in the complex. The kitchen features granite countertops, a double bowl sink, stainless steel appliances, & travertine floors, opening effortlessly to a dining area with matching tile & a bright living room illuminated by recessed lighting. Step through the sliding glass door to your private balcony with a convenient storage room. The spacious primary suite includes a walk-in closet with organizers & an ensuite bath finished with a granite countertop, travertine floor, & shower over tub. The second bedroom also offers recessed lighting & a walk-in closet with organizers, while the hall bath includes an in-unit washer & dryer for everyday convenience, along with a granite countertop & travertine tile flooring. Additional features include smart light switches throughout & one designated carport space for added convenience. Sierra Crest residents enjoy resort-style amenities including pools, a fitness center, & a clubhouse, all set within beautifully maintained grounds. From here, you can walk to Santana Row's shopping & dining, explore Westfield Valley Fair, or quickly reach major employers via 280, 880, & San Tomas Expressway.

Share Property

Location

850 Catkin CT, San Jose, CA 95128

Status

Sold

Date Sold

February 23, 2026
Zaid Hanna

Zaid Hanna

TITLE

Founder & Broker of Real Estate 38

Property Amenities

Interior
Laundry room Inside
Appliances Dishwasher, Microwave, Oven Range Electric, Refrigerator, Washer Dryer
Flooring Carpet, Tile, Travertine
Total Bedrooms: 2
Full Bathrooms: 2
Other Interior Features Walkin Closet
Area & Lot
Total area 922 Sq.Ft.
Living area 922 Sq.Ft.
MLS® ID ML82026771
Year Built 1988
School District CampbellUnionHigh
High School DelMarHigh
Middle School MonroeMiddle
Elementary School LynhavenElementary
Type Condo
Status Sold
Exterior
Stories 1
Pool Community Facility
Air conditioning None
Heat type Baseboard
Water Source Public
Sewer Public Sewer
Parking Carport
Roof Composition
Utilities Public Utilities, Water Public
Finance
Sales Price $629,000
HOA Fees $530

360 Virtual Tour

Take a tour of this property

Central San Jose

Let's Talk

You’ve got questions, and we can’t wait to answer them.