Leave a Message

Thank you for your message. We will be in touch with you shortly.

6352 Mayo Drive
6352 Mayo Drive
6352 Mayo Drive
6352 Mayo Drive
6352 Mayo Drive
6352 Mayo Drive
6352 Mayo Drive
6352 Mayo Drive
6352 Mayo Drive
6352 Mayo Drive
6352 Mayo Drive
6352 Mayo Drive
6352 Mayo Drive
6352 Mayo Drive
6352 Mayo Drive
6352 Mayo Drive
6352 Mayo Drive
6352 Mayo Drive
6352 Mayo Drive
6352 Mayo Drive
6352 Mayo Drive
6352 Mayo Drive
6352 Mayo Drive
6352 Mayo Drive
6352 Mayo Drive
VIEW PHOTOS
Listed by Real Estate 38, Zaid Hanna, Listing Contact: 4084619008

Concessions offered at:

$1,540,000

6352 Mayo Drive

4 Beds 3 Baths 2,016 Sq.Ft. 5,500 Sq.Ft.

Description

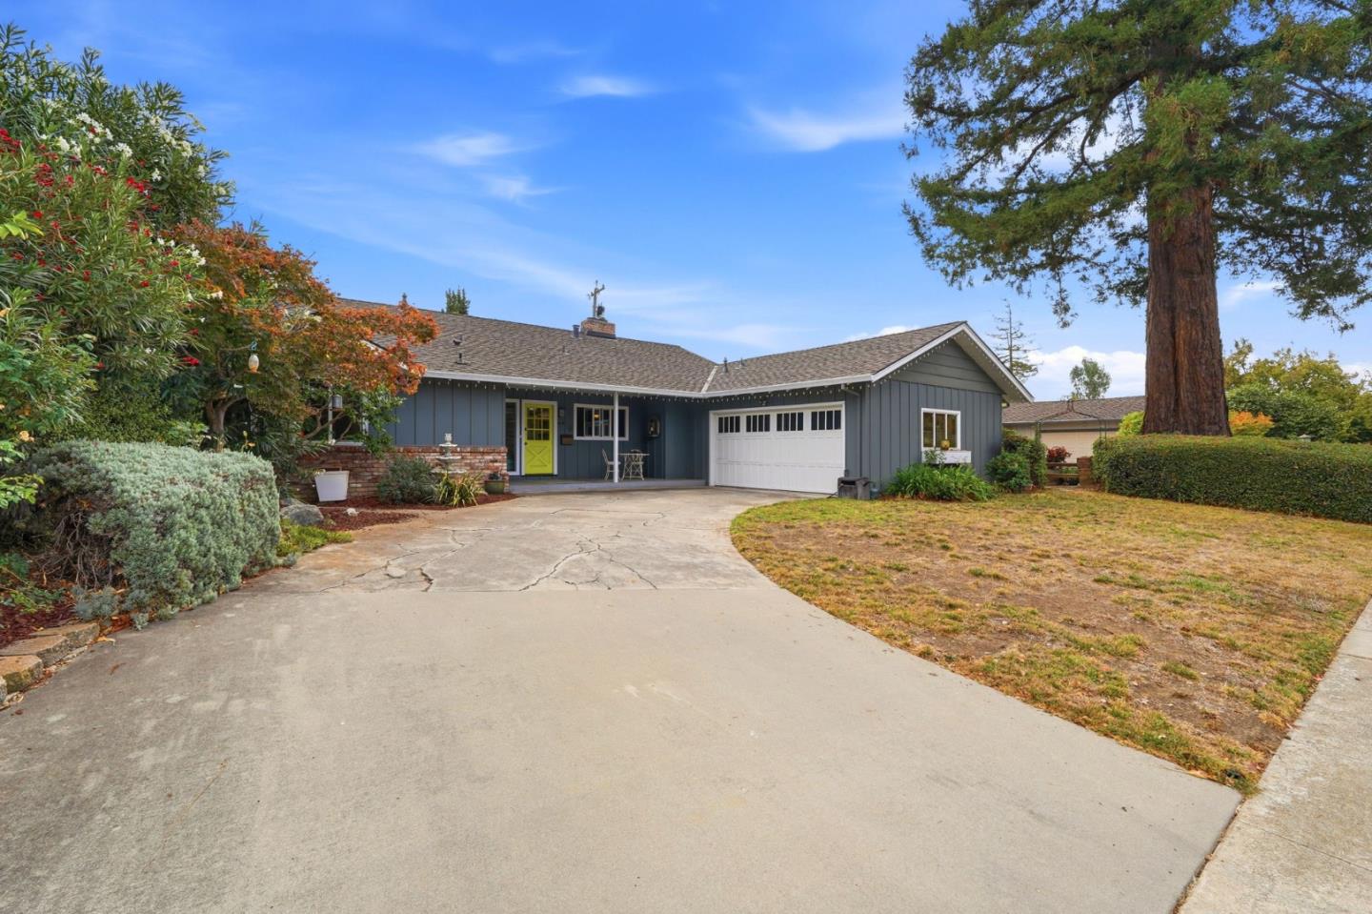
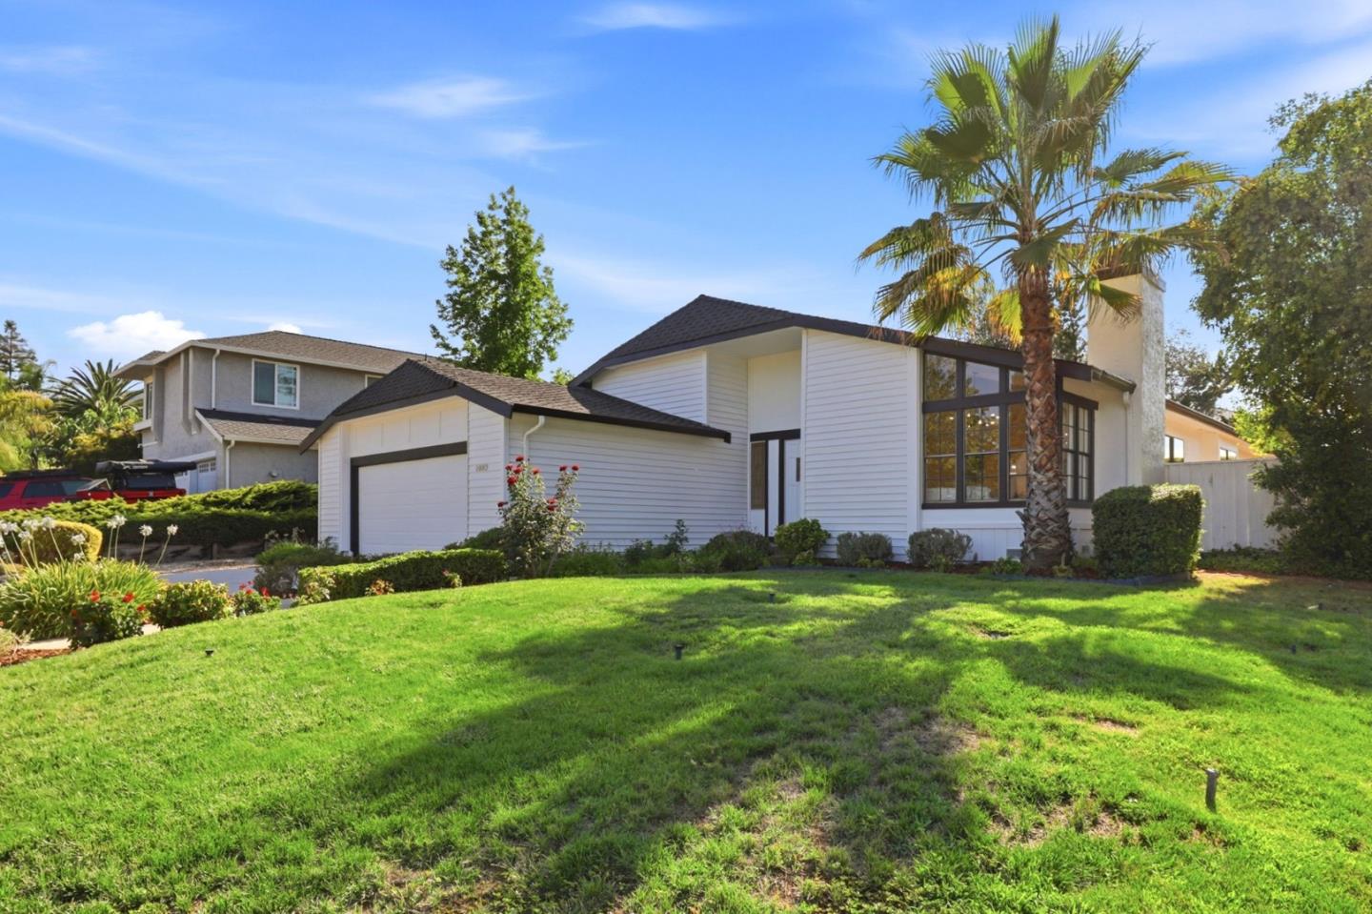
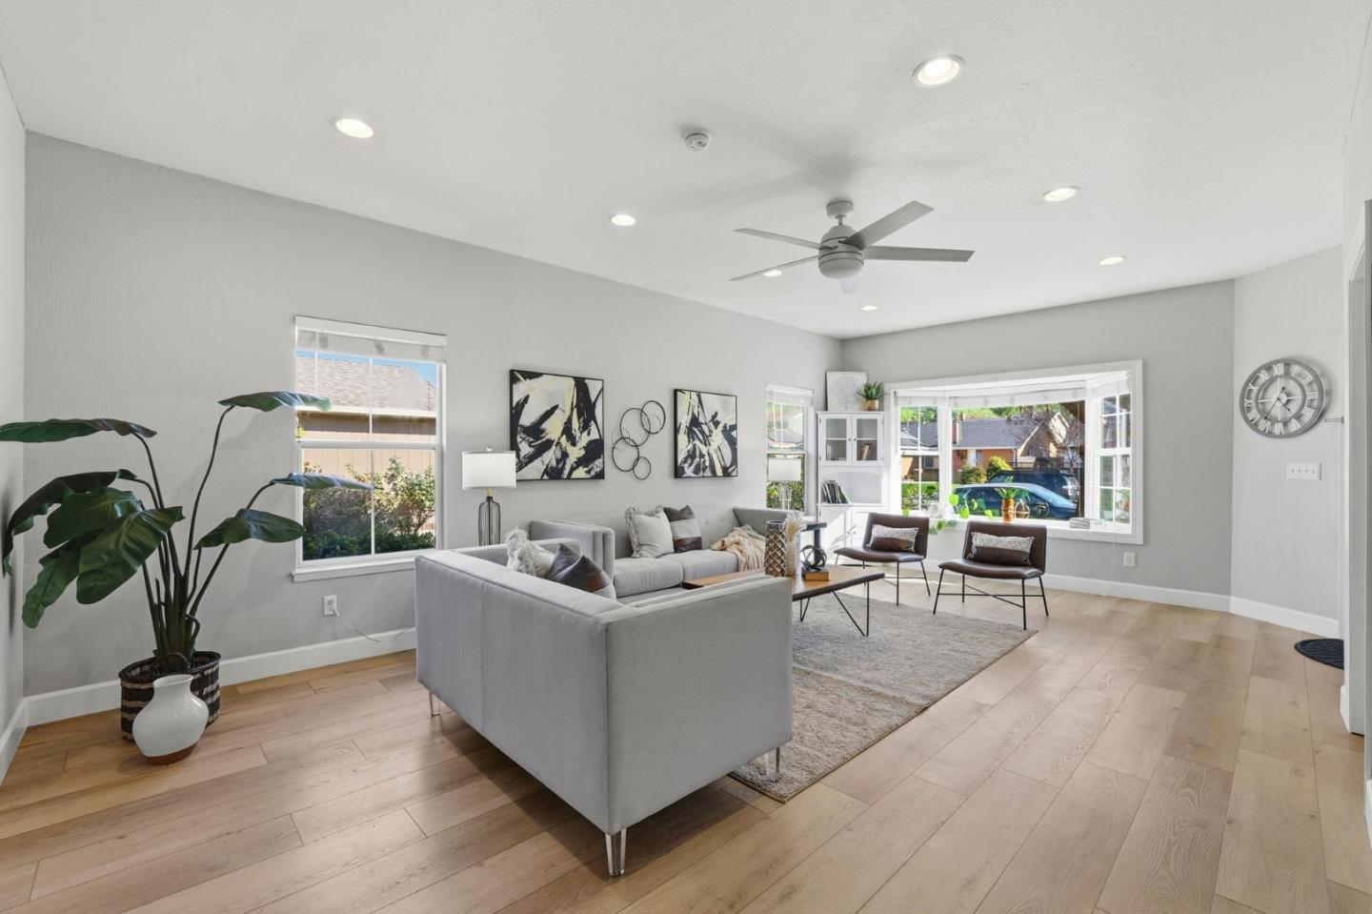
Space & thoughtful updates come together in this 4 bedroom, 2.5 bathroom home offering 2,016 sq ft of living space. The kitchen was remodeled in 2021 & features a 6 burner gas stove, stainless steel appliances, cabinet depth refrigerator, recessed lighting, & a large window bringing in natural light while opening to the dining area. The dining space centers around a fireplace with mantel & includes recessed lighting & a sliding glass door to the backyard. The living room welcomes you with a bay window, recessed lighting, & ceiling fan, while the separate family room adds volume & character with a vaulted ceiling. The primary suite is located on the ground floor. Double doors open to the bedroom, which features a wall to wall closet while the primary bathroom includes dual sinks & a walk in tile shower. An office sits at the front of the home, providing a dedicated workspace. All bedrooms include ceiling fans. Flooring updates include new LVP installed downstairs in 2021 & upstairs in 2026, complemented by 6 inch white baseboards. Additional improvements include a replaced furnace in 2018, fully paid solar added in 2013, & updated electrical circuits & breaker panel in 2021. The backyard is designed for low maintenance enjoyment with cemented areas & a pergola for shaded seating.

Share Property

Location

6352 Mayo DR, San Jose, CA 95123

Status

Sold

Date Sold

June 12, 2026
Zaid Hanna

Zaid Hanna

TITLE

Founder & Broker of Real Estate 38

Property Amenities

Interior
Fireplace Other Location
Appliances Dishwasher, Oven Range Gas, Refrigerator
Flooring Vinyl Linoleum
Total Bedrooms: 4
Half Bathrooms: 1
Full Bathrooms: 2
Other Interior Features Vaulted Ceiling
Area & Lot
Total area 2,016 Sq.Ft.
Lot Area 5,500 Sq.Ft.
Living area 2,016 Sq.Ft.
MLS® ID ML82039169
Year Built 1971
School District EastSideUnionHigh
High School SantaTeresaHigh
Middle School BernalIntermediate
Elementary School BerthaTaylorElementary
Type Residential
Status Sold
Exterior
Stories 2
Air conditioning Ceiling Fan
Heat type Forced Air
Water Source Public
Garage Space 2.0
Sewer Public Sewer
Parking Attached Garage
Roof Composition
Utilities Public Utilities, Water Public
Finance
Sales Price $1,540,000

360 Virtual Tour

Take a tour of this property

Santa Teresa

Let's Talk

You’ve got questions, and we can’t wait to answer them.