Leave a Message

Thank you for your message. We will be in touch with you shortly.

6094 Charlotte DR
6094 Charlotte DR
6094 Charlotte DR
6094 Charlotte DR
6094 Charlotte DR
6094 Charlotte DR
6094 Charlotte DR
6094 Charlotte DR
6094 Charlotte DR
6094 Charlotte DR
6094 Charlotte DR
6094 Charlotte DR
6094 Charlotte DR
6094 Charlotte DR
6094 Charlotte DR
6094 Charlotte DR
6094 Charlotte DR
6094 Charlotte DR
6094 Charlotte DR
6094 Charlotte DR
6094 Charlotte DR
6094 Charlotte DR
6094 Charlotte DR
6094 Charlotte DR
6094 Charlotte DR
6094 Charlotte DR
6094 Charlotte DR
6094 Charlotte DR
6094 Charlotte DR
6094 Charlotte DR
6094 Charlotte DR
6094 Charlotte DR
6094 Charlotte DR
6094 Charlotte DR
6094 Charlotte DR
6094 Charlotte DR
6094 Charlotte DR
6094 Charlotte DR
6094 Charlotte DR
6094 Charlotte DR
6094 Charlotte DR
6094 Charlotte DR
6094 Charlotte DR
6094 Charlotte DR
6094 Charlotte DR
6094 Charlotte DR
6094 Charlotte DR
6094 Charlotte DR
6094 Charlotte DR
6094 Charlotte DR
6094 Charlotte DR
6094 Charlotte DR
6094 Charlotte DR
VIEW PHOTOS
Listed by Real Estate 38, Zaid Hanna, Listing Contact: 408-461-9008

Concessions offered at:

$1,249,000

6094 Charlotte DR

4 Beds 4 Baths 2,332 Sq.Ft. 1,742 Sq.Ft.

Open House

9/19/2026 1:00PM - 4:00PM PDT
9/20/2026 1:00PM - 4:00PM PDT

Description

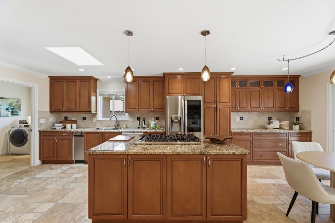
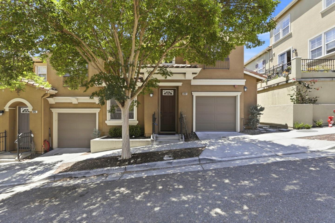
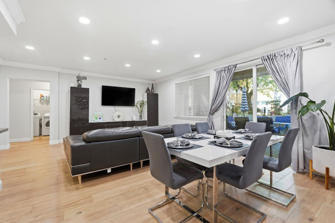
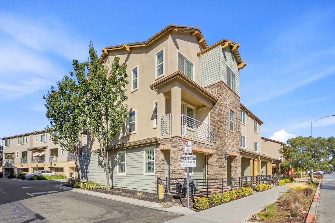
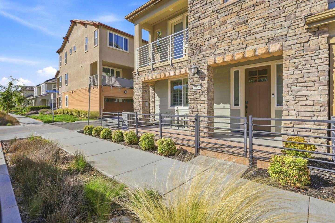
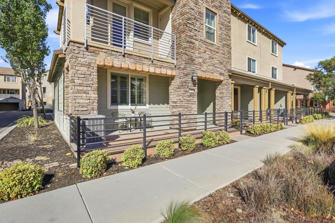
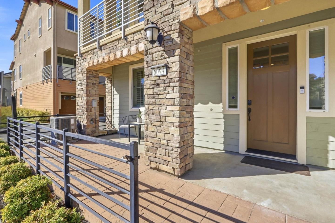
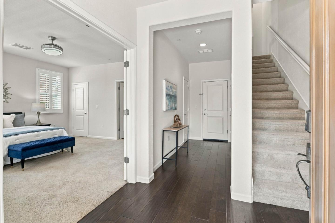
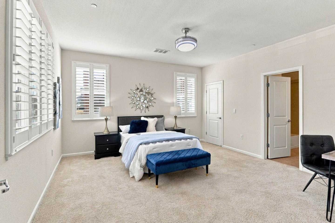
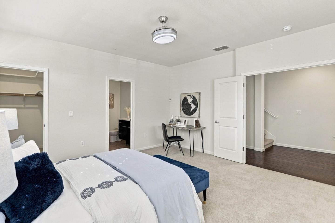
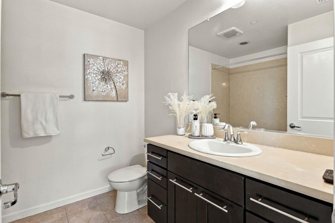
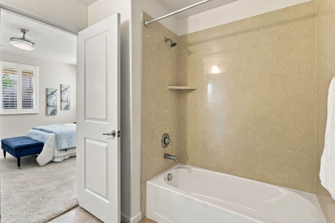
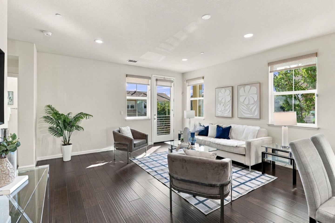
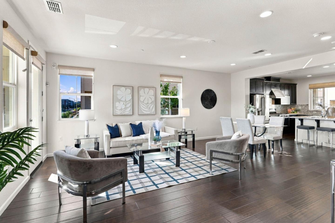
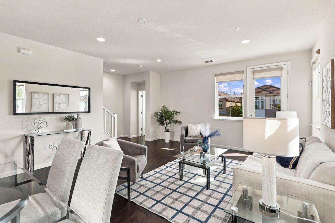
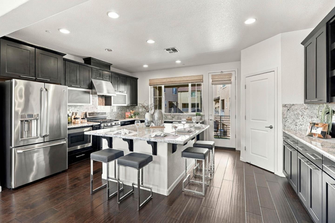
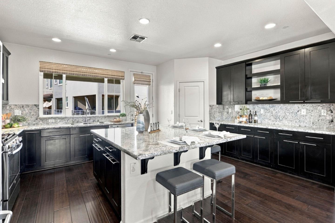
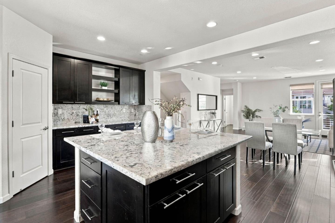
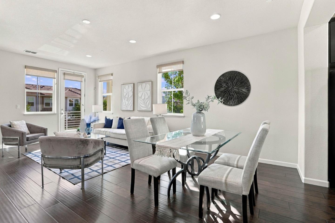
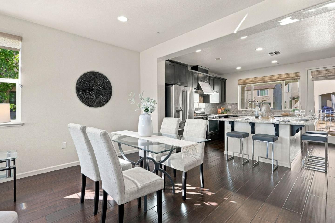
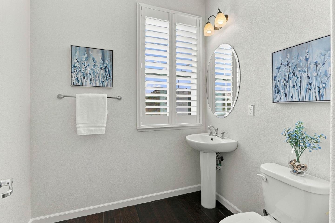
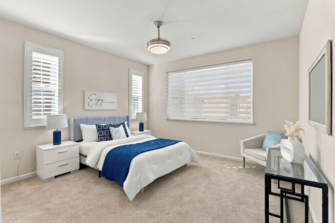
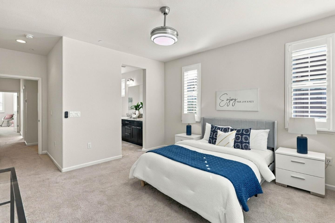
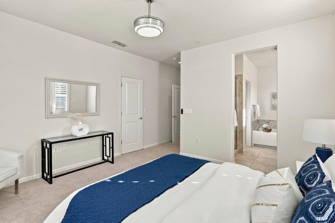
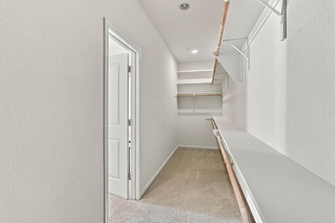
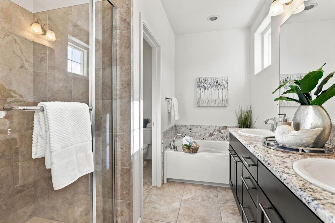
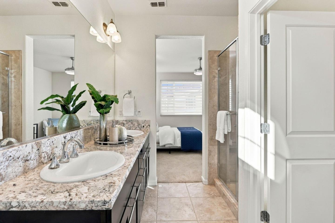
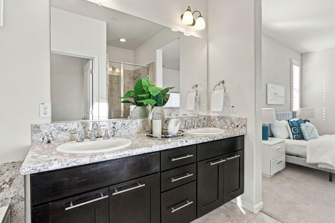
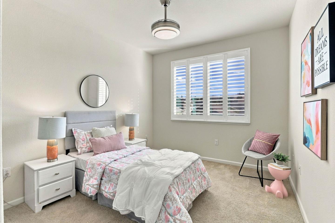
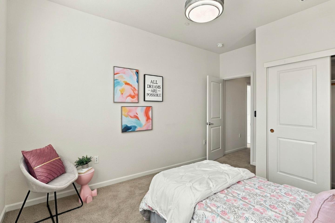
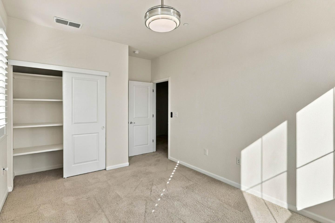
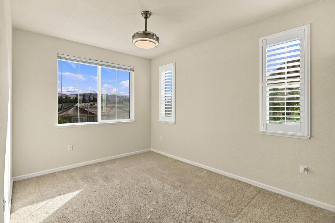
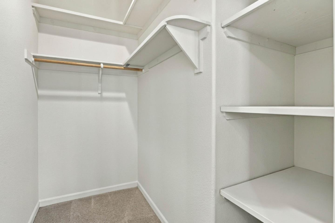
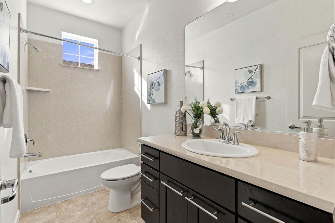
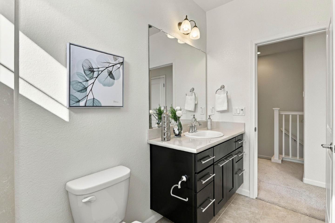
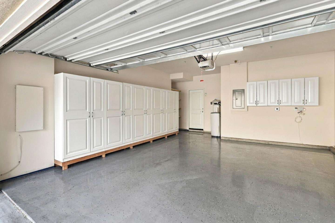
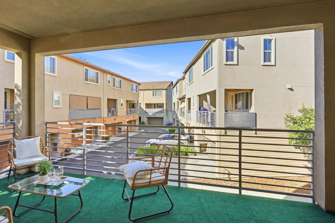
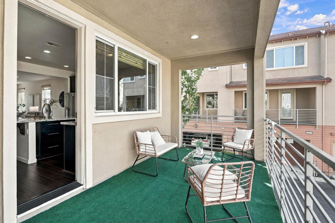
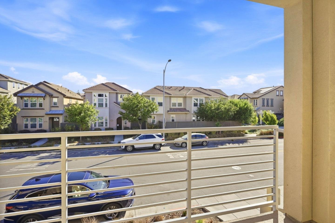
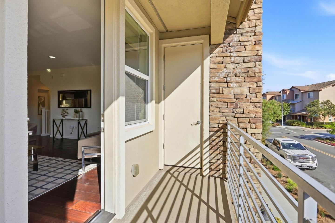
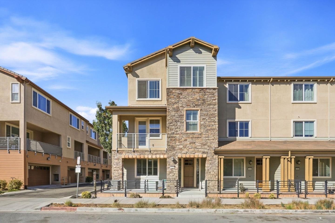
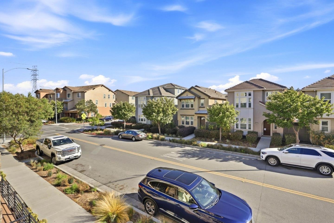
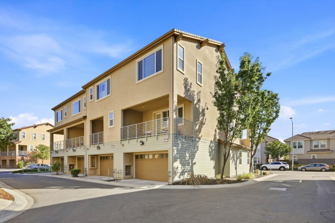
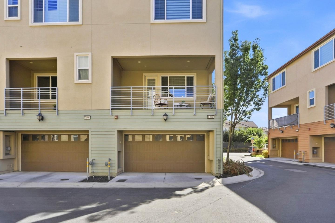
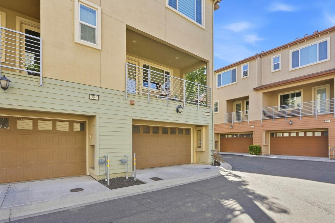
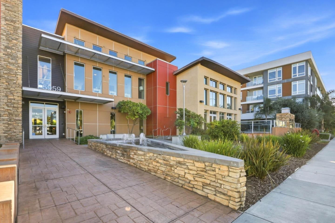
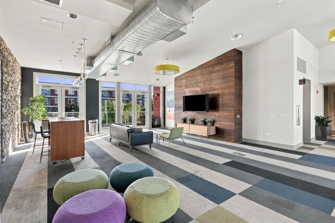
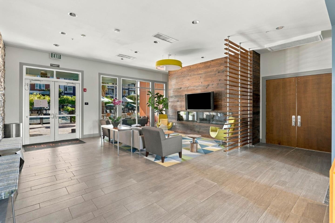
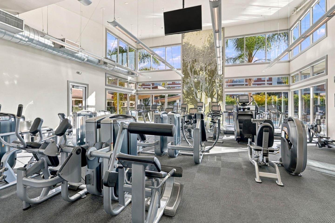
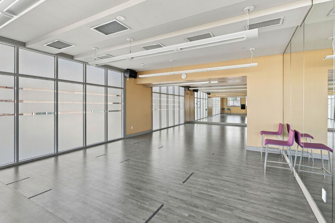
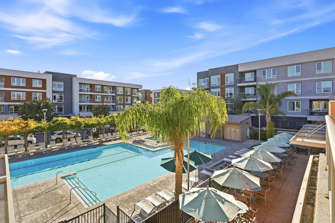
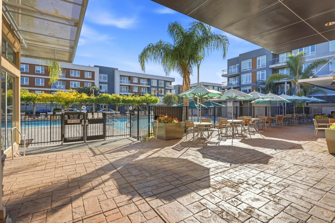
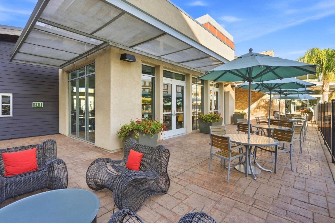
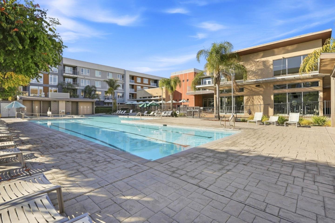
Spacious corner-unit living and thoughtful flexibility define this 4-bedroom, 3.5-bathroom townhome-style condominium offering 2,332 sq ft on an approximately 1,742 sq ft lot in Avenue One. Built in 2015, the three-level home features a primary-sized bedroom on the first floor, ideal for guests, work or added privacy. The bright main level connects the living room, dining area and kitchen, where a large granite island, dark shaker cabinetry, stainless steel appliances and a gas range create an inviting hub. Wood-look flooring, recessed lighting and abundant windows enhance the open feel. Upstairs, the spacious primary suite offers two walk-in closets and an ensuite bath with dual sinks, a soaking tub and a separate tiled shower. Two patios extend the living space outdoors, including a covered upper-level patio and a front patio with custom storage shelves. The attached garage provides additional storage, while the community offers a pool, fitness center, gardens and BBQ areas. Near Village Oaks, Kaiser San Jose, VTA light rail, Hwy 85 and 101.

Share Property

Location

6094 Charlotte DR, San Jose, CA 95123

Status

For Sale
Zaid Hanna

Zaid Hanna

TITLE

Founder & Broker of Real Estate 38

Property Amenities

Interior
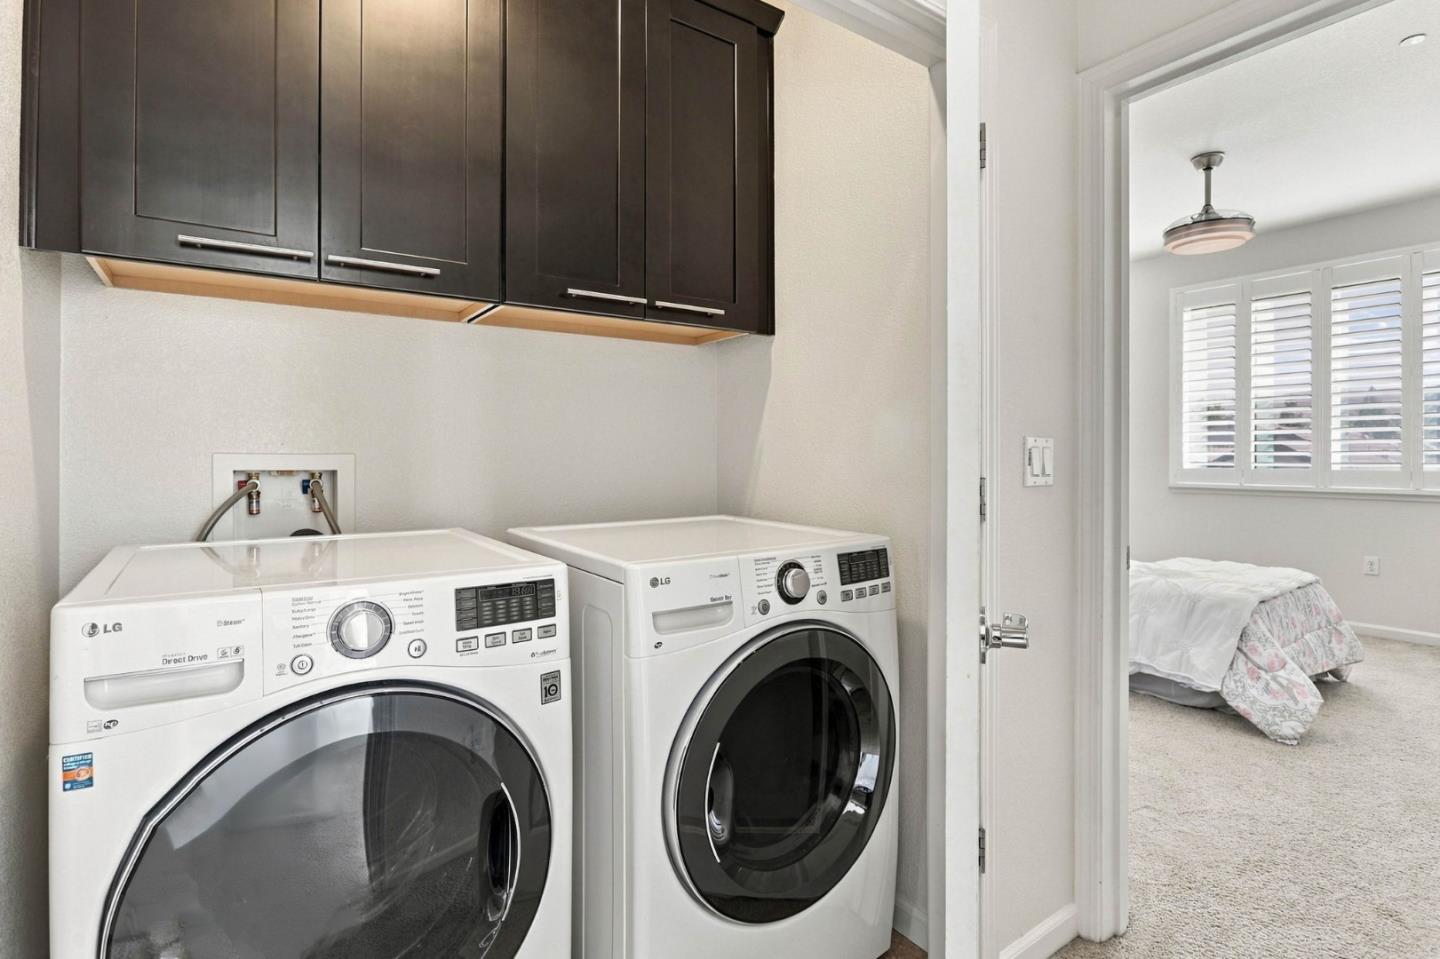
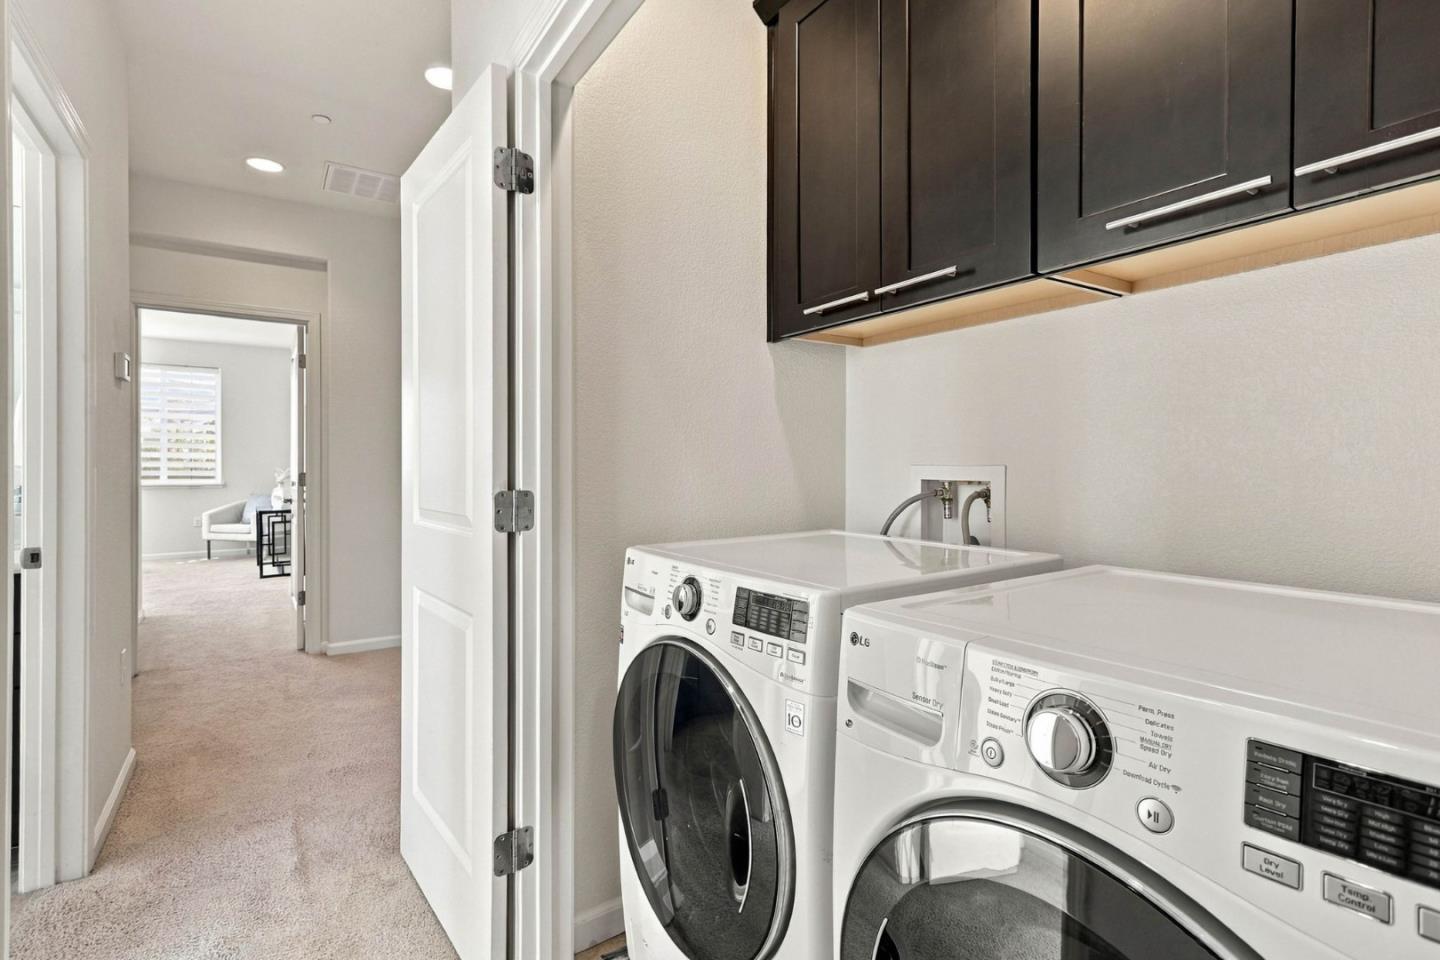
Laundry room In Utility Room
Appliances Dishwasher, Garbage Disposal, Microwave, Oven Range, Oven Range Built In, Washer Dryer
Flooring Hardwood, Tile
Total Bedrooms: 4
Half Bathrooms: 1
Full Bathrooms: 3
Area & Lot
Open house

9/19/2026 1:00PM - 4:00PM PDT

9/20/2026 1:00PM - 4:00PM PDT

Total area 2,332 Sq.Ft.
Lot Area 1,742 Sq.Ft.
Living area 2,332 Sq.Ft.
MLS® ID ML82061363
Year Built 2015
School District EastSideUnionHigh
High School OakGroveHigh
Middle School BernalIntermediate
Elementary School SantaTeresaElementary
Type Condo
Status For Sale
Exterior
Stories 1
Pool Community Facility
Air conditioning Ceiling Fan, Central Forced Air
Heat type Central Forced Air_Gas
Water Source Public
Garage Space 2.0
Sewer Public Sewer
Parking Attached Garage
Roof Shingle
Utilities Public Utilities, Water Public
Finance
Sales Price $1,249,000
HOA Fees $456 monthly

360 Virtual Tour

Take a tour of this property
image

Schedule a Showing

We would love to show you our beautiful property. Please select your preferred date and time below. An agent will be in touch shortly to confirm your appointment.

Schedule a Showing

We would love to show you our beautiful property. Please select your preferred date and time below. An agent will be in touch shortly to confirm your appointment.
Thank you for your interest in 6094 Charlotte DR, San Jose, CA 95123. We are reviewing your request and will be in touch shortly!

Santa Teresa

Let's Talk

You’ve got questions, and we can’t wait to answer them.