Leave a Message

Thank you for your message. We will be in touch with you shortly.

4131 Middle Park DR
Listed by Real Estate 38, Zaid Hanna, Listing Contact: 408-461-9008

Concessions offered at:

$2,210,000

4131 Middle Park DR

4 Beds 3 Baths 2,558 Sq.Ft. 8,625 Sq.Ft.

Description

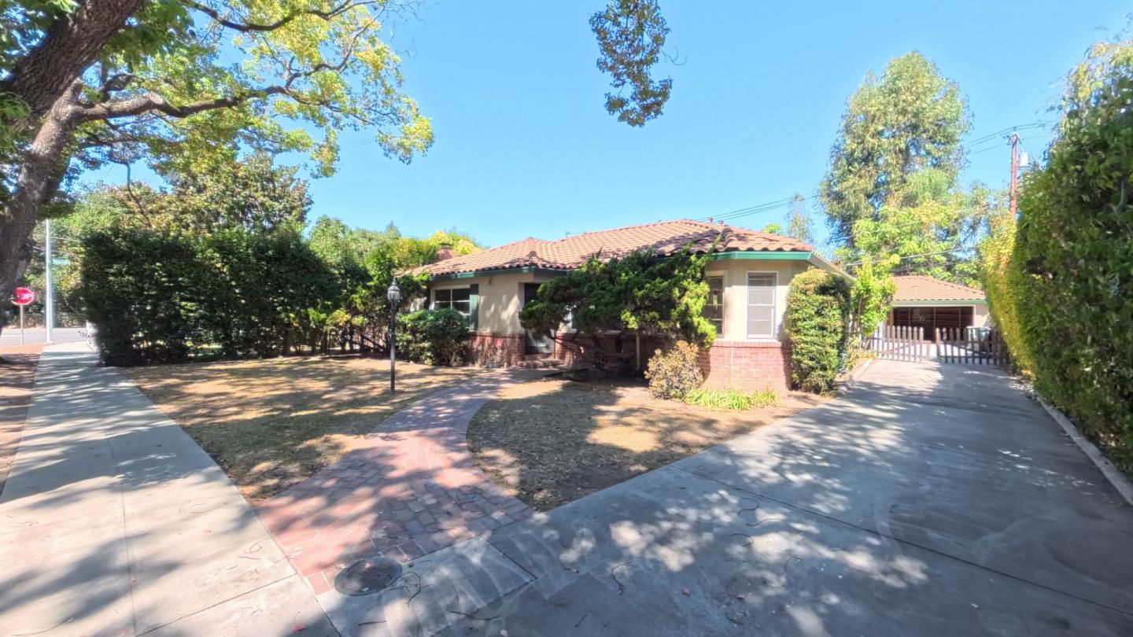
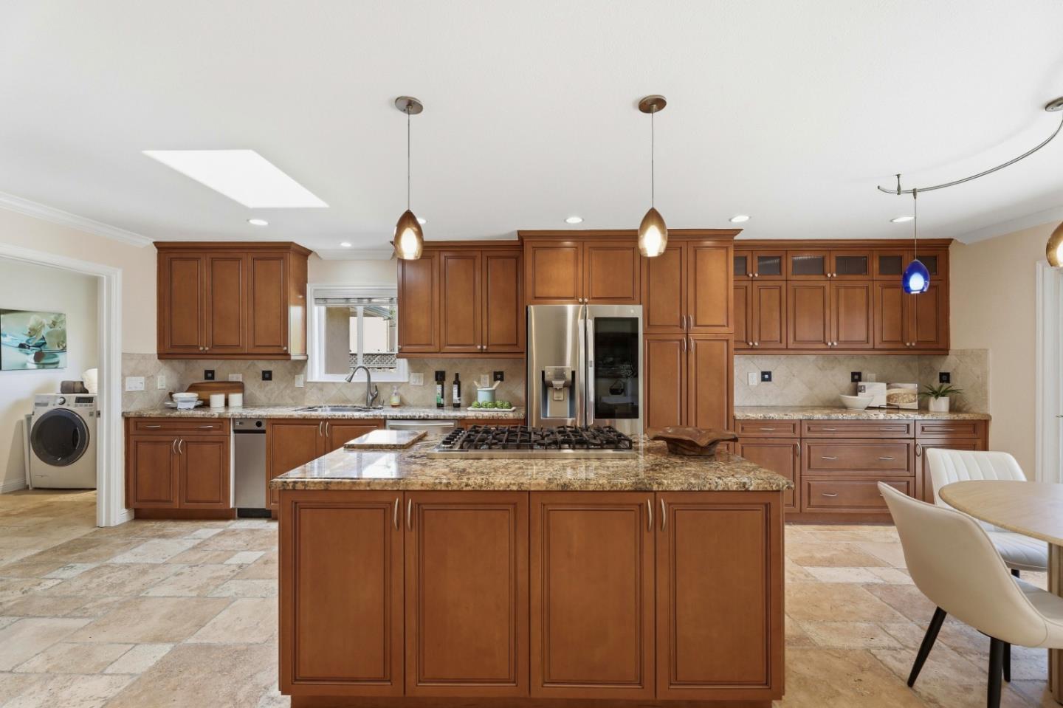
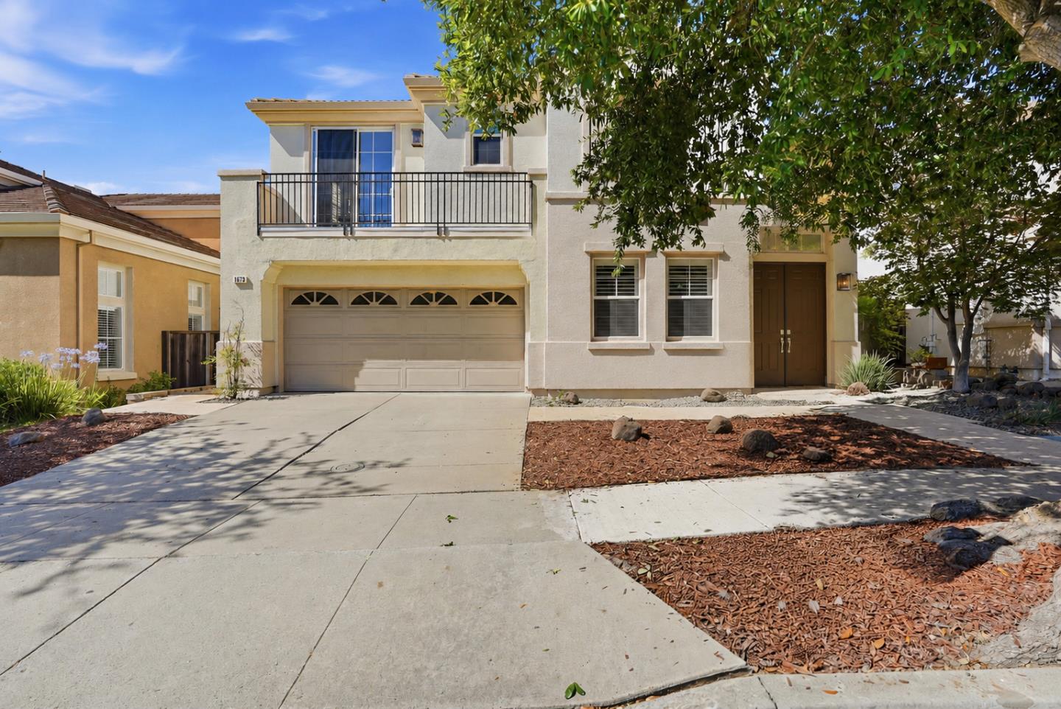
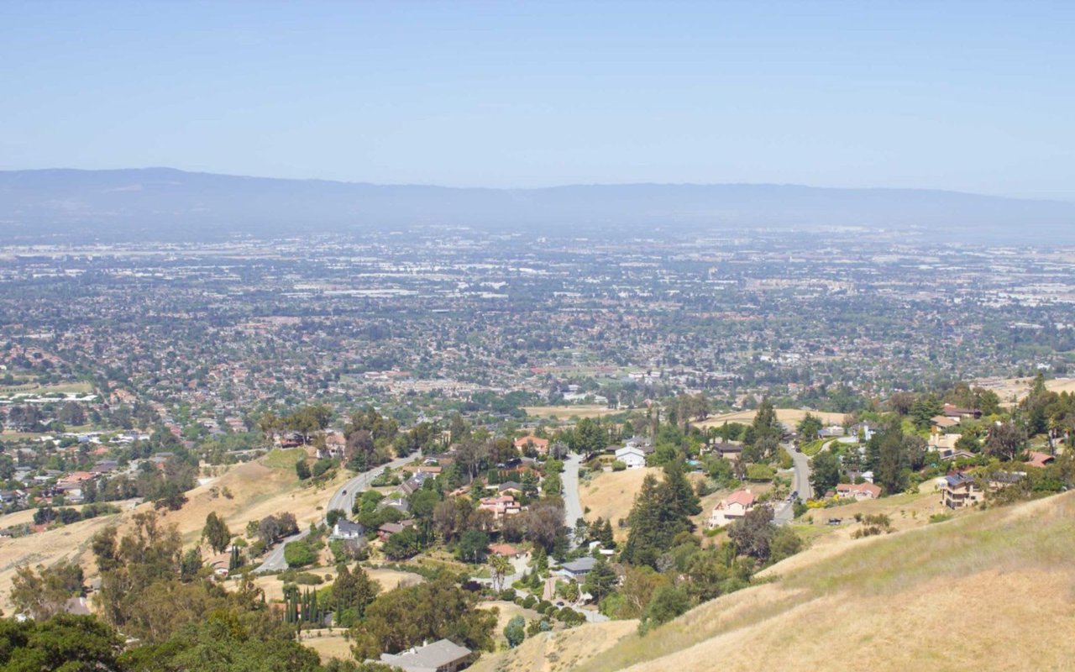
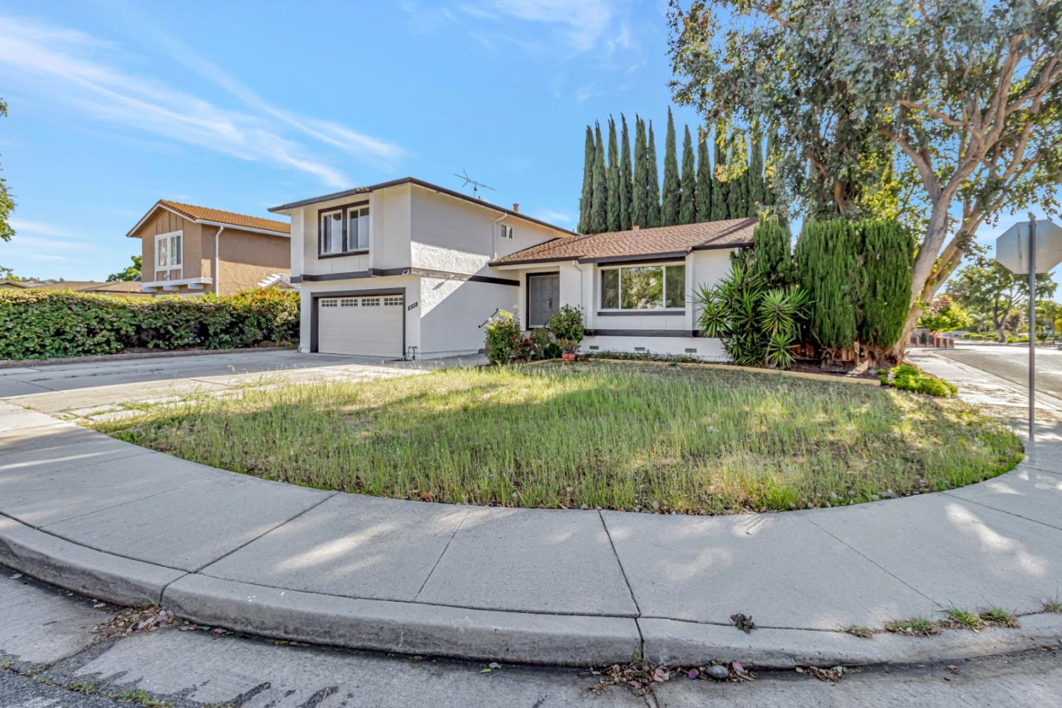
Spacious and versatile, this 4-bedroom, 2.5-bathroom corner-lot home offers 2,558 sq ft of well-designed living space on a generous 8,625 sq ft lot in a desirable Evergreen neighborhood. Step through double front doors into multiple living areas, including a formal dining area, a living room with vaulted ceilings, and a cozy family room with a wood-burning fireplace. The adjacent flex room also features vaulted ceilings, making it an ideal space for entertaining, a home office, playroom, or gym. The expansive primary suite includes a walk-in closet and a private sunroom retreat. Enjoy a dedicated laundry room along with recent upgrades like new dual-pane windows, new flooring in select areas, new baseboards, and fresh interior and exterior paint. The backyard includes a charming gazebo-perfect for outdoor dining or relaxing in the shade. Ideally located just down the street from coffee shops, restaurants, shopping, the Village Square Branch Library, Evergreen Village Square, and the Evergreen Village Duck Pond. Convenient access to Highway 101 makes commuting a breeze. All within the boundaries of highly rated Evergreen schools: Evergreen Elementary, Chaboya Middle, and Evergreen Valley High. This home offers the perfect combination of space, comfort, and location.

Share Property

Location

4131 Middle Park DR, San Jose, CA 95135

Status

Sold

Date Sold

June 17, 2025
Zaid Hanna

Zaid Hanna

TITLE

Founder & Broker of Real Estate 38

Property Amenities

Interior
Laundry room Inside
Fireplace Family Room
Appliances Dishwasher, Microwave, Oven Range Electric, Refrigerator
Flooring Laminate, Tile
Total Bedrooms: 4
Half Bathrooms: 1
Full Bathrooms: 2
Other Interior Features Vaulted Ceiling
Area & Lot
Total area 2,558 Sq.Ft.
Lot Area 8,625 Sq.Ft.
Living area 2,558 Sq.Ft.
MLS® ID ML82007091
Year Built 1979
School District EastSideUnionHigh
High School EvergreenValleyHigh
Middle School ChaboyaMiddle
Elementary School EvergreenElementary_1
Type Residential
Status Sold
Exterior
Stories 2
Air conditioning Other, Window Wall Unit
Heat type Forced Air
Water Source Public
Garage Space 2.0
Sewer Public Sewer
Parking Attached Garage
Roof Composition
Utilities Public Utilities, Water Public
Finance
Sales Price $2,210,000

360 Virtual Tour

Take a tour of this property

Evergreen

Let's Talk

You’ve got questions, and we can’t wait to answer them.