Leave a Message

Thank you for your message. We will be in touch with you shortly.

3960 Paladin Drive
Listed by Real Estate 38, Zaid Hanna, Listing Contact: 408-461-9008

Concessions offered at:

$1,820,000

3960 Paladin Drive

3 Beds 2 Baths 1,240 Sq.Ft. 6,760 Sq.Ft.

Description

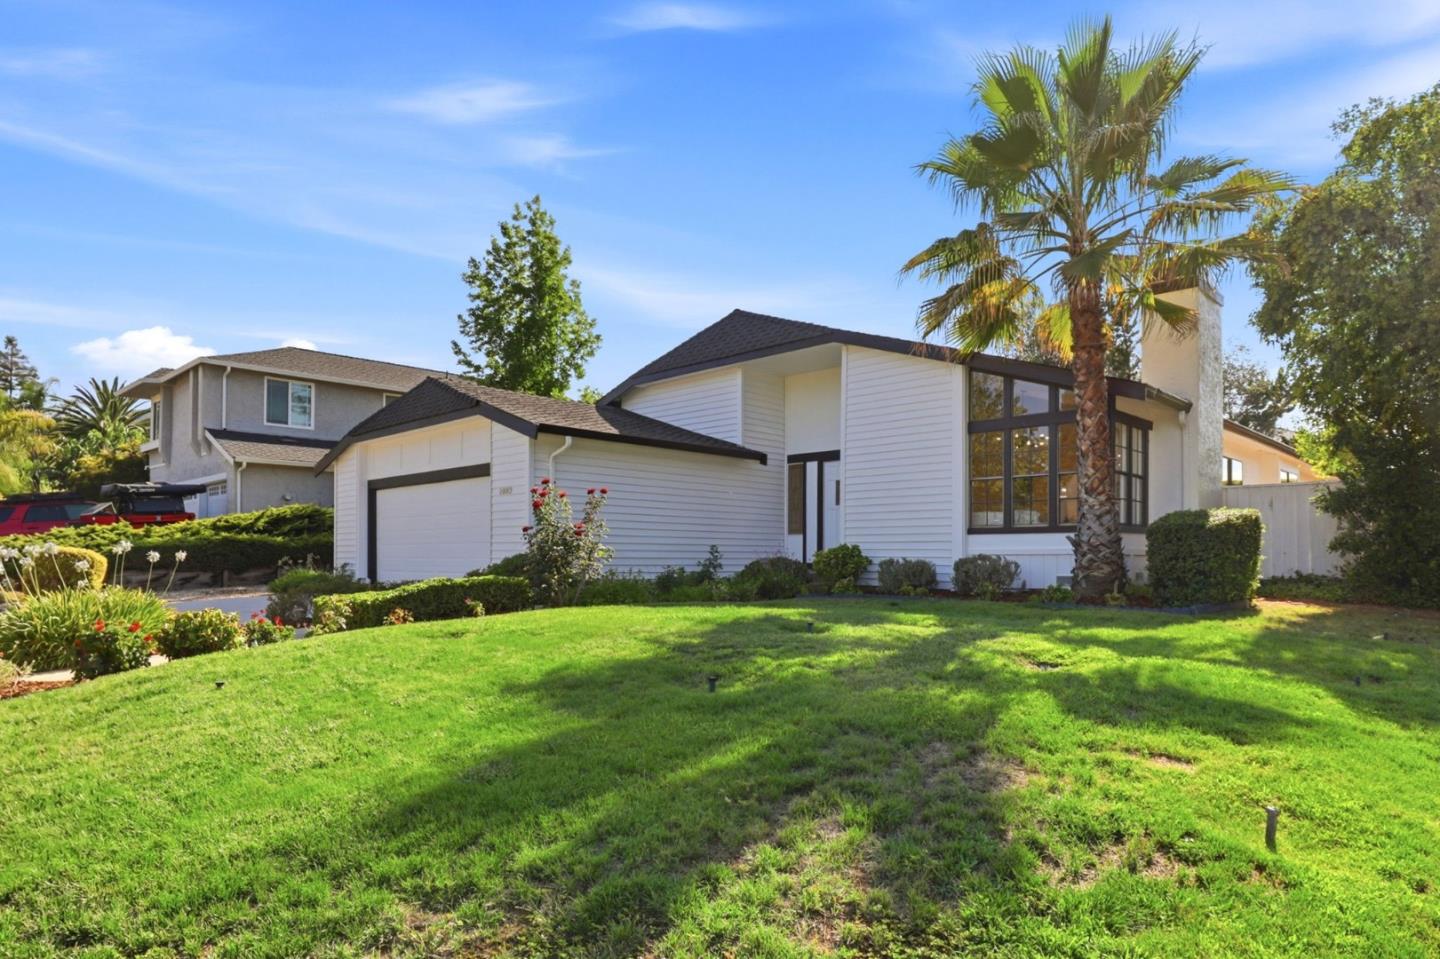
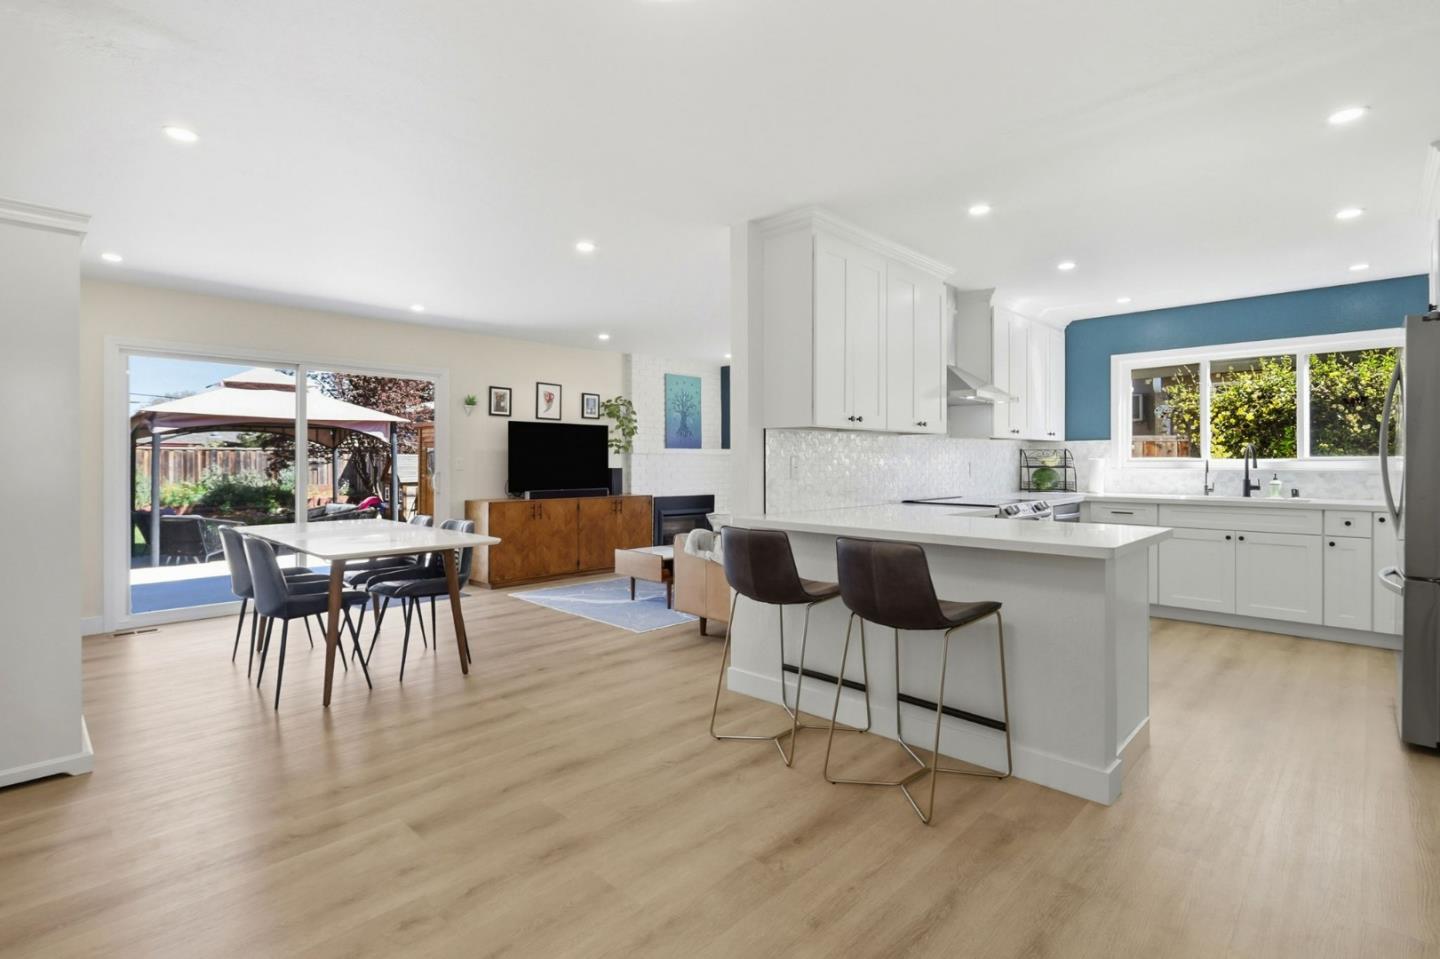
This home showcases recent modern upgrades throughout, offering a clean and updated feel from the moment you step inside. The kitchen is designed with quartz countertops, a tile backsplash, stainless steel appliances, and peninsula bar seating creating a functional space that opens naturally to the main living areas. Recessed and modern lighting, along with luxury vinyl flooring throughout, add a cohesive and contemporary touch. Owned Solar & Battery backup system with upgraded electrical panel with Automated smart blinds in living room and master bedroom, makes this house a smarter home The living area provides easy access to the backyard, creating a seamless indoor-outdoor flow ideal for everyday living and entertaining. Both bathrooms have been beautifully remodeled with modern finishes. Set on a lot with a huge backyard and open space, the home offers a resort-style indoor/outdoor experience with plenty of room to relax, host, or expand. New Paver driveway & landscaping and irrigation system for a beautiful curb appeal. Located within the boundaries of highly rated schools, this home combines thoughtful upgrades with a practical and desirable layout.

Share Property

Location

3960 Paladin DR, San Jose, CA 95124

Status

Sold

Date Sold

April 23, 2026
Zaid Hanna

Zaid Hanna

TITLE

Founder & Broker of Real Estate 38

Property Amenities

Interior
Laundry room In Garage, In Utility Room
Fireplace Living Room, Wood Burning
Appliances Dishwasher, Exhaust Fan, Garbage Disposal, Microwave, Oven Range Electric
Flooring Other, Vinyl Linoleum
Total Bedrooms: 3
Full Bathrooms: 2
Area & Lot
Total area 1,240 Sq.Ft.
Lot Area 6,760 Sq.Ft.
Living area 1,240 Sq.Ft.
MLS® ID ML82040098
Year Built 1959
School District CampbellUnionHigh
High School BranhamHigh
Middle School DartmouthMiddle_1
Elementary School OsterElementary
Architecture Styles Contemporary, Ranch, Traditional
Type Residential
Status Sold
Exterior
Stories 1
Air conditioning Central Forced Air
Heat type Central Forced Air, Central Forced Air_Gas, Forced Air, Gas
Disability Features Other
Water Source Public
Garage Space 2.0
Sewer Public Sewer
Parking Attached Garage, Gate Door Opener, Off_Street Parking, On Street
Lot Features Grade Level, Grade Mostly Level
Roof Composition
Utilities Public Utilities, Water Public
Finance
Sales Price $1,820,000

360 Virtual Tour

Take a tour of this property

Cambrian

Let's Talk

You’ve got questions, and we can’t wait to answer them.