Leave a Message

Thank you for your message. We will be in touch with you shortly.

3333 Lake Albano CIR
Listed by Real Estate 38, Zaid Hanna, Listing Contact: 4084619008

Concessions offered at:

$925,000

3333 Lake Albano CIR

3 Beds 2 Baths 1,679 Sq.Ft. 2,159 Sq.Ft.

Description

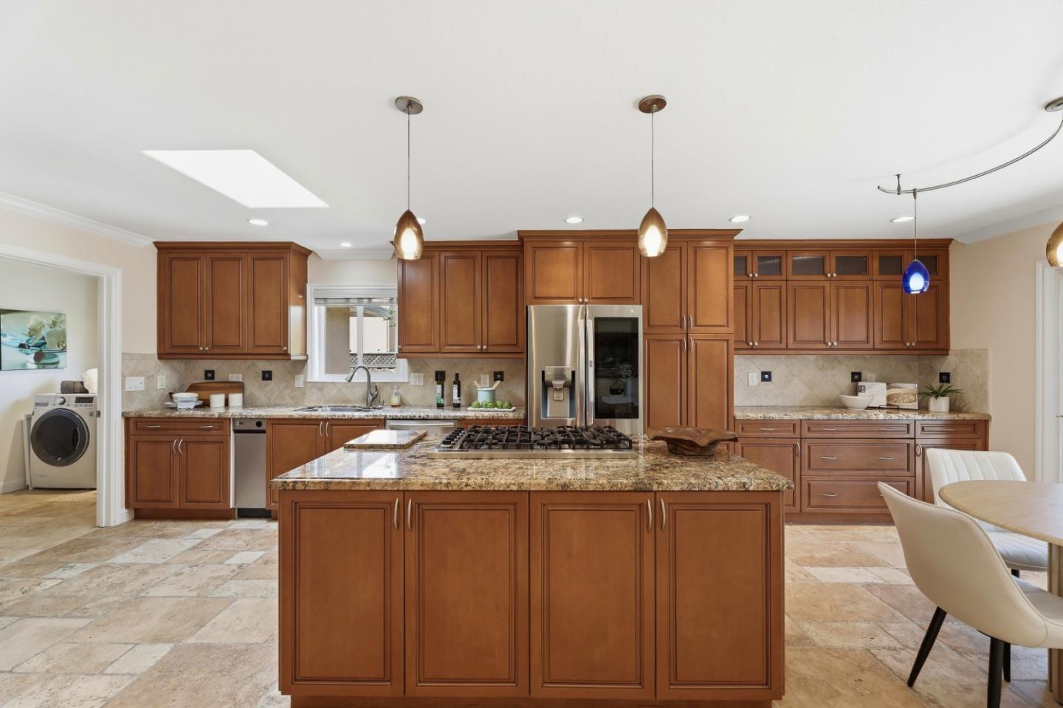
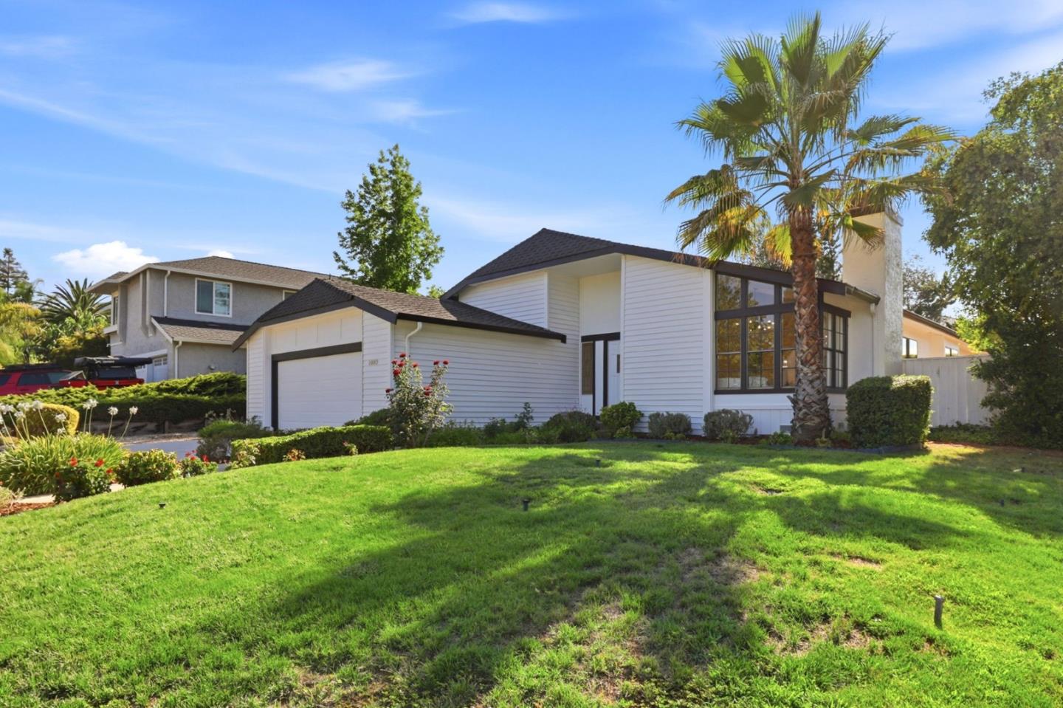
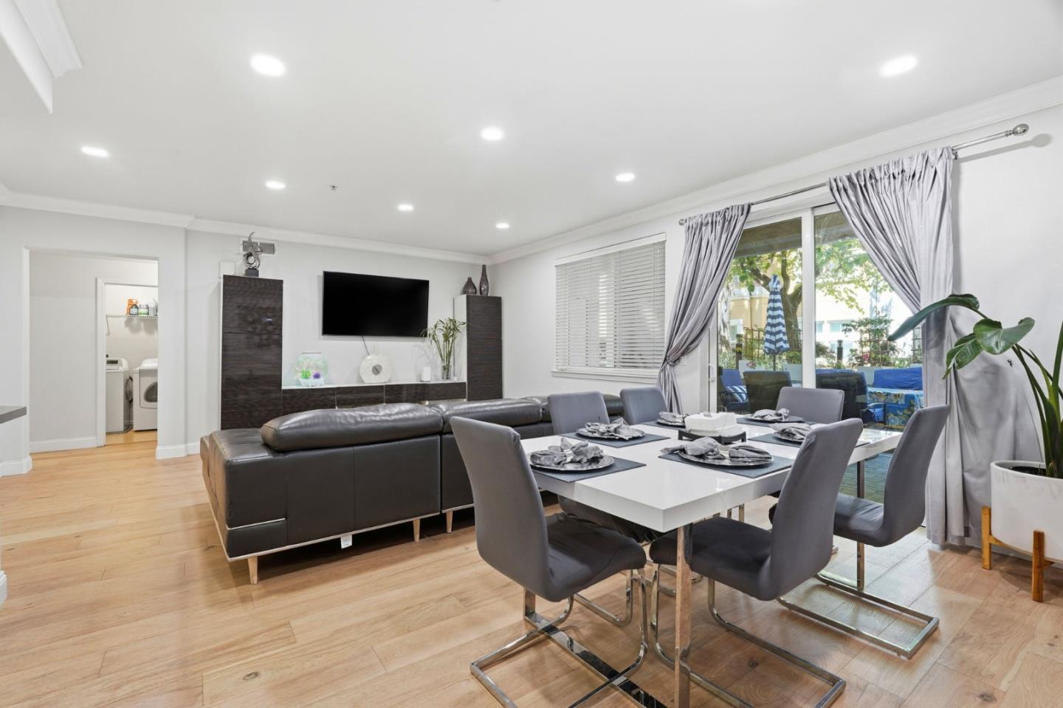
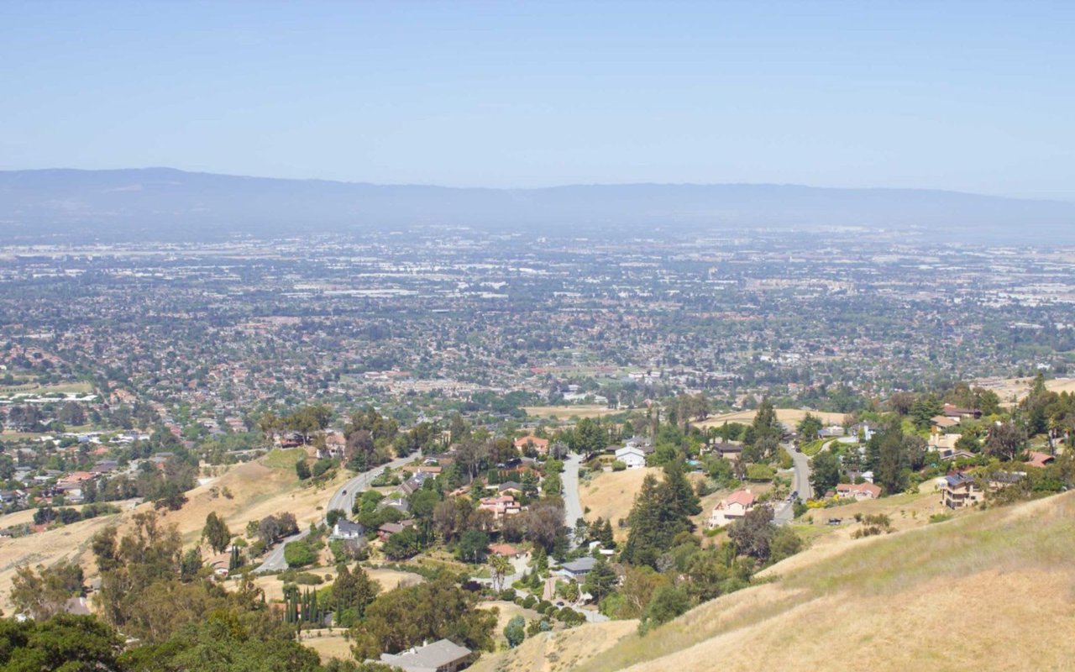
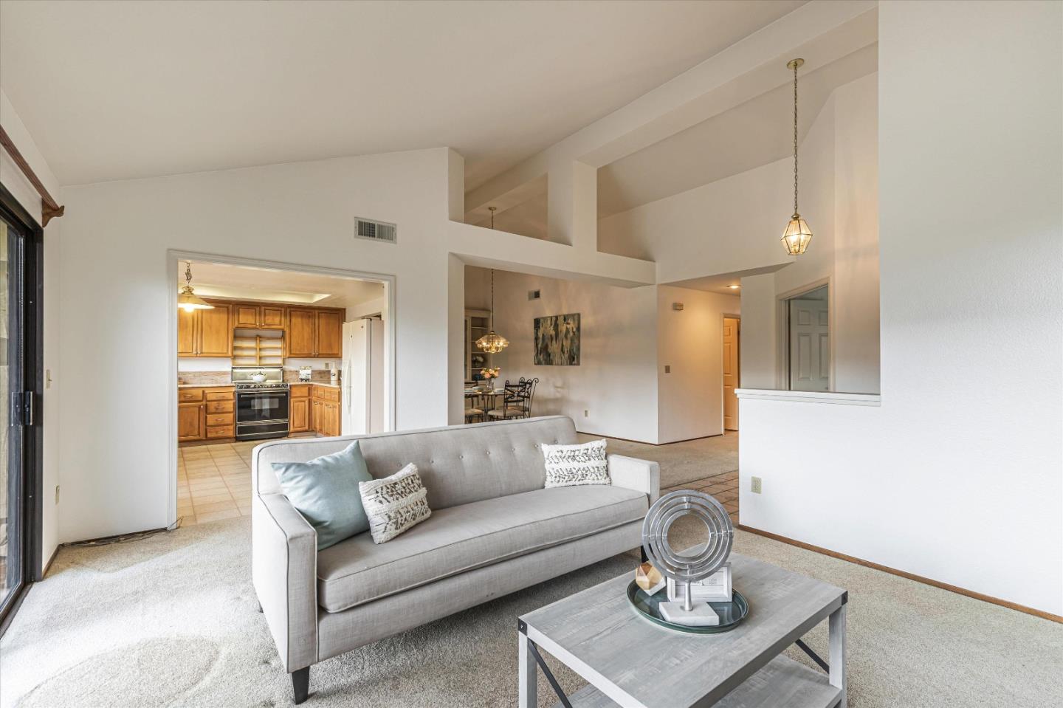
Located in the highly sought-after Villages Golf & Country Club, this 3-bedroom, 2-bathroom condo offers 1,679 sq. ft. of comfortable living with no rear neighbor & breathtaking views of the San Jose hills. The kitchen features granite countertops, a sun tunnel for natural light, & picturesque views, seamlessly connecting to the living room with vaulted ceilings, a cozy fireplace, & a sliding door leading to the back patio with scenic views of the hills & city. The dining area features vaulted ceilings & built-in cabinetry. The primary suite is exceptionally spacious with vaulted ceilings, a sliding door to a private patio, & a large walk-in closet with mirrored doors. The recently renovated primary bathroom boasts a standalone tub, walk-in shower, double sinks, & a sun tunnel for natural light. The entire interior has been freshly painted, & a brand-new water heater adds to the home's efficiency. A dedicated laundry room leads to the attached two-car garage for added convenience. Residents enjoy resort-style amenities in this gated community, including swimming pools, hot tubs, a clubhouse, community activities, barbecue & picnic areas, tennis courts, pickleball courts, bocce courts, & scenic walking & hiking trails with beautiful views of the lakes, hills, & city.

Share Property

Location

3333 Lake Albano CIR, San Jose, CA 95135

Status

Sold

Date Sold

April 25, 2025
Zaid Hanna

Zaid Hanna

TITLE

Founder & Broker of Real Estate 38

Property Amenities

Interior
Laundry room Inside
Fireplace Living Room
Appliances Dishwasher, Oven Range Electric, Refrigerator
Flooring Carpet
Total Bedrooms: 3
Full Bathrooms: 2
Other Interior Features One Or More Skylights, Vaulted Ceiling, Walkin Closet
Area & Lot
Total area 1,679 Sq.Ft.
Lot Area 2,159 Sq.Ft.
Living area 1,679 Sq.Ft.
MLS® ID ML81993985
Year Built 1985
School District EastSideUnionHigh
High School EvergreenValleyHigh
Middle School ChaboyaMiddle
Elementary School TomMatsumotoElementary
Type Condo
Status Sold
Exterior
Stories 1
Air conditioning Central Forced Air
Heat type Forced Air
Water Source Public
Garage Space 2.0
Sewer Public Sewer
Parking Attached Garage
Roof Composition
Utilities Public Utilities, Water Public
Finance
Sales Price $925,000
HOA Fees $1,509
Buyer Agency Compensation 2.5%

360 Virtual Tour

Take a tour of this property

Evergreen

Let's Talk

You’ve got questions, and we can’t wait to answer them.