Leave a Message

Thank you for your message. We will be in touch with you shortly.

17510 Carriage Lamp WAY
Listed by Real Estate 38, Zaid Hanna, Mehdi Kousha Listing Contact: 4084619008

Concessions offered at:

$1,060,000

17510 Carriage Lamp WAY

3 Beds 3 Baths 1,445 Sq.Ft. 4,000 Sq.Ft.

Description

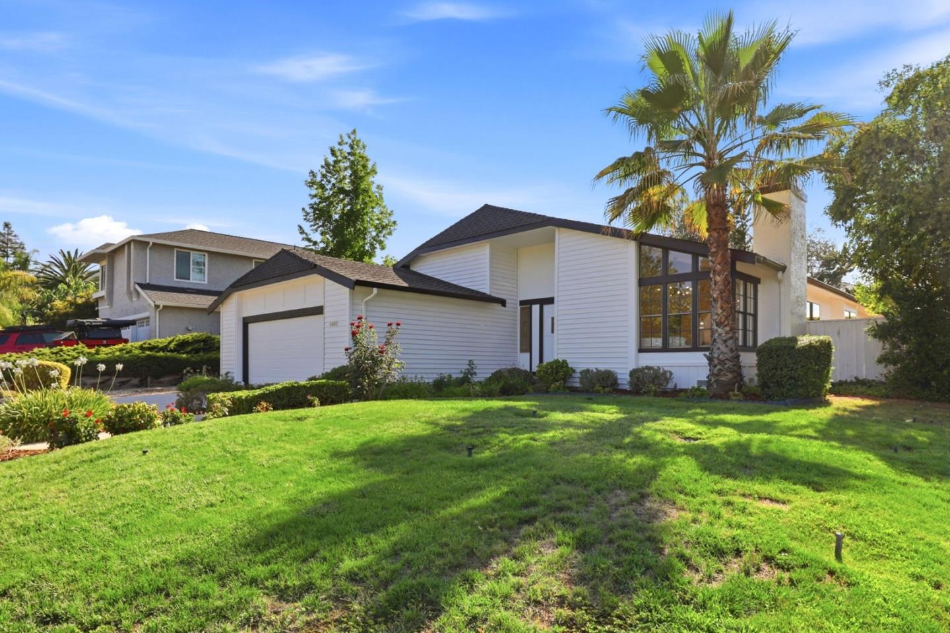
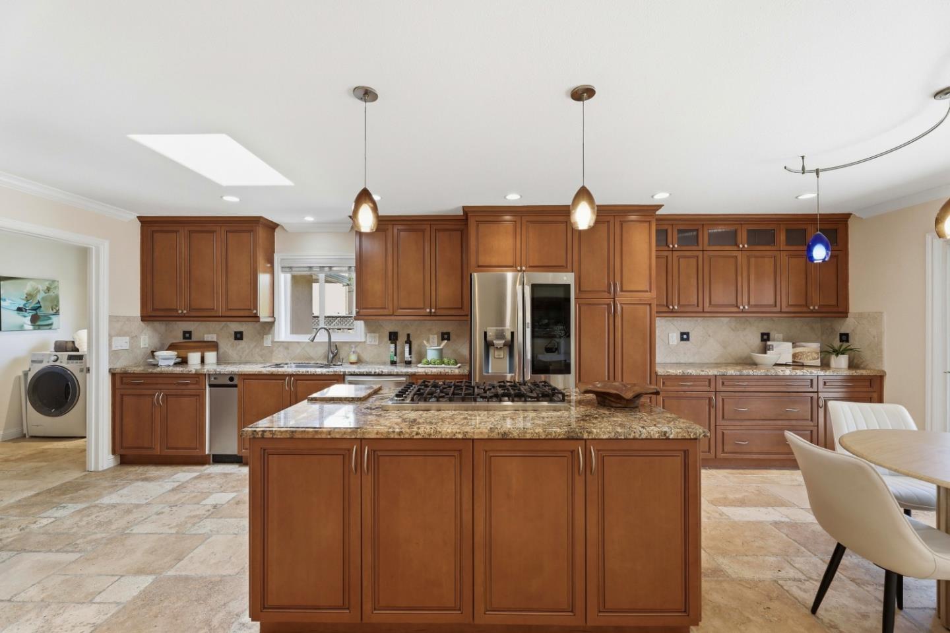
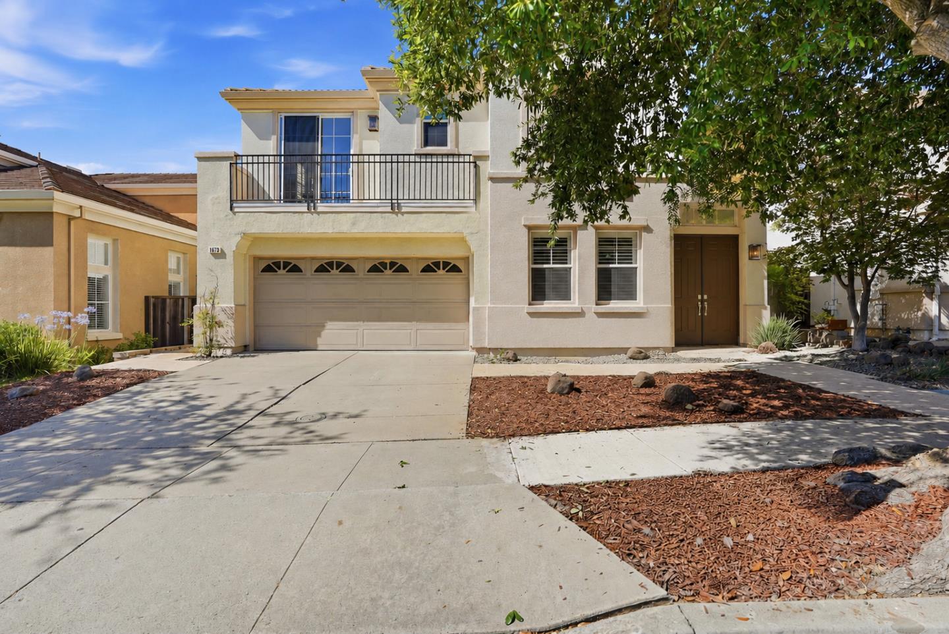
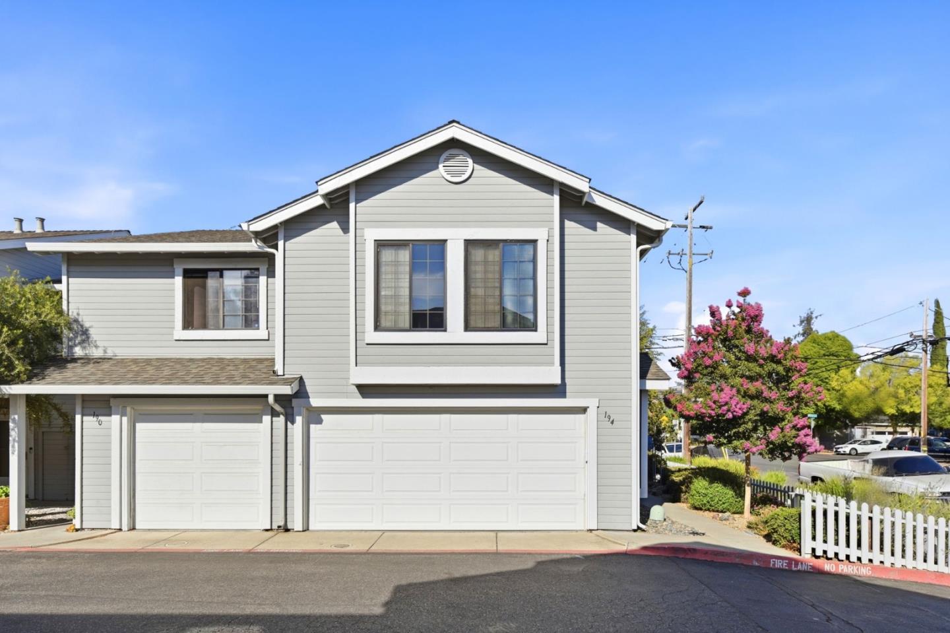
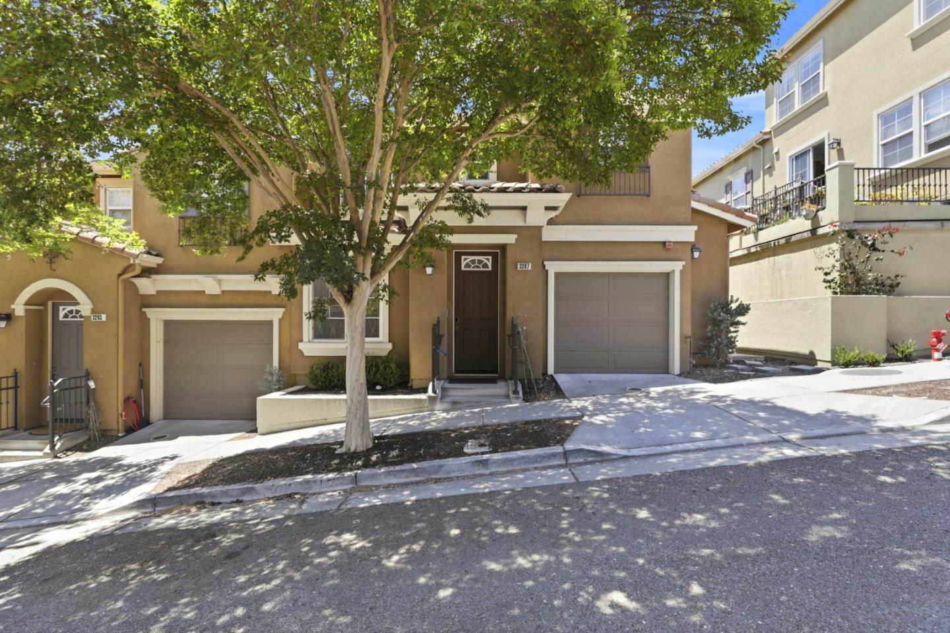
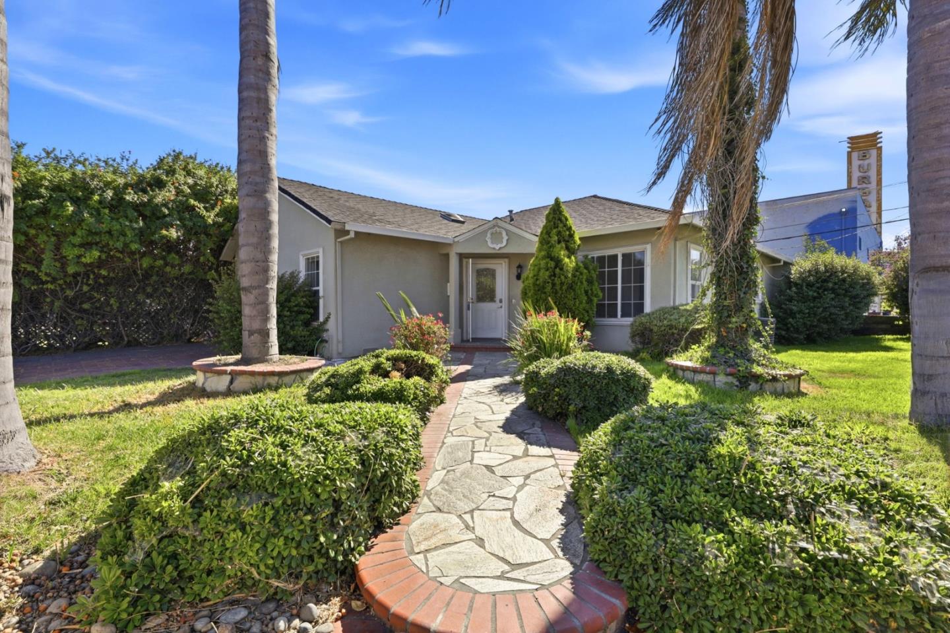
Renovated in 2021, this beautiful Morgan Hill 3-bedroom, 2.5-bathroom home sits on a 4,000 sq ft lot along a quiet road in a safe community. The kitchen features white cabinetry with gold accents & granite countertops. A walk-in pantry was added during the renovation, along with all-new stainless steel appliances. The living room offers a fireplace with white brick & a custom mantel, while the adjacent dining area showcases a vaulted ceiling & French doors leading to the backyard. The primary suite includes a walk-in closet & an en suite bathroom with dual sinks & a walk-in shower. Both bathrooms were completely renovated, offering modern finishes & thoughtful touches. The 2021 renovation also included new flooring, updated lighting, new outlets, a sleek staircase rail, replacement of all interior doors & hardware, & a variety of stylish upgrades throughout. The landscaped backyard features pavers, wooden planter boxes with lighting, grass, decorative rocks, palm trees, various fruit trees, & a freshly painted fence. One of the community's parks, complete with a pool, playground, & basketball court, is conveniently located just across the street. Only a 10-minute walk to downtown Morgan Hill, or a short drive to Trader Joe's, restaurants, shopping, & easy access to Highway 101.


Share Property

Location

17510 Carriage Lamp WAY, Morgan Hill, CA 95037

Status

Sold

Date Sold

June 24, 2025
Zaid Hanna

Zaid Hanna

TITLE

Founder & Broker of Real Estate 38

Property Amenities

Interior
Laundry room Inside
Fireplace Living Room, Wood Burning
Appliances Dishwasher, Exhaust Fan, Garbage Disposal, Oven Range Gas, Refrigerator, Washer Dryer
Flooring Laminate, Tile, Vinyl Linoleum
Total Bedrooms: 3
Half Bathrooms: 1
Full Bathrooms: 2
Other Interior Features High Ceiling, Walkin Closet
Area & Lot
Total area 1,445 Sq.Ft.
Lot Area 4,000 Sq.Ft.
Living area 1,445 Sq.Ft.
MLS® ID ML82003829
Year Built 1984
School District MorganHillUnified
High School AnnSobratoHigh
Middle School MartinMurphyMiddle
Elementary School ElToroElementary
View Description Hills
Architecture Styles Traditional
Type Residential
Status Sold
Exterior
Stories 2
Pool Community Facility
Air conditioning Central Forced Air
Heat type Central Forced Air, Fireplace
Water Source Public
Garage Space 2.0
Sewer Public Sewer
Parking Attached Garage, Gate Door Opener, Guest Visitor Parking
Lot Features Grade Level
Roof Composition
Utilities Public Utilities, Water Public
Finance
Sales Price $1,060,000
HOA Fees $260

360 Virtual Tour

Take a tour of this property

Let's Talk

You’ve got questions, and we can’t wait to answer them.