Leave a Message

Thank you for your message. We will be in touch with you shortly.

1273 Pintail Court
Listed by Real Estate 38, Zaid Hanna, Listing Contact: 408-461-9008

Concessions offered at:

$1,850,000

1273 Pintail Court

4 Beds 3 Baths 1,860 Sq.Ft. 6,500 Sq.Ft.

Description

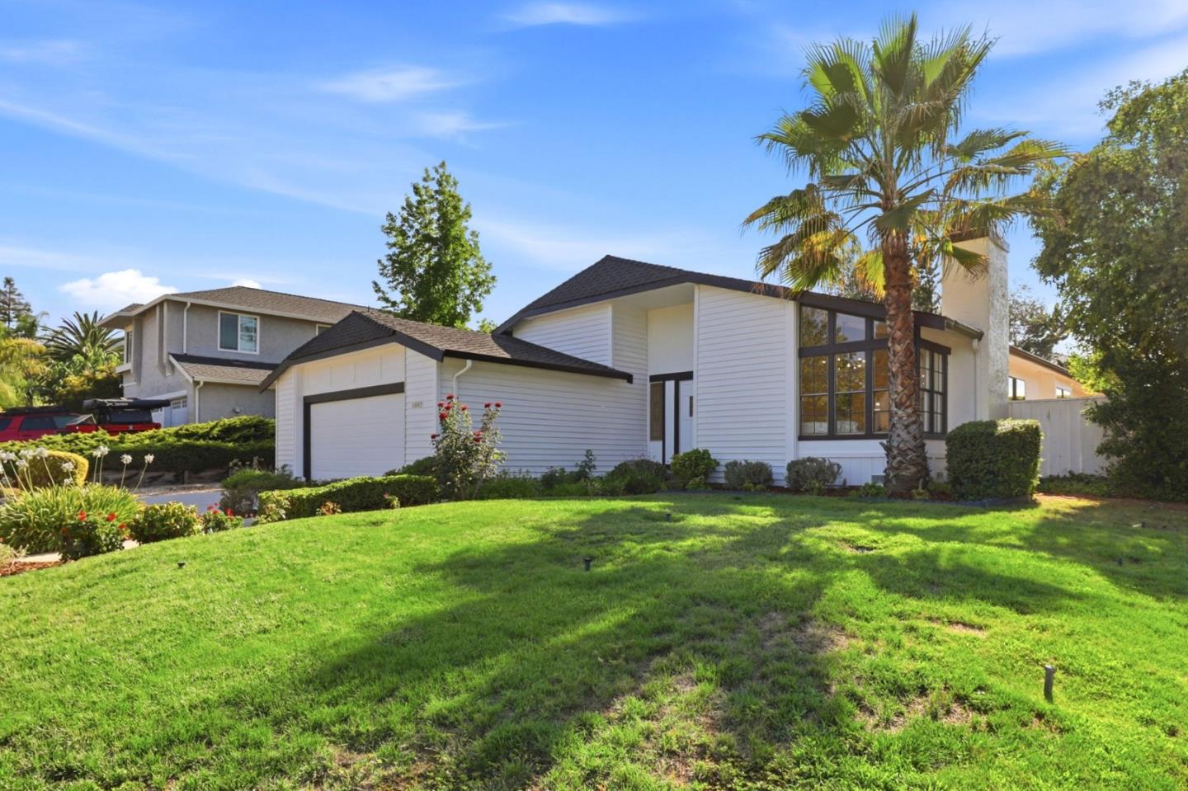
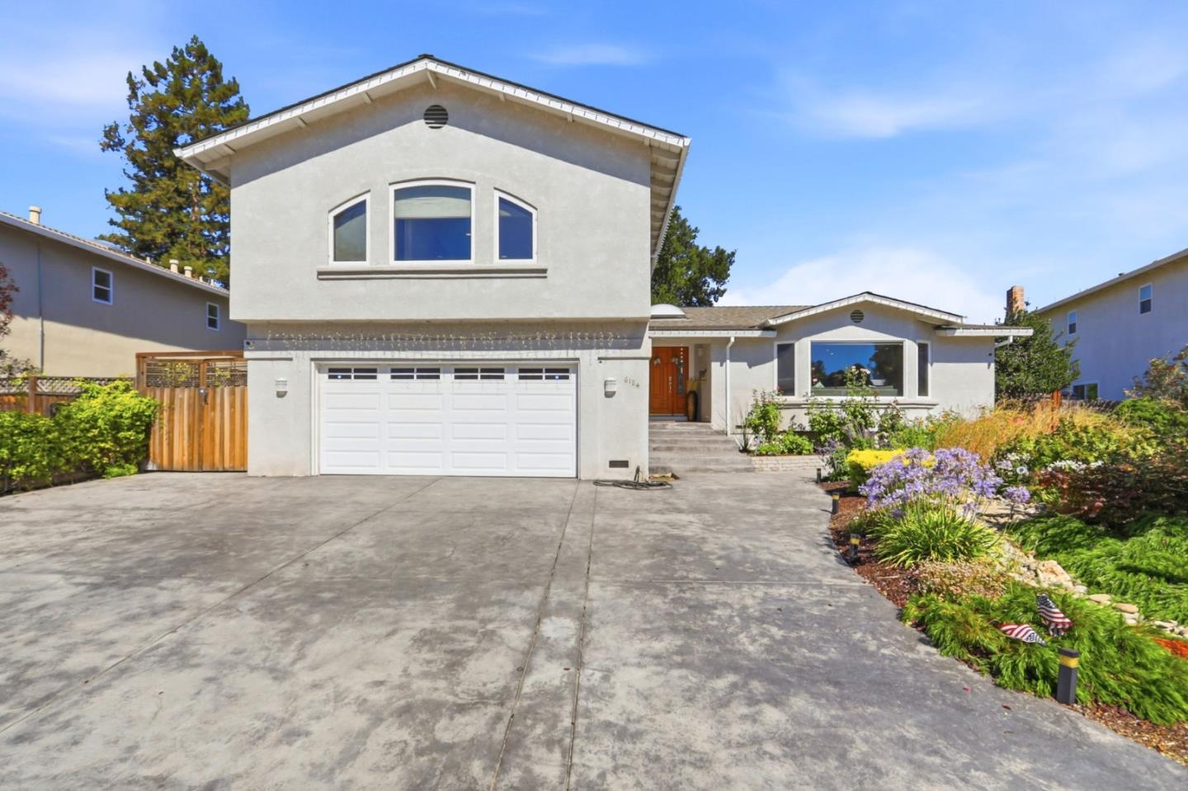
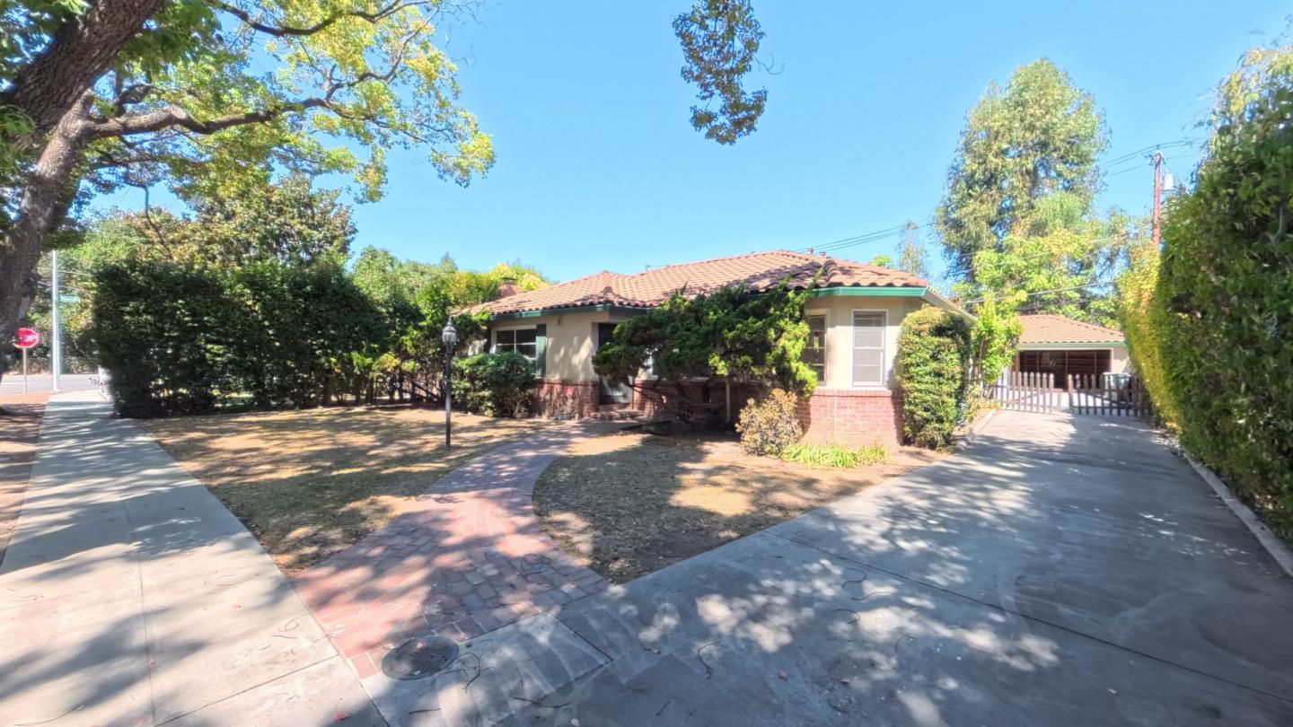
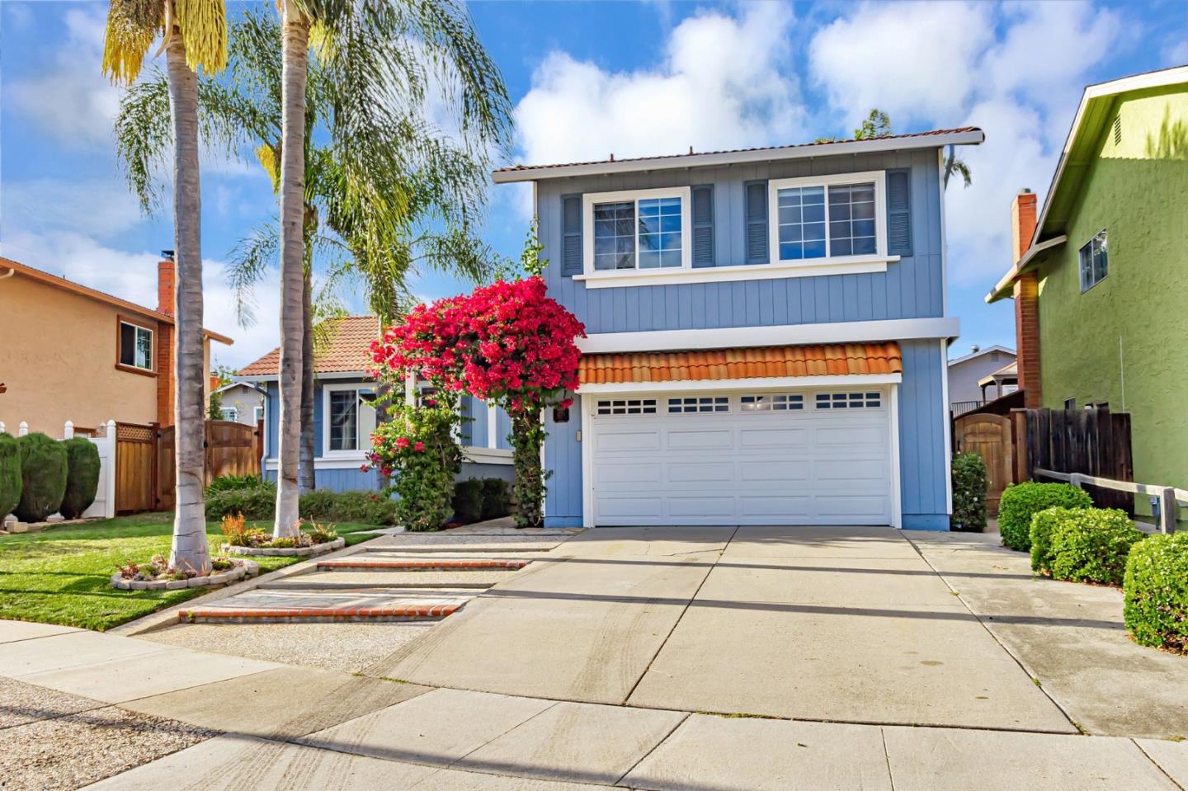
Located on a quiet cul de sac, this 4-bedroom, 2.5-bath home offers 1,860 sq ft of living space. The kitchen includes a skylight that fills the space with natural light, quartz countertops, a breakfast-bar peninsula, stainless steel appliances, double oven & recessed lighting. Just off the kitchen, the dining area has a vaulted ceiling that creates an open feel. The living room, with vaulted ceilings, includes recessed lighting, while the family room has a fireplace with mantel & sliding glass doors to the backyard. A half bath is conveniently located near the family room. The primary suite features vaulted ceilings, mirrored closet doors & an en-suite bathroom with a walk-in shower. Three additional bedrooms include mirrored closets & ceiling fans, sharing a hall bath with dual sinks & a shower over tub. Features include hardwood floors, double-pane windows & a garage with an epoxy-finished floor & built-in shelving. The resort-style backyard offers a swimming pool, gazebo & paver hardscaping, ideal for entertaining. Enjoy a prime location close to Almaden Expressway, Hwys 85 & 87, with a short drive to Sprouts Farmers Market, Costco, Trader Joe's, Whole Foods & restaurants, plus Willow Glen, downtown Los Gatos & Oakridge Mall. Assigned to highly rated Pioneer High School.

Share Property

Location

1273 Pintail CT, San Jose, CA 95118

Status

Sold

Date Sold

October 20, 2025
Zaid Hanna

Zaid Hanna

TITLE

Founder & Broker of Real Estate 38

Property Amenities

Interior
Laundry room In Garage
Fireplace Family Room
Appliances Cooktop Electric, Dishwasher, Garbage Disposal, Oven Double, Refrigerator, Washer Dryer
Flooring Carpet, Hardwood, Tile
Total Bedrooms: 4
Half Bathrooms: 1
Full Bathrooms: 2
Other Interior Features High Ceiling, One Or More Skylights, Vaulted Ceiling
Area & Lot
Total area 1,860 Sq.Ft.
Lot Area 6,500 Sq.Ft.
Living area 1,860 Sq.Ft.
MLS® ID ML82021038
Year Built 1975
School District SanJoseUnified
High School PioneerHigh_1
Middle School JohnMuirMiddle_1
Elementary School ReedElementary_1
Architecture Styles Mediterranean
Type Residential
Status Sold
Exterior
Stories 2
Pool In Ground
Air conditioning Central Forced Air
Heat type Forced Air
Water Source Public
Garage Space 2.0
Sewer Public Sewer
Parking Attached Garage
Roof Tile
Utilities Public Utilities, Water Public
Finance
Sales Price $1,850,000

360 Virtual Tour

Take a tour of this property

Let's Talk

You’ve got questions, and we can’t wait to answer them.