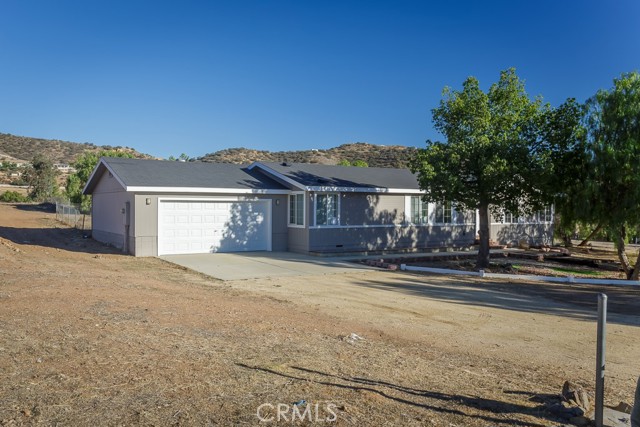
Property photo 1
Property photo 2
Property photo 3
Property photo 4
Property photo 5
Listed by Select Service Realty, Victoria Erfle, Listing Contact: [email protected]
3 Beds
2 Baths
1,352 sqft

$664,900

35444 Astley RD, Acton CA, 93510

Price per sqft$491.79
Built in2001
Property size1,352 sqft
Property typeManufactured

Overview

Active

Listed Mar 4, 2026

Updated 9 days ago

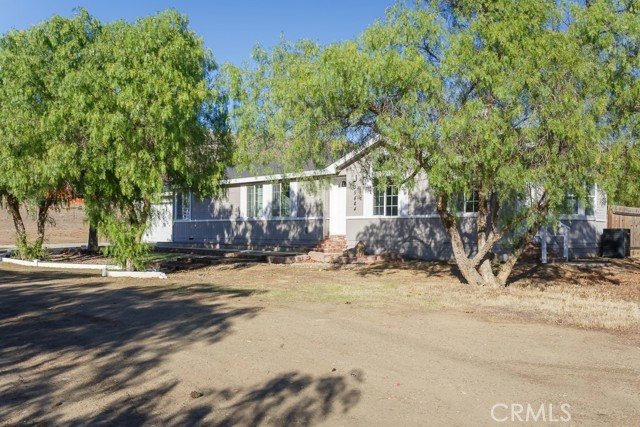
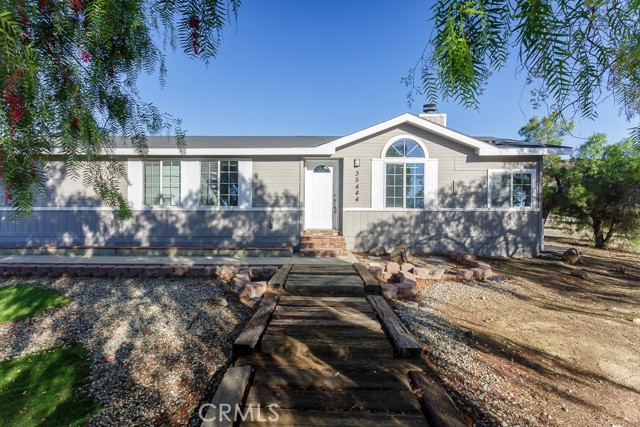
Set on 2.53 acres of flat, usable land with sweeping mountain views, 35444 Astley Road offers the space and infrastructure that make Acton living so appealing. The property is fully fenced with gated access and provides ample room for equipment, recreational vehicles, future improvements, or simply open space to enjoy the rural setting. Inside, the manufactured home has been thoughtfully refreshed with new interior paint and flooring throughout, creating a clean, move-in-ready environment. The living room features a fireplace as a natural focal point, while the formal dining room and sunny breakfast nook provide flexible space for both everyday living and gatherings. The primary suite includes a garden tub, separate shower, and dual vanities, offering a comfortable retreat. An attached two-car garage adds practical convenience. The most significant upgrades are already complete, including a new well drilled in 2025, a new septic tank, and a new HVAC system—major improvements that provide long-term value and peace of mind. With usable acreage, essential system upgrades handled, and classic Acton views in every direction, this property presents a rare combination of land, infrastructure, and move-in-ready condition. This is a HomePath Property. Please note that some photo

$4,424/mo

Est. mortgage payment based on a $664,900 home price.

All estimates are provided by Luxury Presence for informational purposes only. Actual amounts may vary.

Additional information

MLS® ID
CRSR26048287

Interior Features

Bedrooms
3
Bathrooms
2
Fireplace
Yes
Cooling
Yes
Heating
Yes
Basement
No

Exterior Features

Lot Size
2.53 Acres

Other Property Details

Garage
Yes
View
Yes
MLS provider logo

Listed by Select Service Realty, Victoria Erfle DRE:01381007,
Listing Contact: [email protected] 

All information deemed reliable but not guaranteed and should be independently verified. All properties are subject to prior sale, change or withdrawal. Neither listing broker(s) nor Real Estate 38 shall be responsible for any typographical errors, misinformation, misprints and shall be held totally harmless.

The data relating to real estate for sale on this website comes in part from the Internet Data Exchange program of the MLS Listings, Inc. MLS system. Real estate listings held by brokerage firms other than Real Estate 38 are marked with the Internet Data Exchange icon (a stylized house inside a circle) and detailed information about them includes the names of the listing brokers and listing agents.

©2026 MLS Listings, Inc. All rights reserved. 2026

Data last updated 1:57 PM UTC, 9/28/2026


Powered by Luxury Presence
