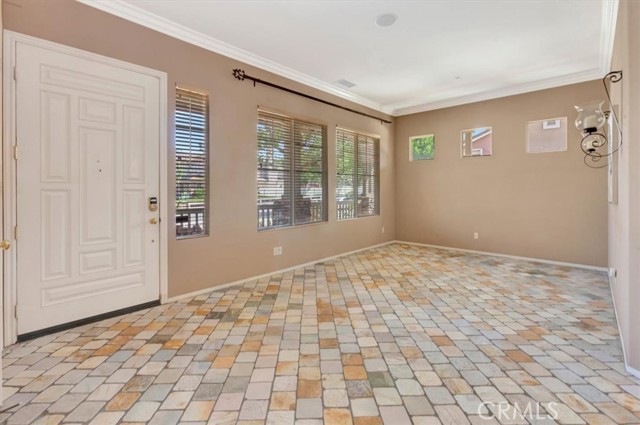
Property photo 1
Property photo 2
Property photo 3
Property photo 4
Property photo 5
Listed by Regency Real Estate Brokers, Barbara Provence, Listing Contact: [email protected]
5 Beds
3 Baths
2,783 sqft

$1,265,000

3352 Pedley Avenue, Norco CA, 92860

Price per sqft$454.55
Built in2002
Property size2,783 sqft
Property typeResidential

Overview

Active

Listed Oct 2, 2026

Updated 41h ago

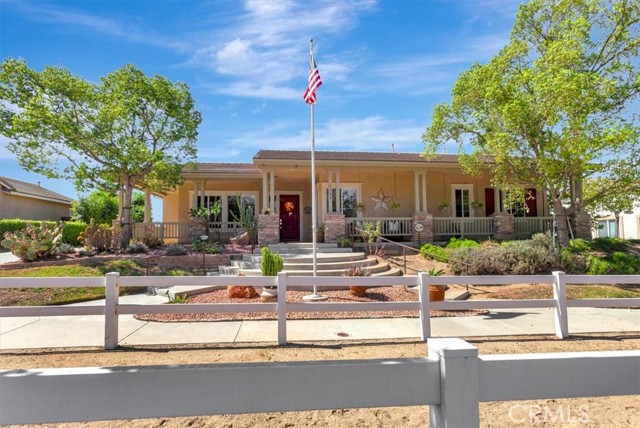
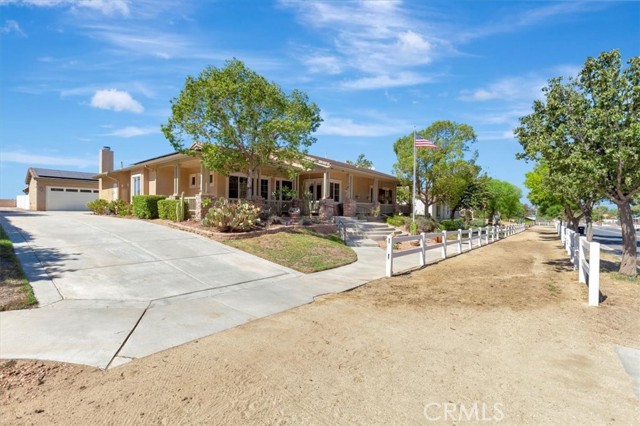
Norco’s hidden gem, Walking Horse Ranch, offers comfortable country living with the best of the Norco lifestyle. Set on approximately .47 acres, this single-story former model home offers 4 bedrooms, 3 baths plus an office (5th bedroom) with French doors opening to the front porch. Ten-foot ceilings throughout add to the open, airy feel, while the kitchen features custom tile, a center island and expansive wraparound counter with plenty of room for bar seating. Open to the family room with fireplace, it creates an inviting gathering place at the heart of the home. The home’s design embraces a central courtyard-style patio, with direct access from both the family room and primary suite, creating an easy connection between indoors and out. The spacious primary suite feels like a true retreat, complete with its own fireplace, patio access and an exceptionally generous bathroom with a large walk-in closet. Outside is where the country lifestyle really comes to life. There’s generous RV parking alongside the 3-car garage, a large partially covered horse stall, a large covered patio and a picket-fenced garden area ready for your next crop. Established fruit trees, including an apple tree, add to the homegrown appeal. Whether your idea of country living includes keeping horses, tendin

$8,416/mo

Est. mortgage payment based on a $1,265,000 home price.

All estimates are provided by Luxury Presence for informational purposes only. Actual amounts may vary.

Additional information

MLS® ID
CROC26212772

Interior Features

Bedrooms
5
Bathrooms
3
Fireplace
Yes
Cooling
Yes
Heating
Yes
Basement
No

Exterior Features

Lot Size
0.47 Acres

Other Property Details

Garage
Yes
View
Yes
MLS provider logo

Listed by Regency Real Estate Brokers, Barbara Provence DRE:01421734,
Listing Contact: [email protected] 

All information deemed reliable but not guaranteed and should be independently verified. All properties are subject to prior sale, change or withdrawal. Neither listing broker(s) nor Real Estate 38 shall be responsible for any typographical errors, misinformation, misprints and shall be held totally harmless.

The data relating to real estate for sale on this website comes in part from the Internet Data Exchange program of the MLS Listings, Inc. MLS system. Real estate listings held by brokerage firms other than Real Estate 38 are marked with the Internet Data Exchange icon (a stylized house inside a circle) and detailed information about them includes the names of the listing brokers and listing agents.

©2026 MLS Listings, Inc. All rights reserved. 2026

Data last updated 4:56 AM UTC, 10/6/2026


Powered by Luxury Presence
